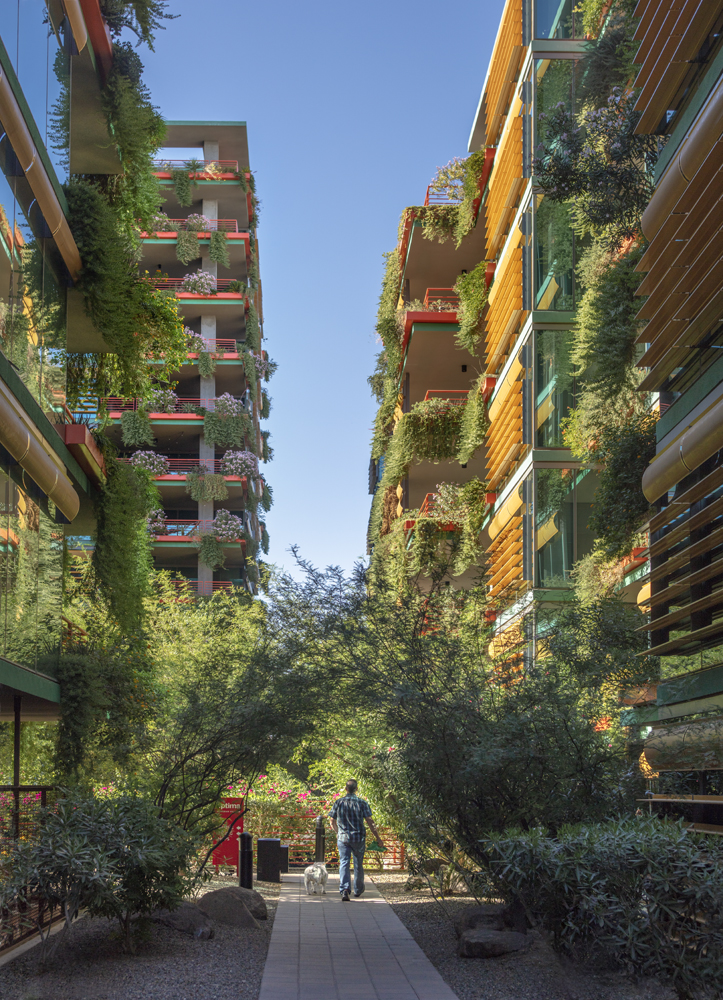
The Optima Connect Program

We believe that building community extends beyond architecture and design. Community is a crucial component to how we design our properties — ensuring that residents and neighbors alike feel more connected through what we do. In support of this, we created the Optima Connect program, which encourages truly holistic community connections.

Optima Connect is a program that offers exclusive benefits and discounts at local businesses. Like our Optimized Service program, the goal of Optima Connect is to provide an added everyday convenience that brings ease, comfort and joy to our residents. The program also serves to bolster local businesses and ramp up support, creating a friendly community ecosystem. 

Through Optima Connect at Optima Sonoran Village and Optima Kierland Apartments, residents can enjoy exclusive and luxury benefits such as BOGO tickets at Ballet Arizona, discounted fitness classes and up to 20% off at nearby restaurants — just to name a few. To peruse the full list of Optima Connect benefits available to Optima Sonoran Village residents, visit here.

Supporting community growth and connection amongst our residents and neighbors is something we care deeply about at Optima.  As Jamie Springer, Regional Manager in Arizona, explains:

It’s really made us a stronger part of the community. It’s a dual partnership that gives discounts to our residents and helps promote local businesses. We seek Optima Connect partners for events — especially virtual events right now, like mixology and cooking classes — to introduce residents to nearby businesses. We want residents to feel connected to the community outside of our buildings and create a neighborhood feel with places they can walk to.

From the Optima Connect program, to the careful and thoughtful selection process that goes into choosing retail tenants at our properties, we know that our relationship to the spaces around us deepens our sense of belonging. 

Chicago’s Public Art: Joan Miró’s Chicago

Our reverence for sculpture and for the cities in which we operate collide to create a deep appreciation for the public art of Chicago. And as we explore the craft in the city we love, we’re doing deep dives into famous public works from downtown to vibrant neighborhood pockets. This week, it’s all about Joan Miro’s Chicago.

History of Miro’s Chicago

This iconic sculpture by iconic artist Joan Miro was first titled The Sun, The Moon and One Star but is known now as Miro’s Chicago. Originally, Miro was commissioned by Brunswick Corporation in 1969 to design a sculpture, but the project halted when Brunswick withdrew funding. In 1979, Chicago’s first female mayor Jane Byrne reinvigorated the project, promising to fund the first half of the project if others would commit to funding the second half. Together, foundations, institutions and individuals rallied to commit that final stretch of funding, and Miro himself reduced the cost of construction by completely donating his design to the city. It’s only appropriate, then, that Miro’s Chicago is an iconic fixture in the city, as it was brought to fruition by collaborative and impassioned locals.

Visiting Miro’s Chicago

The sculpture is tucked modestly away in a narrow plaza between the Cook County Administration Building and the Chicago Temple Building in Chicago’s downtown financial district. The plaza, known as Brunswick Plaza, is directly south of the Daley Center and nearly directly south of another iconic Chicago public art piece, the Chicago Picasso

Miro’s Chicago, in its modest and peaceful crevice downtown, makes for a serene location for local workers to have lunch outside. The concrete, bronze and ceramic tile façade towers to almost 40 feet tall, and its curving figure has earned the nickname “Miss Chicago.” The large pedestal beneath the sculpture invites passerby to sit and marvel either at the statue above, or the striking Chicago architecture even farther above. As a piece of public art, it does exactly what we at Optima know and love sculpture for: it elicits an emotional experience from its viewer, while activating the incredible architectural space around it.

Sculpture Spotlight: Silver Fern

As devout fans of Modernism, at Optima we love to experiment with form and function. That’s how Optima Co-Founder David Hovey Sr. got into sculpture. Combining his love of art with his interest in materials, David Hovey Sr. began manipulating steel to create striking sculptural pieces that play complement to Optima’s architectural spaces. Today, we’re examining one of his sculptures: Silver Fern.

Silver Fern in the 7160 tower at Optima Kierland Apartments

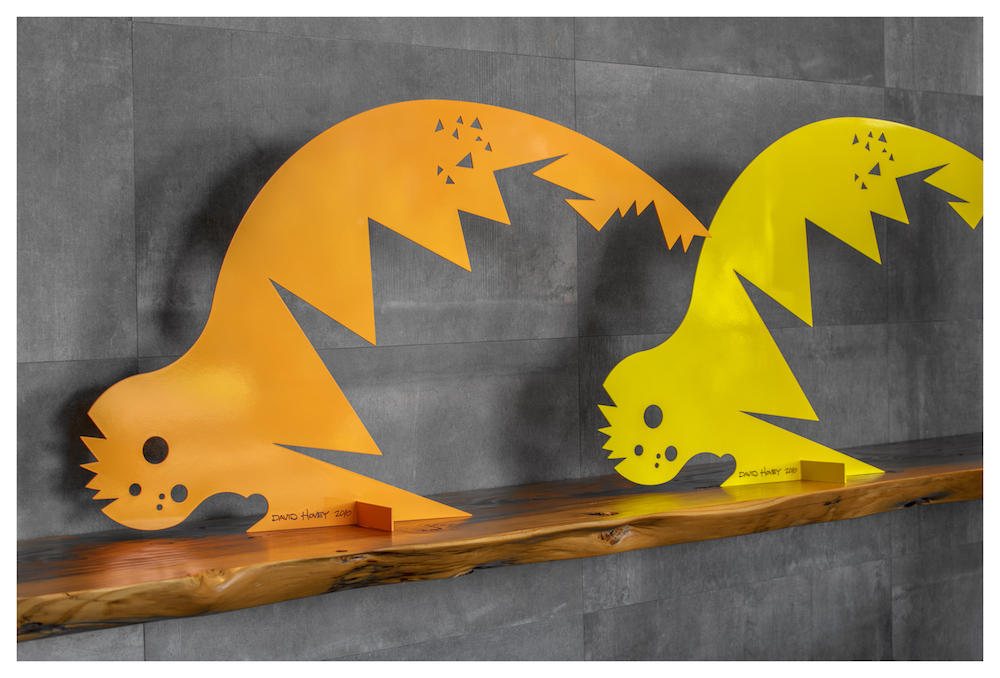
Like all original Optima sculptures, Silver Fern is a piece that has many versions, varying in both size and color. But what never changes is the form of the piece: Silver Fern is a uniquely two-dimensional sculpture. Silver Fern’s two-dimensionality allows the sculpture to explore the nature of a flat piece of steel, given depth through other experimental plays. The smooth piece of steel is laser cut with circles and triangles that create depth through shadows and voids. Meanwhile, jagged edges and sharp corners play perfect juxtaposition to the soft, sweeping curve of the steel, further illuminating the material’s multifaceted ways of being.

Silver Fern at 7180 Optima Kierland

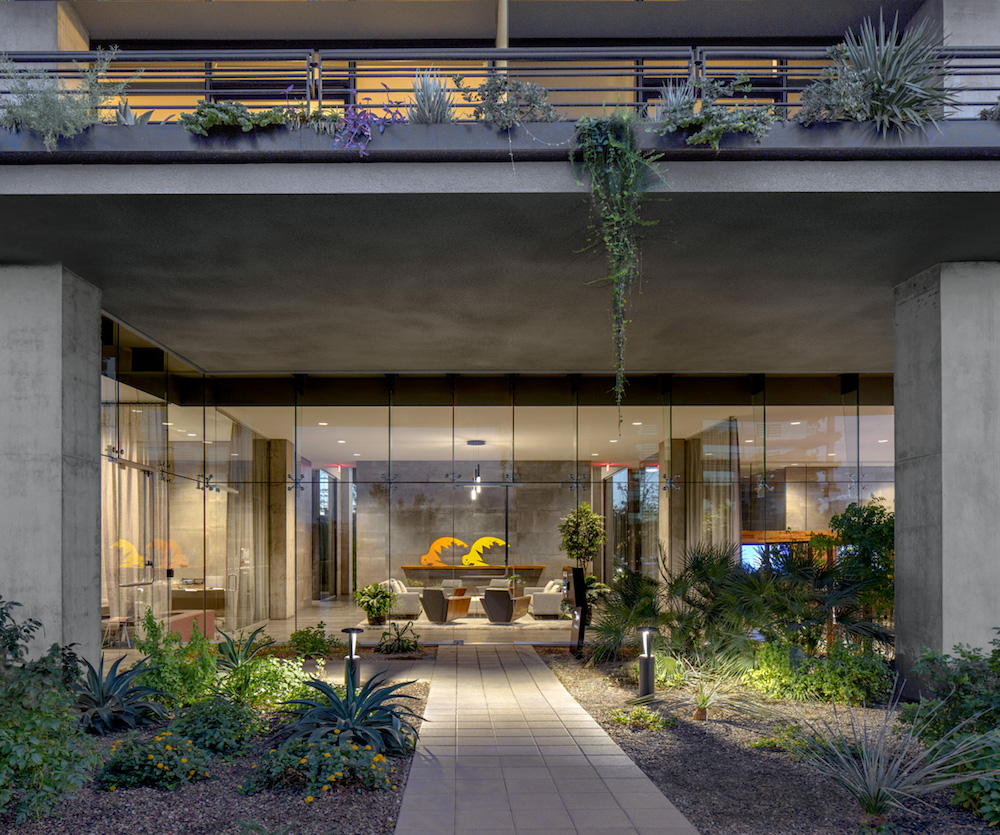
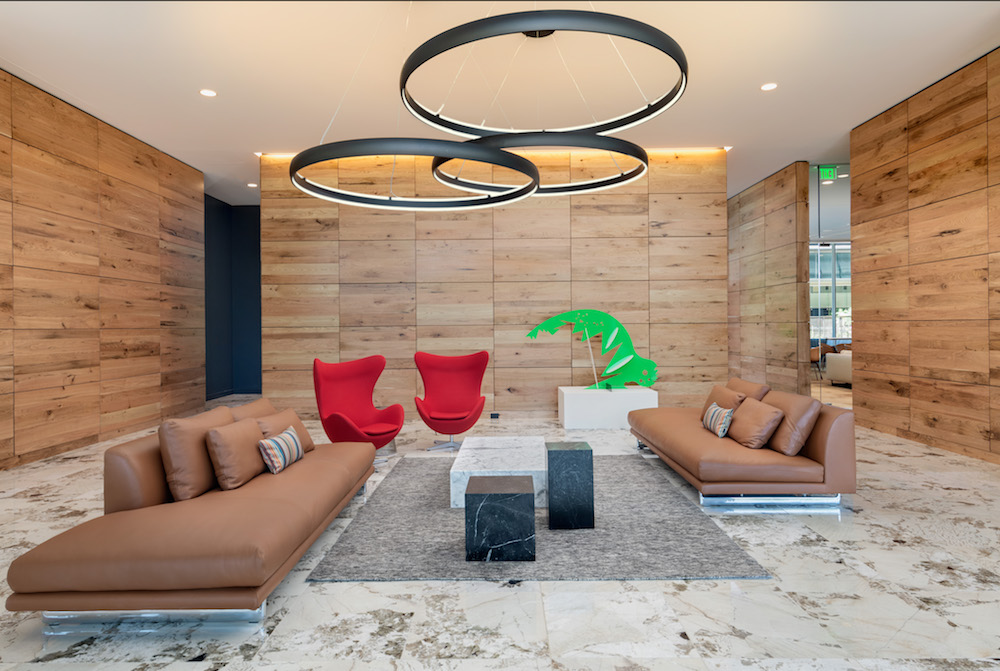
The sculpture’s many adaptable forms play perfectly in our various communities. In the 7160 tower at Optima Kierland Apartments, two iterations of Silver Fern pose side-by-side, one in brilliant orange and one in striking yellow, their curves blending together to create an undulating pattern. The sculptures are seen through the front glass curtain wall by anyone walking up through the courtyard, activating the space with energy from the get-go. Meanwhile at 7180 Optima Kierland, a Silver Fern piece swathed in neon green plays bold contrast to Modernist red chairs in the lobby.

Whether we’re experimenting with form, function, size or color — at Optima we love to playfully implement sculpture as yet another component of thoughtful design.

Pet-Friendly Amenities at Optima

Though 68% of all US households own a pet, finding a condo or apartment that allows pets can be quite the treasure hunt. And even when pets are allowed, there’s still a big difference between having a pet policy and being pet-friendly.

To overcome this challenge for renters and owners, pet-friendly buildings are including additional amenities or offerings that welcome and celebrate the community of pet-lovers and their furry companions. Particularly in urban areas, these pet-friendly inclusions become crucial to the convenience and happiness of animal owners and their pets.

At Optima, we constantly push ourselves to innovate and include exceptional features that elevate the resident experience, from installing pickleball courts to carefully choosing retail tenants that meet our residents needs. Over the past few years, improving the resident experience has also meant amping up our amenity offerings for oft-overlooked residents: our four-legged friends. Here’s a closer look at pet-friendly amenities at Optima:

Dog Park at Optima Sonoran Village

Optima Sonoran Village

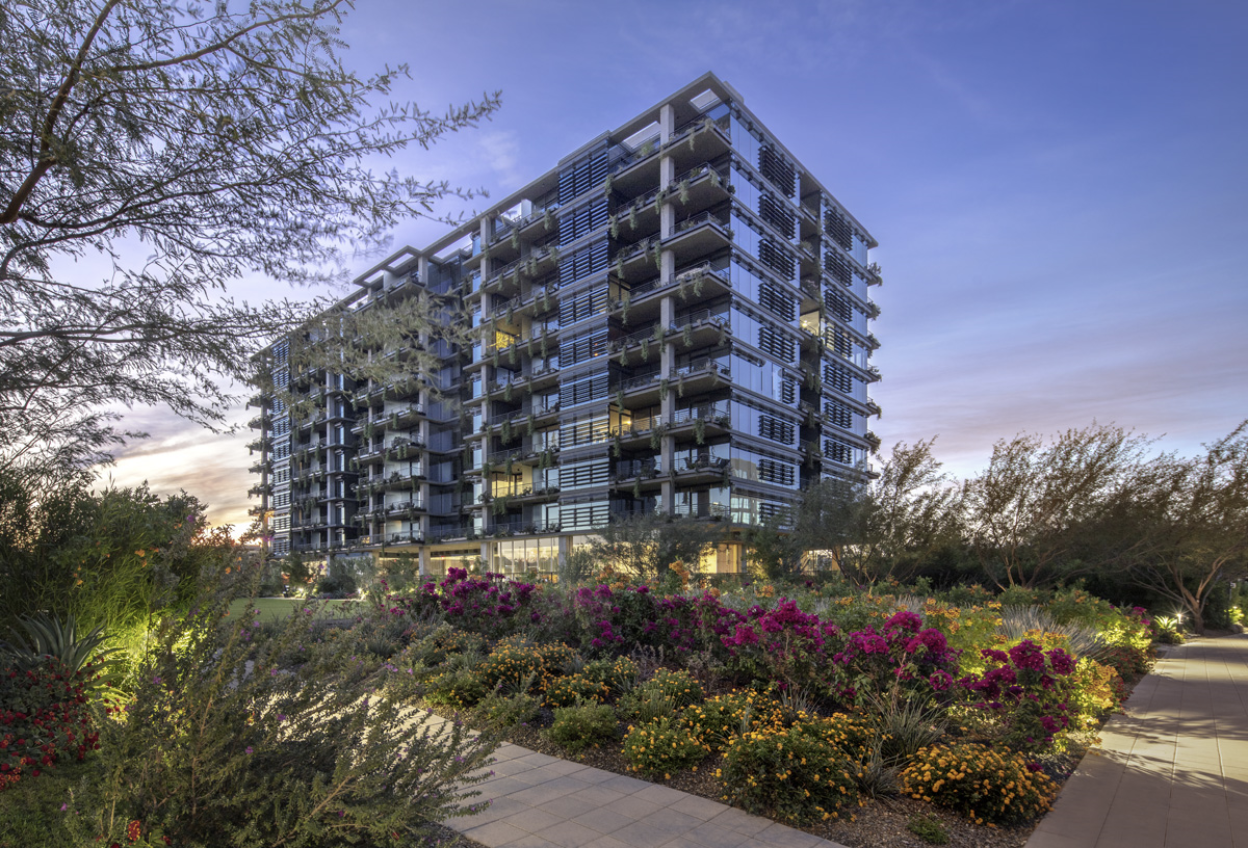
Situated in the heart of urban Scottsdale, Optima Sonoran Village makes the optimal home for pet-owners with the inclusion of a community pet park. Beyond this dedicated space, Optima Sonoran Village has several acres of open space with walking paths, making it the perfect place for a morning dog walk. Each apartment at Optima Sonoran Village also features a private terrace, so your pet can get some fresh air at any time of day, without you even having to leave home.

Dog park in the 7160 tower at Optima Kierland Apartments

Optima Kierland Apartments

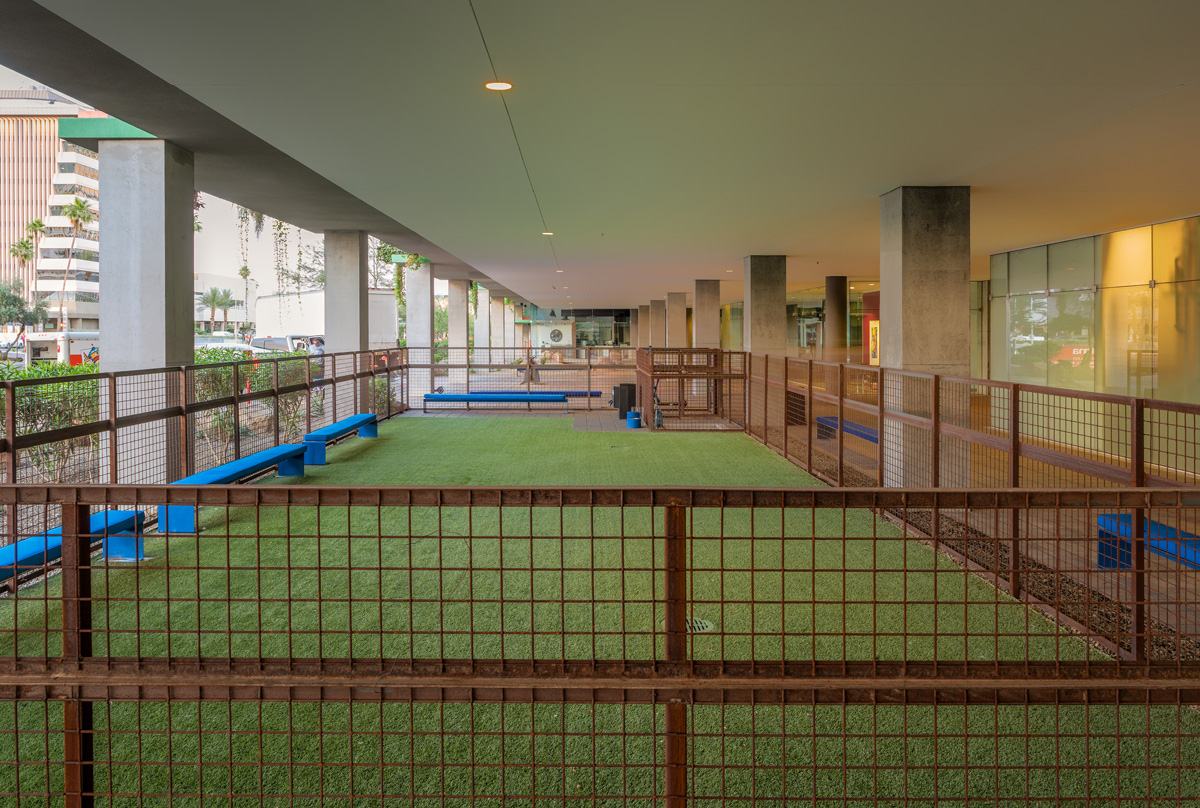
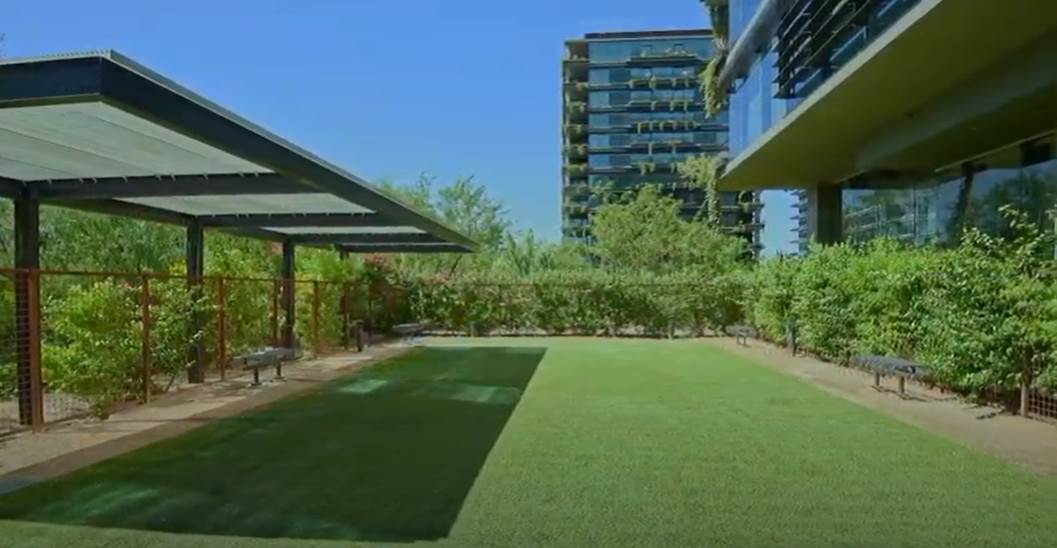
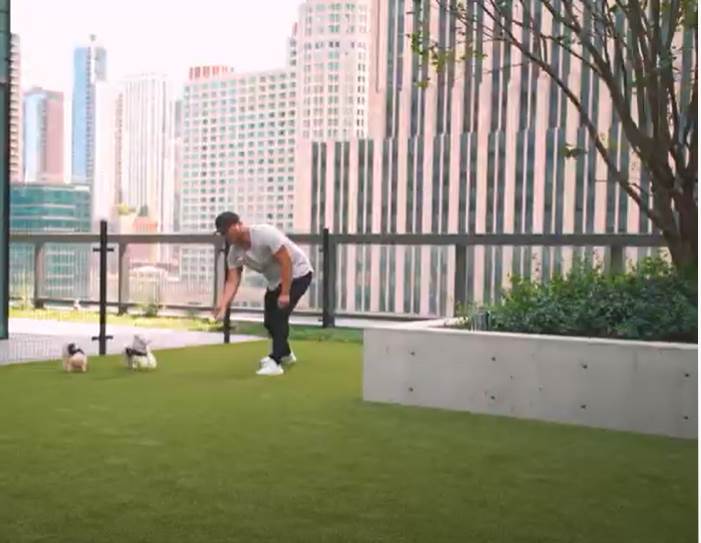
At Optima Kierland Apartments, our pet-friendly amenities at each tower include a dog park and pet spa. Residents and their pet companions can also make use of the sprawling green space that surrounds the properties, where getting exercise for your pet never requires going far and even better, each unit’s private terrace offers outdoor space right within the bounds of your own home. The community even features a pet spa, so after a day of play, you can make sure your furry companion comes back to your apartment sparkly clean.


Outdoor dog park at Optima Signature

Optima Signature

At Optima Signature, our package of pet-friendly extras includes both indoor and outdoor dog parks as well as grooming facilities. We’ve even gone so far as to choose retail tenant GoodVets for our community here — a choice made specifically to respond to residents’ needs. Beyond on-site pet-friendly amenities, Optima Signature’s proximity to the riverfront and lakefront make it easy to take an adventure into the city with your pet.

Particularly in urban areas, we recognize that finding the perfect space for your pets to thrive can be tough, so we strive to make our residents’ lives easier and more enjoyable — for people and pups alike.

A Brief History of the Plaza

At Optima, we’re believers that exceptional design has the power to inspire awe and wonder, and to enhance the human experience. One such component of design, the plaza, is a perfect example of this: designed as an open, public space, plazas create hubs for community activity and human connection. To learn more about the role this seminal piece of design has in creating public space, we’re diving into the history of the plaza.

Plaza Mayor, Madrid. Credit: Francisco Anzola on Wikimedia Commons, licensed under the Creative Commons Attribution 3.0 Unported license

The First Plazas

From colonial cities in Spanish America to the Spanish East Indies, there were several types of plazas serving as the center of community life. The plaza mayor often referred to the space centered between several administrative, religious and government buildings. The plaza de armas, meanwhile, served as a rallying space for troops, and the plaza de toros translates, quite literally, to bullring.

Perhaps the most significant example of such plazas is the Plaza Mayor in Madrid, Spain. Dating back to 1619, the plaza was constructed during the reign of Philip III by architect Juan de Herrera. Though the plaza saw several disasters since then and was reconstructed an equal number of times, it remained (and still remains) a pivotal public fixture in Madrid. Plaza Mayor has served many diverse purposes, from being the site of a marketplace, to bullfights, to military parading ground, to public executions, to even trials during the Spanish Inquisition and crowning ceremonies. 

Evolving over time to a space of leisure, the Plaza Mayor is now the site of outdoor cafes, restaurants and, inevitably, tourists. It draws people in with yoga workshops, concerts and festivals — a far cry from its dabbles in militant history. The Spanish plaza is also related to the Italian piazza, with both belonging under the umbrella term “town square,” which includes city squares, plazas, piazzas and city greens.

The Modern Day Plaza

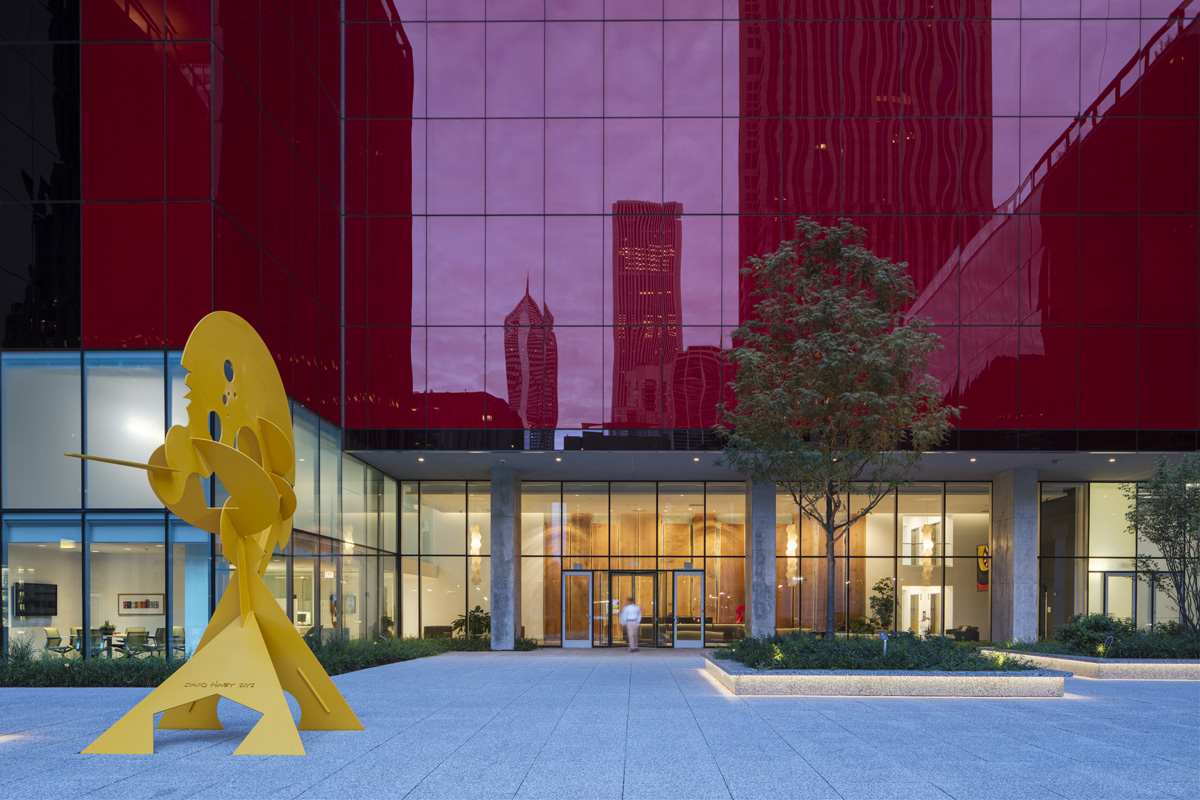
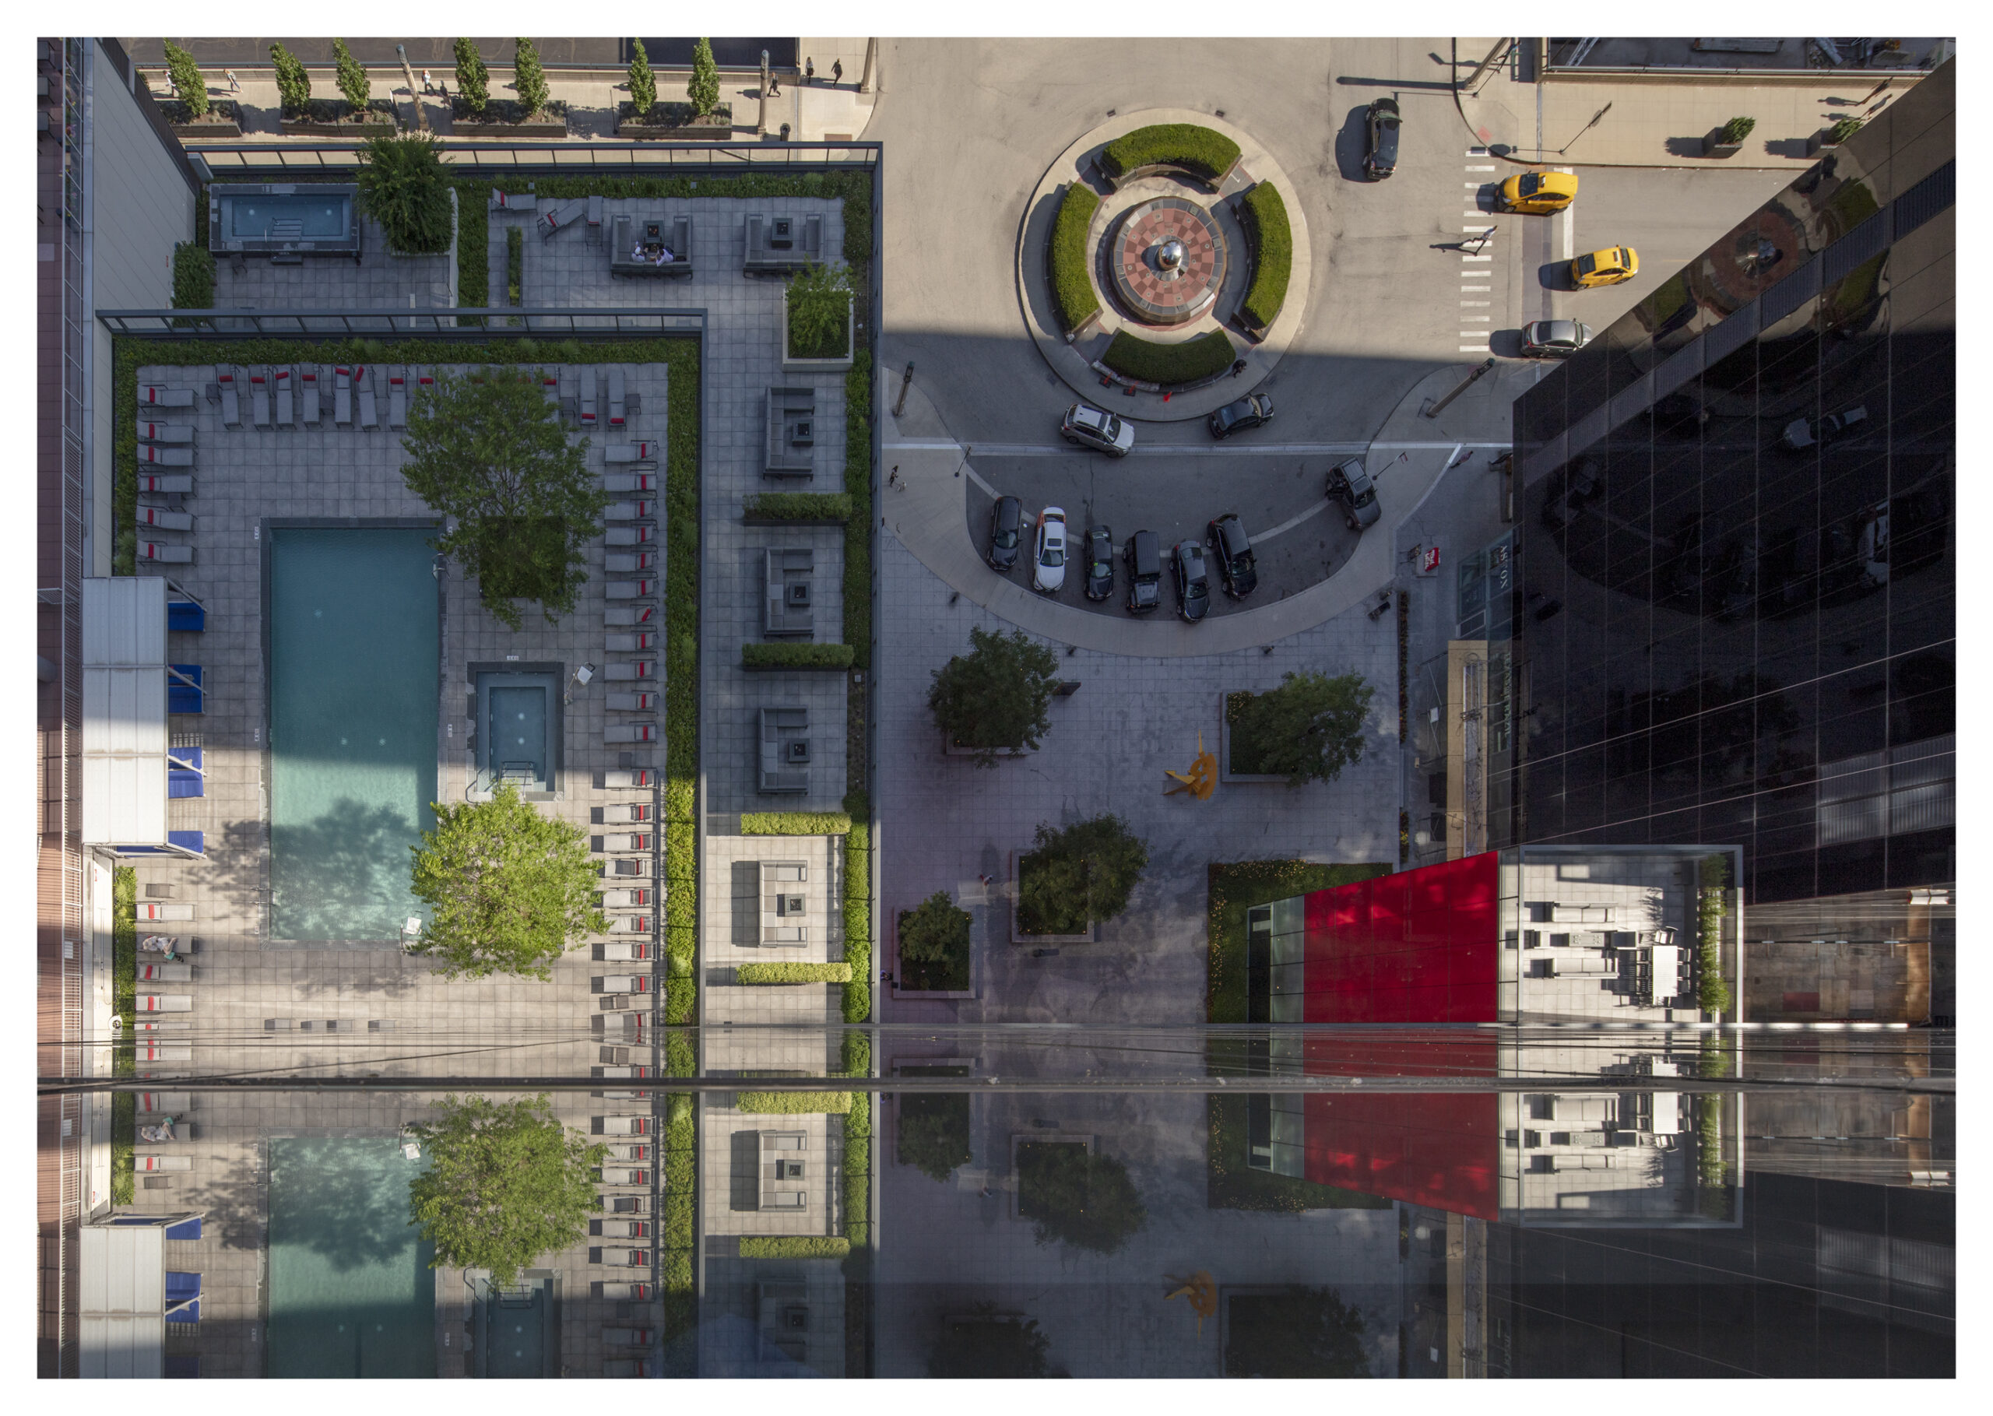
Following in the footsteps of Madrid’s adaptable Plaza Mayor, the modern day plaza can refer to a multitude of spaces with a multitude of purposes. Within our own portfolio, a prime example of a plaza is at Optima Signature and Optima Chicago Center. By sliding the podium of Optima Signature North and juxtaposing Optima Chicago Center to the West and South, the buildings create a dynamic plaza space, which features lush landscaping, planters and benches. Kiwi, a large-scale sculpture designed by Optima founder David Hovey Sr, adds to the visual energy of the space. 

Aerial view of the plaza at Optima Signature and Chicago Center

Now, plazas refer to open spaces within neighborhoods that boost economic vitality, pedestrian mobility and safety as well as providing aesthetically pleasing areas. No matter the interpretation of the word, there’s always one belief at the core, and that’s gathering and celebrating community. 

The Work of Piet Mondrian

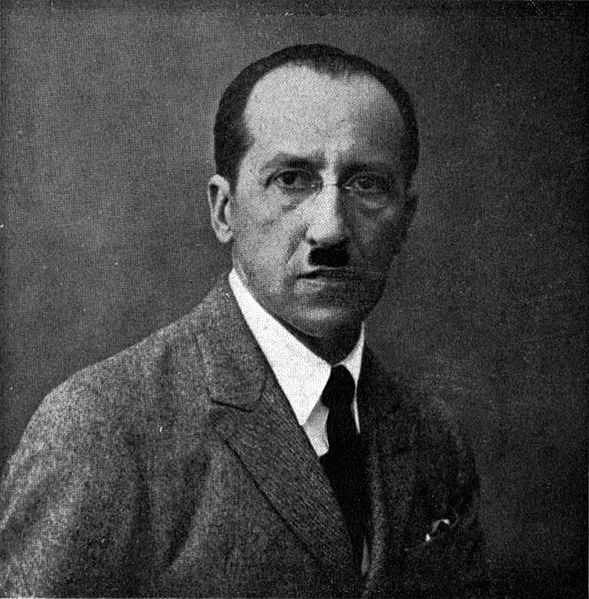
Piet Mondrian is widely regarded as one of the greatest artists and theoreticians of the 20th century. His boldly abstract works exemplified the pinnacle of Modernism’s bare bones, so much so that design historian Stephen Bayley once said, “Mondrian has come to mean Modernism.” Just what shaped Mondrian’s mindset, and what led him to the farthest reaches of abstract art?

The Life (and Work) of Piet Mondrian

Piet Mondrian (Pieter Cornelis Mondriaan) was born in the Netherlands in 1872 into a strict Protestant upbringing. His life was tinged with spirituality even after he left his religious childhood in favor of art school at the Academy for Fine Art in Amsterdam in 1892. His art began as heavily inspired by the surrounding Dutch landscape and impressionist style, including subjects like windmills, rivers and fields. These representational works had Mondrian dabbling in pointillism and the vivid colors of Fauvism.

Throughout the early 20th century, his style evolved to depict abstract trees in broad, sweeping fields. In these paintings, he began experimenting with primary color palettes and emphasizing form over content. In 1908, Mondrian encountered theosophicalism, and this continued search for spiritualism in many philosophies greatly influenced his artistic thinking moving forward.


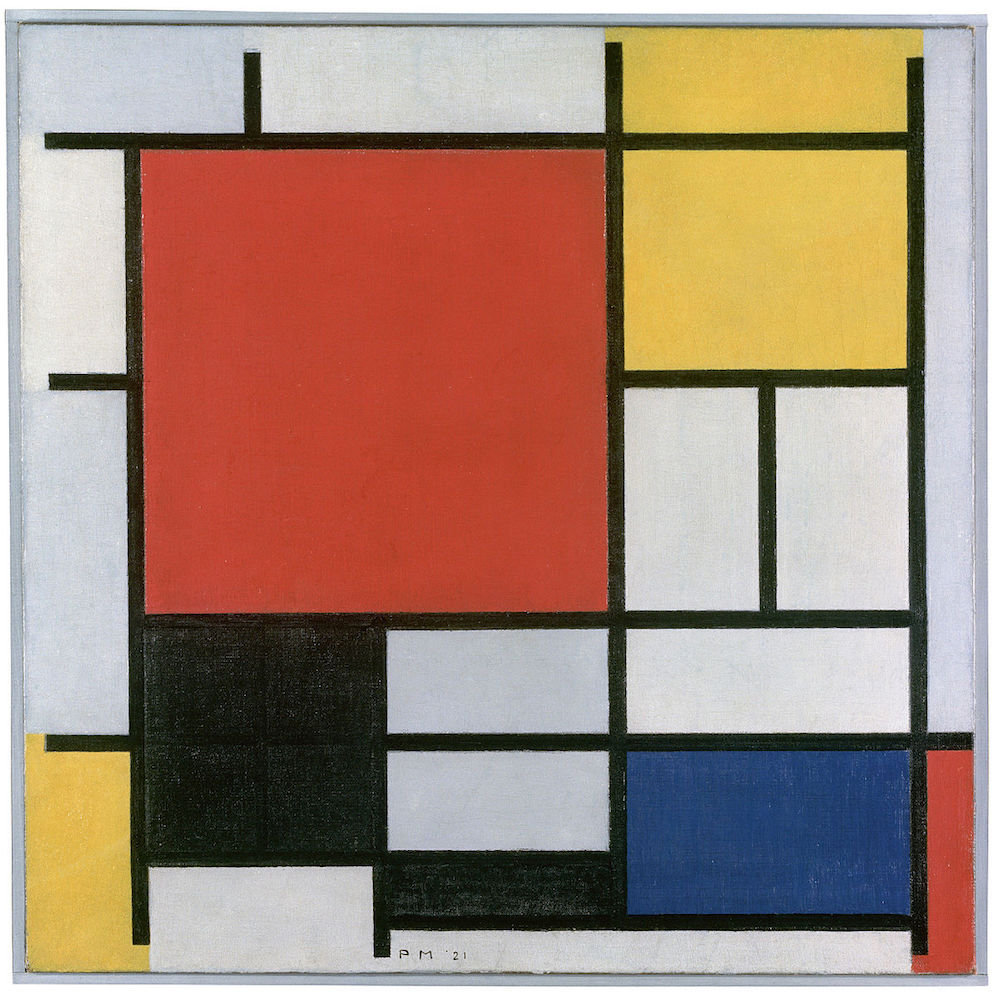
Composition en rouge, jaune, bleu et noir, Piet Mondrian, 1921
Composition en rouge, jaune, bleu et noir, Piet Mondrian, 1921. Photo in Public Domain.

Once Mondrian moved to Paris in 1911, he became fascinated with the avant-garde. Influenced by Picasso and George Braque, his paintings began to lean towards geometric shapes and interlocking planes, naturally absorbing Cubist influence. From there, the iconic Mondrian pieces emerged that we’re all so familiar with. His renowned style appeared in 1920, with bold lines and geometric shapes filled with vibrantly hued primary colors (hues which he always mixed himself).

Even after Mondrian left Paris in 1938 to escape rising facism, he continued to refine his geometric, abstract compositions in London and New York, where he lived out the rest of his life. His celebration of simplicity and form was more than just an art form — it was a philosophy. In his own words, Mondrian described it:

I believe it is possible that, through horizontal and vertical lines constructed with awareness, but not with calculation, led by high intuition, and brought to harmony and rhythm, these basic forms of beauty, supplemented if necessary by other direct lines or curves, can become a work of art, as strong as it is true.

Pickleball 101

With lifestyle integral to condominium and apartment living, at Optima we love to amp up our amenities to the next level. We’re always on the lookout for cutting edge trends and amenities that will cater to our residents’ lifestyles and interests. So when we noticed the increasing popularity of pickleball in the southwest, we happily adapted to incorporate an indoor pickleball court at our latest project, 7180 Optima Kierland. For those that aren’t familiar with the sport, here’s a little pickleball 101:

Pickleball 101

Visually, pickleball appears quite similar to tennis. Played on a badminton-sized court with a modified tennis net, the sport is a combination of many elements of tennis, badminton and ping-pong. Players use a paddle and a plastic ball with holes, and can choose to play as singles or doubles. Originally, pickleball paddles were made with wood, but have evolved as the sport has gained popularity to be made primarily of lightweight composite materials such as aluminum and graphite. As for the holey ball, holes number 26-40 and the ball can come in a variety of colors but must be solid to meet official international specifications.

Playing Pickleball

In gameplay, the ball is served with an underarm stroke below waist level in an upward arc aimed diagonally. Initially, only the serving side may score a point. A point is earned when one side commits an infringement of the rules, or a fault. Faults include not hitting in the opponent’s diagonal court, not hitting beyond the net, not hitting the ball before the second bounce, hitting the ball out of bounds, among others. Serving alternates players, and points can be scored equally throughout the remainder of gameplay. Watch a full video tutorial on playing pickleball here.

A Brief History of Pickleball

Why call it pickleball? It goes without saying that no pickles are actually involved in the sport. Originating in 1965 on Bainbridge Island, pickleball was the DIY invention of three dads attempting to reinvigorate summertime activities but lacking in proper supplies. The three dads, Joel Pritchard, Bill Bell, and Barney McCallum, claim two separate origin stories for the sport’s name. According to Pritchard’s wife, it was named after pickleboats. According to McCallum, the Pirchards had a dog named Pickles, who would chase after the ball, and served as inspiration for the new game’s name. 

Pickleball is truly a sport for everyone, and we hope to cultivate new pickleball fanatics in our communities with the unique amenity.

The Evolution of Amenities

Location, location, location” has always been the sage advice in real estate, but experts think in the coming years, that may shift to “amenities, amenities, amenities.” In the industry arms race, amenities have skyrocketed to the forefront of renters ⁠— and buyers ⁠— minds in recent years. And with any trend, amenities is one that’s constantly evolving, growing and incorporating new ideas that ultimately lead to greater longevity. 

Navigating Recovery and a New Generation

After the housing market crash of 2007-2008, many people opted to rent rather than buy, whether it was out of preference or for financial security reasons. That change in preference, combined with the rise of millennials in the home buyer/renter market, placed new emphasis on the multifamily market. Millennials began to eschew the suburbs in favor of multifamily buildings in urban cores, and prioritized access to local amenities and public transportation. 

With the transition to multifamily properties, residents became more and more open to sacrificing a ‘traditional’ home in exchange for more shared amenity spaces. With amenity offerings spanning from the recreational (gyms, pools, sport courts) to the everyday-practical (libraries, coworking space) to health and wellness focused (spas, outdoor space), the trade-off is well worth-it to most. Amenities offer access to a lifestyle and a community focus that may be well beyond a given resident’s price range, creating increased opportunity within their own home while still remaining in budget.

The Sky Deck at 7140 Optima Kierland

Amenities at Optima

In our pursuit of designing impactful spaces, amenities at Optima have similarly evolved to meet the needs and expectations of our residents. As Optima Signature was underway, we saw that an increasing number of people were working from home, so we incorporated spaces to stay focused and inspired. Our amenity spaces at Signature are numerous, and they include a conference room, library, powered and connected seating areas (indoor and outdoor as well as business suites. A productive at-home office space is well balanced with 1.5 acres of amenities, creating the perfect balance of work and play for Signature residents. 

At our latest project, Optima Kierland Center, the amenities were designed to take advantage of the great outdoors and surrounding desert, both in common spaces and individual residences. Party rooms, fitness spaces, yoga and wellness spaces were designed to be indoor-outdoor, oftentimes using retracting glass walls to join the two. Though wellness amenities are common now, amenities at Kierland include spa-calibur steam rooms and saunas, a rooftop running track, pickleball and basketball courts, full-service fitness centers, and stunning panoramic mountain views to get residents excited to enjoy the outdoors. 

Ultimately, we love creating spaces that don’t just respond to trends, but truly meet the needs of the people who will interact with them daily. Amenities are just one of the ways we create a lasting impact and a fantastic living experience for our residents.

Team Member Spotlight: Heather Williams

The first time Heather Williams saw an Optima building, she was awestruck. A lifelong Arizona resident, Heather was fascinated by the hanging plants and Modernist architecture that was so different from anything else in the desert and was immediately intrigued. After doing some research, she found that the promises and values at Optima were something she wanted to be a part of. Heather joined our team in 2017 with the opening of the first tower at Optima Kierland Center. Fast-forward to 2020, Heather is now the General Manager at Optima Kierland Apartments and runs the entire property, orchestrating details both large and small (including providing a five-star resident experience and hosting some spectacular Super Bowl parties). We sat down with Heather to talk about her journey and how her experience at Optima has evolved since she first saw our buildings. 

Tell us a bit about your background and the role you play at Optima.

I’ve had a really varied background ranging from marketing to insurance to credit card processing, but they all encompassed high levels of customer service and creating a positive experience for the client. In my role as General Manager, I’ve had to become fluent in all parts of our business operations, so it’s been beneficial to pull from my experience in different industries. The role I’m in now at Optima gives me the opportunity to collaborate with different departments within our organization, so I’m constantly able to learn from some of the brightest minds and best problem solvers I’ve ever encountered. 

What drew you to Optima initially, and what’s kept you working there?

Everything about Optima speaks “exceptional”. I strive to give my best in everything I do and I’m so fulfilled at Optima because I know that all of my colleagues also give their best. When you get the opportunity to work with people who are solution-oriented, genuine and collaborative, a lot of barriers start to come down and you can achieve some pretty incredible things. We have a wealth of resources and communications tools at Optima, so it’s always easy to know what the company’s goals are and what we are trying to accomplish and it’s really inspiring to know you are a part of something bigger than yourself. 

How do you view the concept of community at Optima? How might it differ from other properties/buildings?

The attention to detail in Optima buildings is unparalleled. Everything about the way they are designed lends to creating an experience of living well and that has a huge impact on the way people interact with one another. When people choose Optima, they are choosing a lifestyle and we see a lot of connections with people formed as a result. The wealth of amenities in Optima communities inspire our residents to get out and use these spaces as an extension of their homes and they really get to know their neighbors as a result. We’ve seen so many friendships formed and even a wedding from the relationships people are able to make with one another here! 

Optima Kierland Apartments where Heather Williams is General Manager

Optima has a distinct set of values that really differentiates it from other companies. Which values really speak to the work you’ve done at Optima?

When making decisions, I always have one particular core value in mind – do the right thing even when it’s hard. In our industry, a lot of decisions are bottom-lined and based on budgets. We’re owner managed, so our decisions are not always financially-driven. Everyone at Optima just wants to do right by people. I know without a doubt that our goal on our Property Management team is to create the best possible experience for those who visit and live in our communities, so I try to always view the perspective of the person I’m working with and make the decision to do the right thing, even if that means it creates more work or is more challenging. 

I’m also really inspired by the concept that “we all create” and I feel that every day. I’ve seen ideas at Optima come from all corners and be implemented in record time. It’s a really empowering feeling to know I don’t just work for a company, I’m an active part of it and I can impact how we grow and move forward. 

A Brief History of the Green Roof

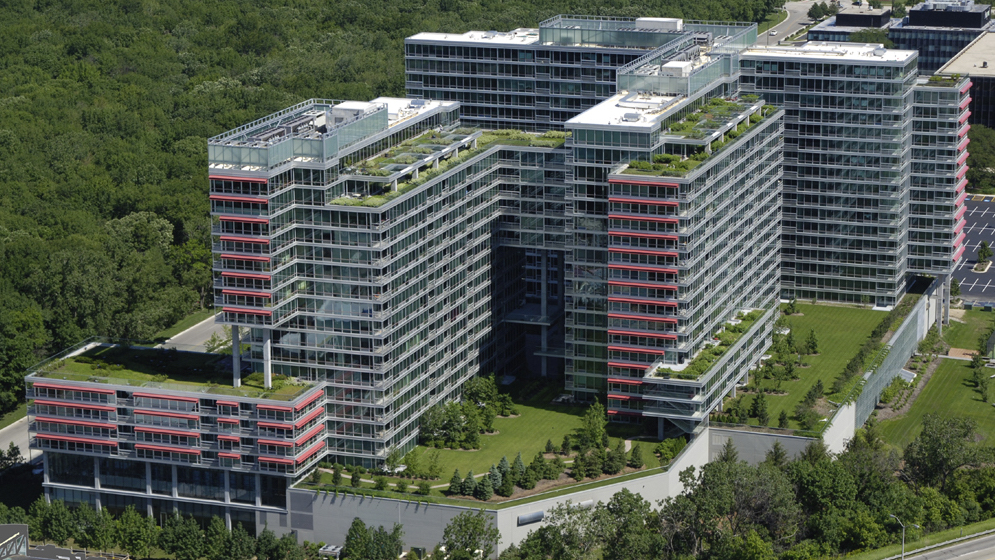
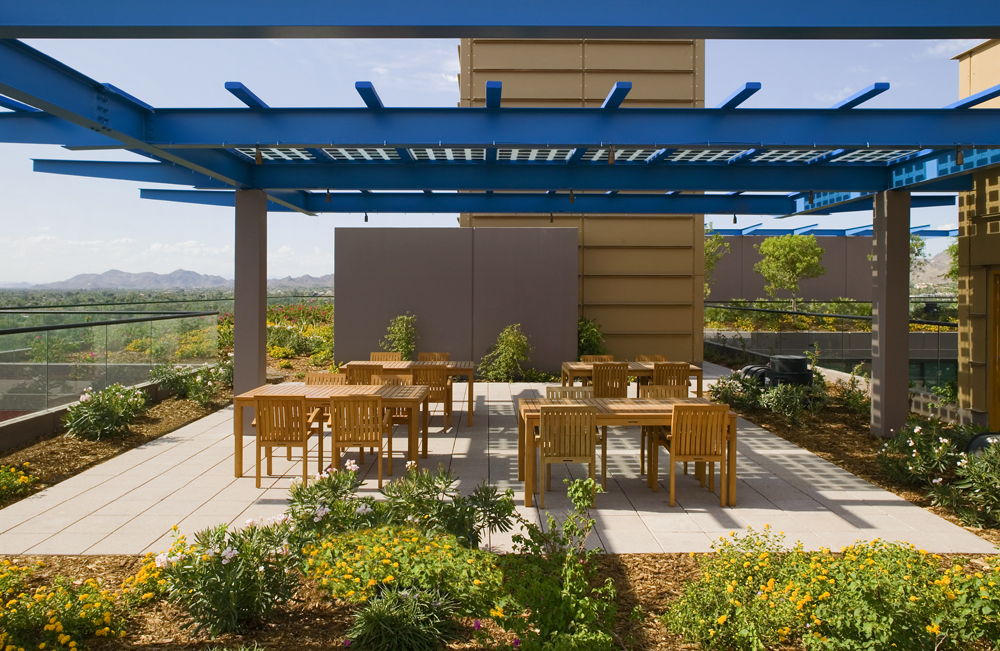
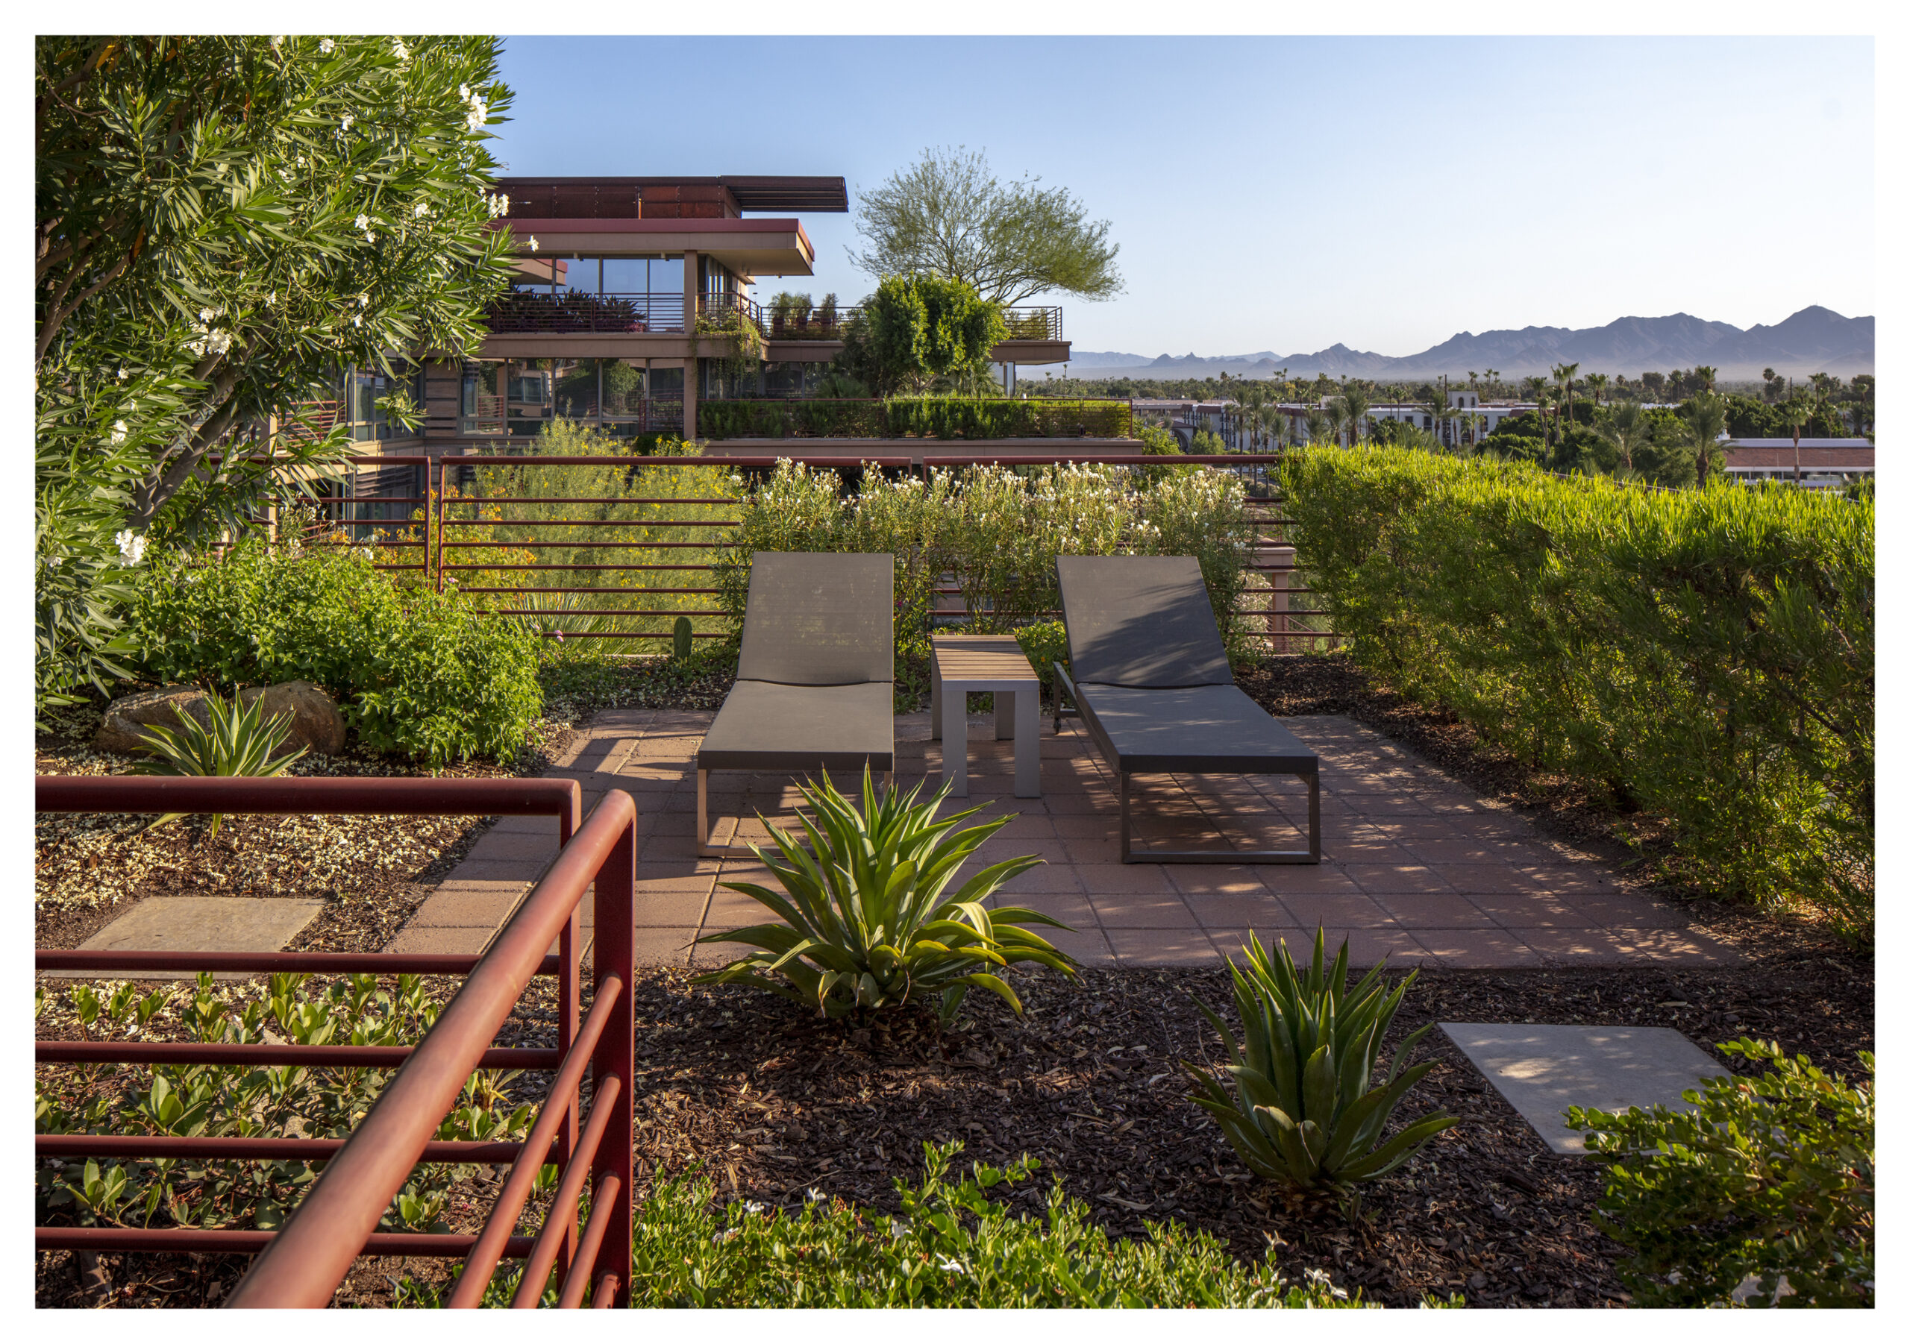
A cornerstone of Optima design is the integration of sustainable and enjoyable green roofs. Since our inception, we’ve honed our techniques and evolved our green roofs to be cutting edge additions to each community and its environment. As we reflect on the growth of our own approach to the craft, we’re reflecting on green roof evolution overall with a brief history.

The green roof at Optima Biltmore Towers

A Quick Background on the Green Roof

A green roof (also sometimes called a living roof) is a roof of a building that is partially or completely covered with vegetation. This vegetation is often supported with a growing medium and planted over a waterproofing membrane, and can include additional layers such as a root barrier, drainage and irrigation systems as more complex components. Green roofs are aesthetic and also highly functional building components, serving to absorb rainwater, provide insulation, create a habitat for wildlife, lower urban air temperatures and mitigate the heat island effect. 

The green roof at Camelview Village

A Brief History of the Green Roof

Green roofs date back thousands of years. In ancient times, green roof structures began as sod roofs above caves, with “rooftop” earth and plantlife used for agricultural, dwelling and ceremonial purposes. The downfall of these sod roofs was a lack of protection against burrowing animals and lack of waterproofing ability. Inarguably, the most famous (and most sophisticated) ancient green roofs were the Hanging Gardens of Babylon, one of the Seven Wonders of the Ancient World, constructed around 500 B.C. Built over arched stone beams, the hanging gardens were indeed waterproofed by the inventive layering of reeds and thick tar. 

Modern green roof technology blossomed in the 1960s, when Germany pioneered new, reliable technology that provided sophisticated irrigation and protection against roof ingress. With its invention, Germany was able to market and develop the new green roof technology on a large scale like never seen before.

There are two types of green roofs: intensive and extensive. Intensive green roofs have deep soil layers, widely varied plantlife and increased weight-bearing and stress load (therefore requiring higher maintenance). Extensive green roofs have thin soil depth and less layers, a simplicity that allows for easier maintenance and makes them the more accessible option. In the 1980s, the widespread introduction of extensive green roof technology further propelled the practice. The dynamic and customizable technology means that buildings have the option of choosing which green roof is right for them, and therefore a larger population can take part in the sustainable practice of growing green roofs.

Green roofs have certainly evolved since their inception, and we can’t wait to see what new innovations in the coming years will bring for design, architecture and sustainability. 

person name goes here

Maintenance Supervisor

Glencoe, IL


    Acceptable file types: *.pdf | *.txt | *.doc, max-size: 2Mb