Modernism and the Pandemic

This year, health and wellness have been more important than ever. And with self-quarantining and spending more time at home, many have redefined what a healthy home means. Like other shifts in the world, COVID-19 has certainly prompted us to reflect on the impact of design. We’ve seen how Modernism has affected pandemics in the past, but how might it impact our sense of wellness during COVID-19?

Green-Inspired Design

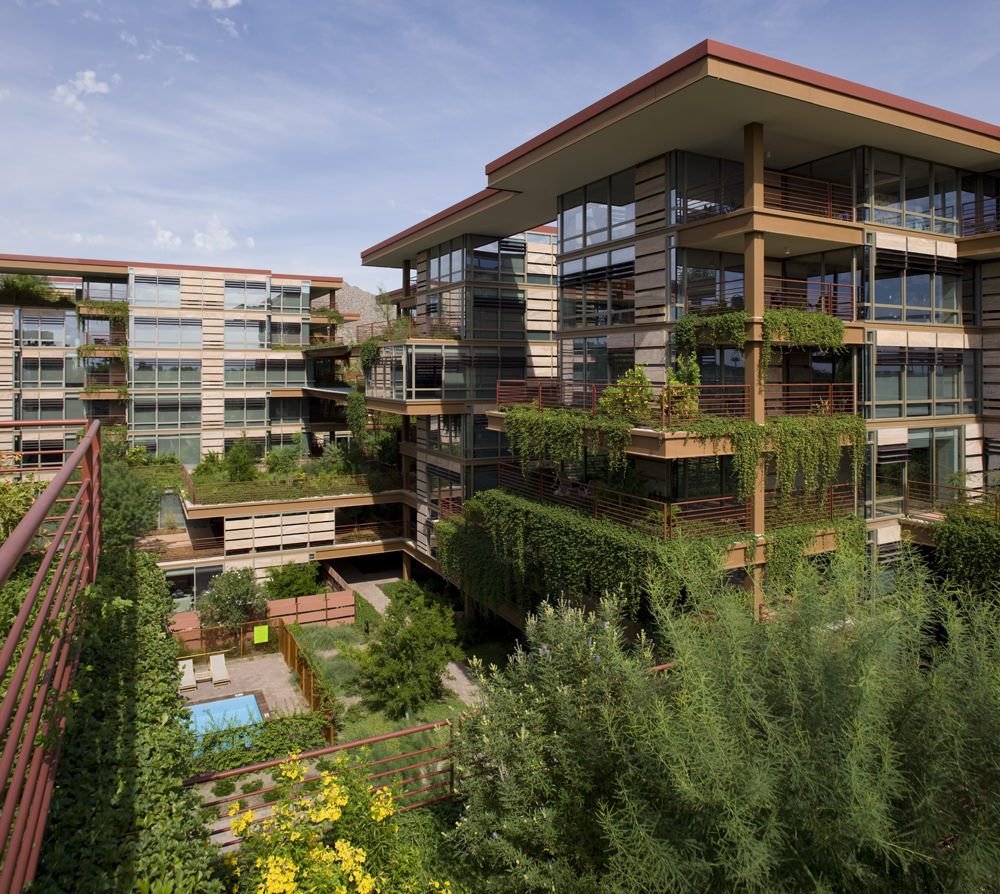
To house healing tuberculosis patients, the Paimio Sanatorium was designed to connect its residents to fresh air and the healing qualities of nature. While its setting in Southwestern Finland was ideal for recovery, it’s not a feasible solution for those trying to stay healthy in urban areas. Our buildings bring the outdoors in, connecting residents to nature through green roof gardens, vertical landscaping systems, private terraces and lush common spaces. 

Natural Light

Sunshine is another natural remedy for ailing health problems, and the iconic expansive windows found across Modernist practices invites plenty of light inside. From Optima Signature in Chicago, to Optima Kierland Center and Optima Sonoran Village in Scottsdale, our buildings feature floor-to-ceiling glass curtain walls, swathing our interiors in light. And for those who may want to more fully soak in the sun, our outdoor amenity spaces, like the grand courtyard promenade at Optima Camelview Village, have plenty of seating amongst resort-style luxury amenities for residents to get their daily dose of Vitamin D.  

Minimal and Open

Modernism is known for its minimalist design, where a lack of ornamentation, decorative moldings or elaborate trims are simplified to create a clean aesthetic. Also simplified: floor plans. Modernist architecture is known for its simple, sweeping interiors, taking a “less-is-more” approach to the division of space. At Optima, our large, open floor plans provide bigger and more open spaces, rather than a series of small rooms, allowing people to comfortably spread out and maintain a safe distance.

Whether residents are still self-isolating or just spending more time at home, we know it’s a challenging time to stay healthy and well, both mentally and physically. But we hope that the Modernist sensibilities of our buildings allow for moments of respite throughout the day and better opportunities to focus on wellness.
The Work of Paul Klee

Art plays a large role in our lives — from influencing our approach to Modernist design to transforming the spaces that we create. The repertoire of artists whose work hangs in Optima buildings is expansive, from Pablo Picasso to Joan Miro, and today, we’re spotlighting another one of our great featured artists: Paul Klee.

The Life of Paul Klee

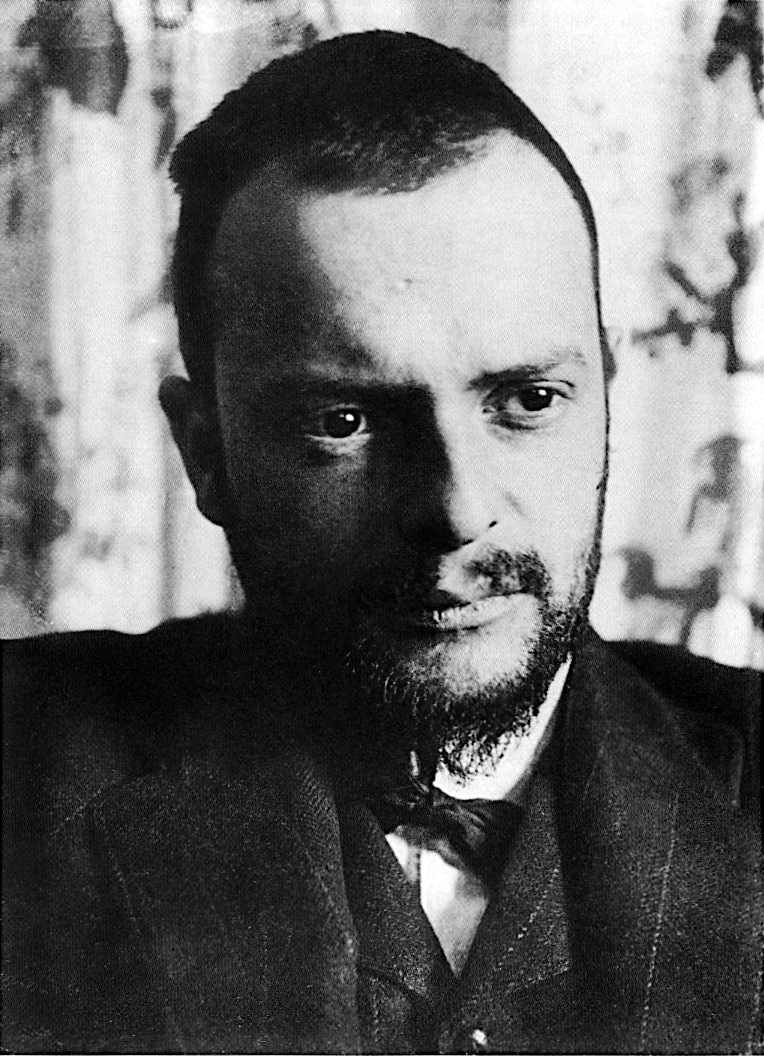
Paul Klee was born in Münchenbuchsee, Switzerland in 1879 to a German father, inheriting his father’s German citizenship at birth. Klee’s father was a talented music teacher who passed on his knowledge to Klee. By age eleven, Klee’s proficiency at violin was so impressive that he was invited to join the Bern Music Association.

Klee’s creative proficiency extended to the visual arts. And while he pursued music per his parents’ wishes, by his teenage years, a desire to rebel and to seek his true passion led him to studying art.

The Work of Paul Klee

Though Klee kept diaries in his early years that included many caricature drawings, he began art school struggling with color theory and painting. As he continued evolving his style, Klee’s humor heavily influenced his work, which began leaning towards the absurd and sarcastic. 

Over the years, Klee’s work has been categorized as Expressionism, Cubism, Futurism, Surrealism and Absurdism. But his unique point of view, which incorporates geometric forms and a raw, childlike quality, set him apart from his peers. Klee taught at the Bauhaus school from 1921-1931, and the termination of his teaching role segued him into his most vivacious period of creation, where he created upwards of 500 works in one year.

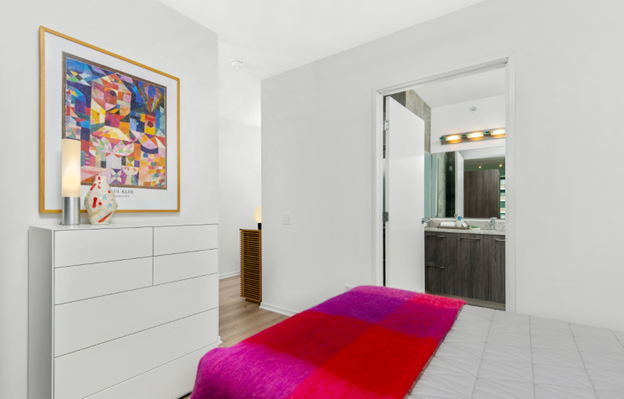
Paul Klee’s Garden View at Optima Signature

From his extensive exploration of color theory to his pioneering and childlike style, Paul Klee is an influential artist whose influence spans far beyond his lifestyle.

Working From Home at Optima

At Optima, we’ve always been dedicated to building communities that provide a balanced lifestyle for our residents. From carefully curated retail partners to an abundance of outdoor space, we thoughtfully incorporate elements that respond to the needs of our residents. With the recent rise in remote working, and in celebration of National Work from Home Week, this week we’re honing in on how residents can best utilize Optima communities to support their remote productivity.

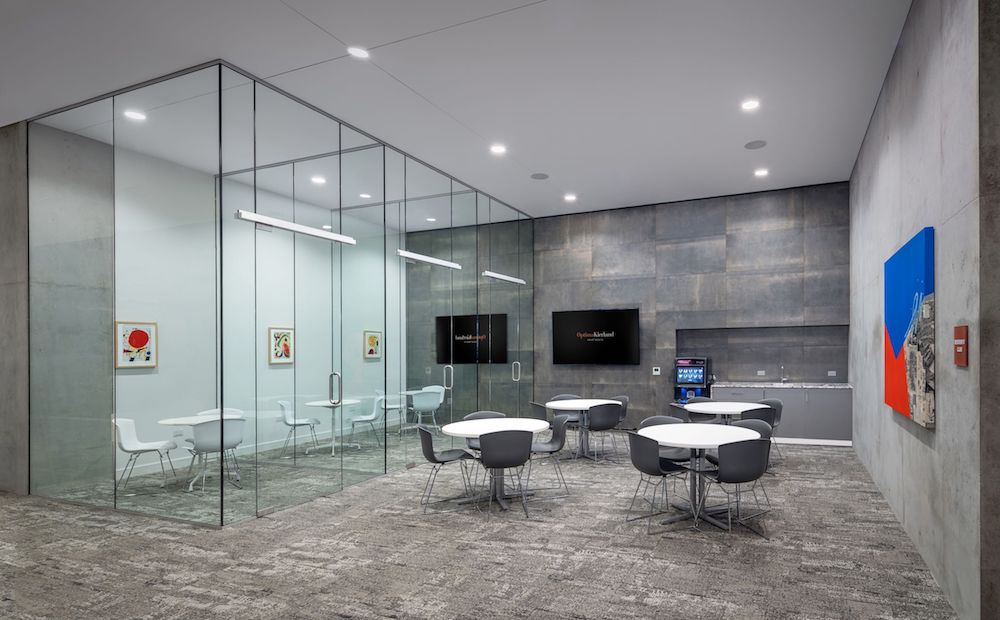
Private huddle rooms and work tables at Optima Kierland Apartments

Dedicated, At-Home Work Spaces

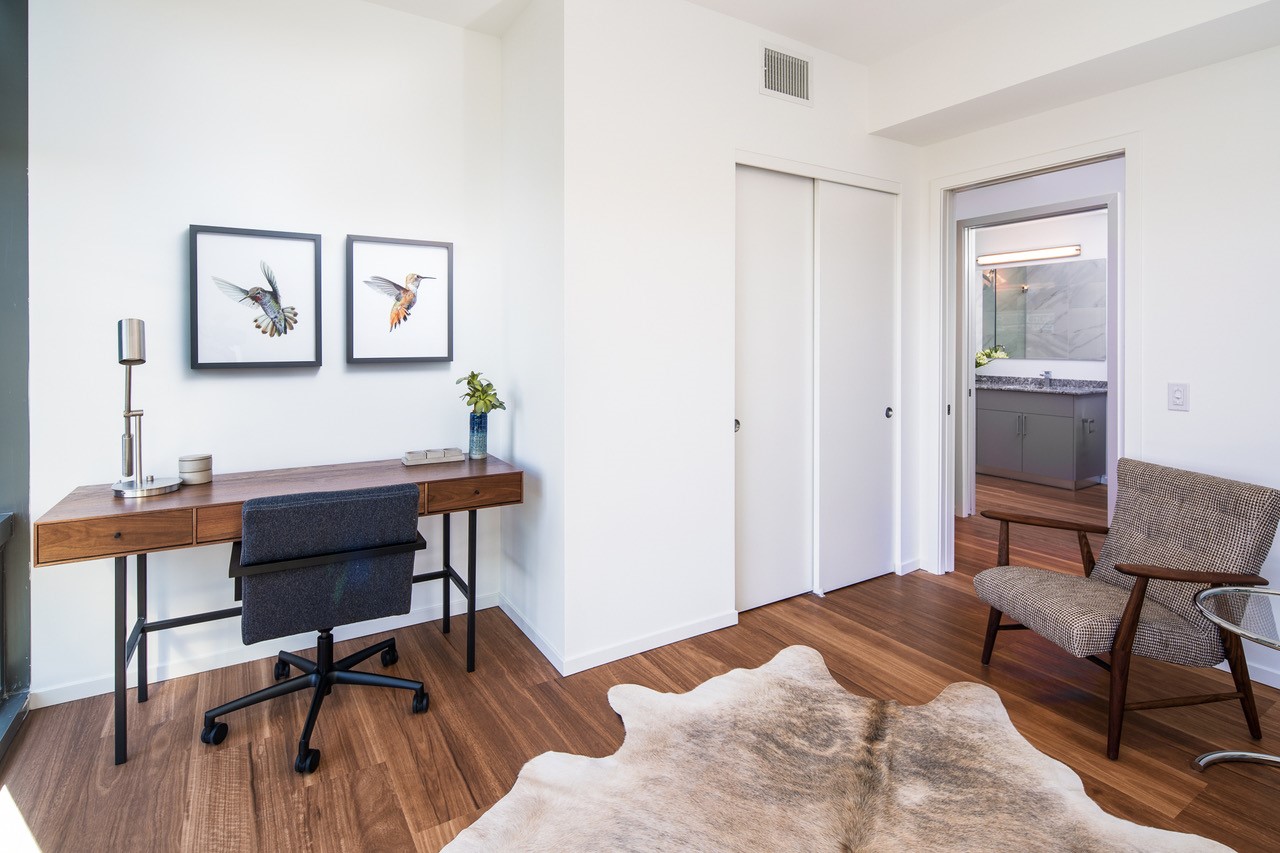
Across all of our properties, from Arizona to Illinois, we incorporate a dedicated work-from-home space within each apartment. As we learned earlier this year, curating a distinct work zone at home improves productivity and limits distractions. The designs of our buildings also lend themselves to staying focused. The abundant floor-to-ceiling glass windows in each Optima building invites in plenty of natural light. Studies show that exposure to sunlight helps regulate sleep cycles, and our well-restedness therefore contributes to more satisfied, productive workdays. And the beautiful views in both Arizona and Chicago don’t hurt either. 

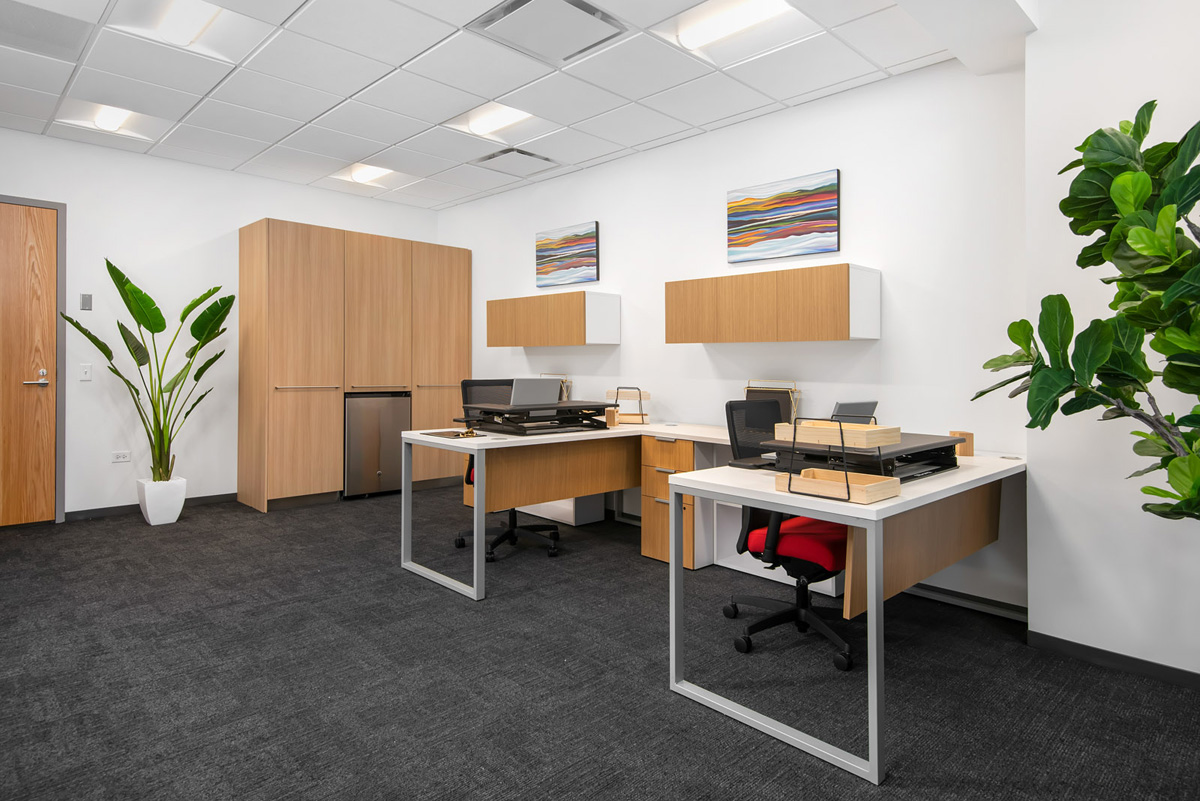
Business Suite at Optima Signature

Business-Centric Amenities

If ever you need a change of pace from your in-home workspace, our communities offer an abundance of business-centric amenities to meet your every need. Optima Signature, Optima Sonoran Village and Optima Kierland Center all feature on-site conference rooms and business rooms, and the new tower at Optima Kierland Apartments even features private huddle rooms with work spaces. Optima Signature and Optima Sonoran Village also both offer their own on-site business suites

Celebrating Live-Work-Play Balance

Optima’s on-site retail tenants offer the perfect midday spot, whether it’s to break up your workday or to provide a setting for your next lunch meeting. At Optima Signature, Egg Harbor Cafe provides not only the perfect place for lunch (meetings), but you can meet over breakfast too! Meanwhile, at Optima Sonoran Village, Kaleidoscope Juice is the perfect place for a quick break or a longer breakfast or lunch occasion. Or, for those having a busy day, Optima Signature also boasts onsite concierge and room service, ready to serve all your needs.

At times, work can be stressful, but we’re here to help make each work day easier, more comfortable and more enjoyable. 

The Sky Deck at Optima Kierland

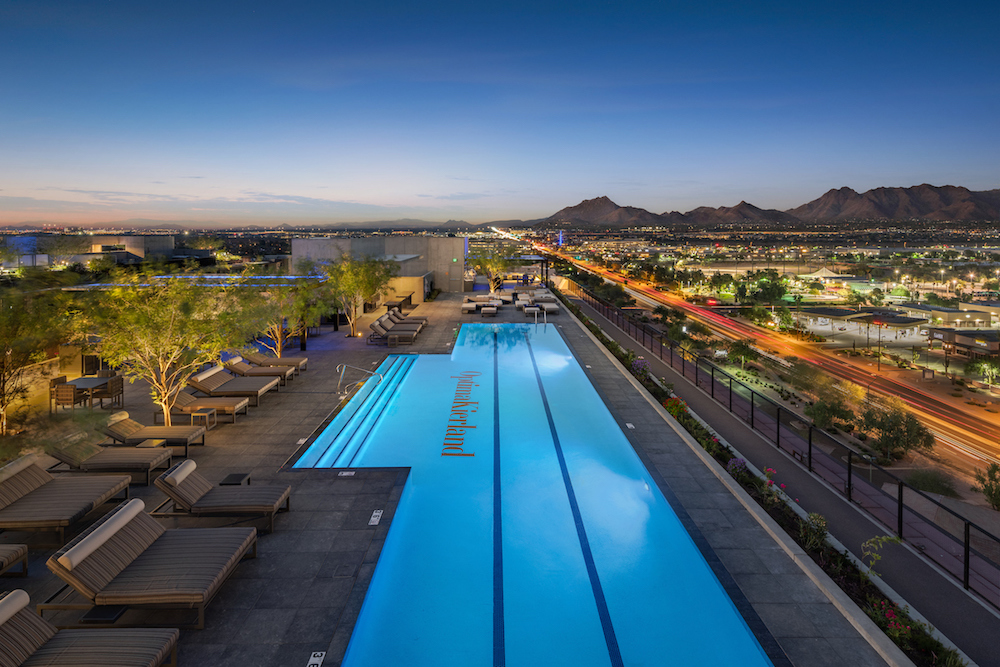
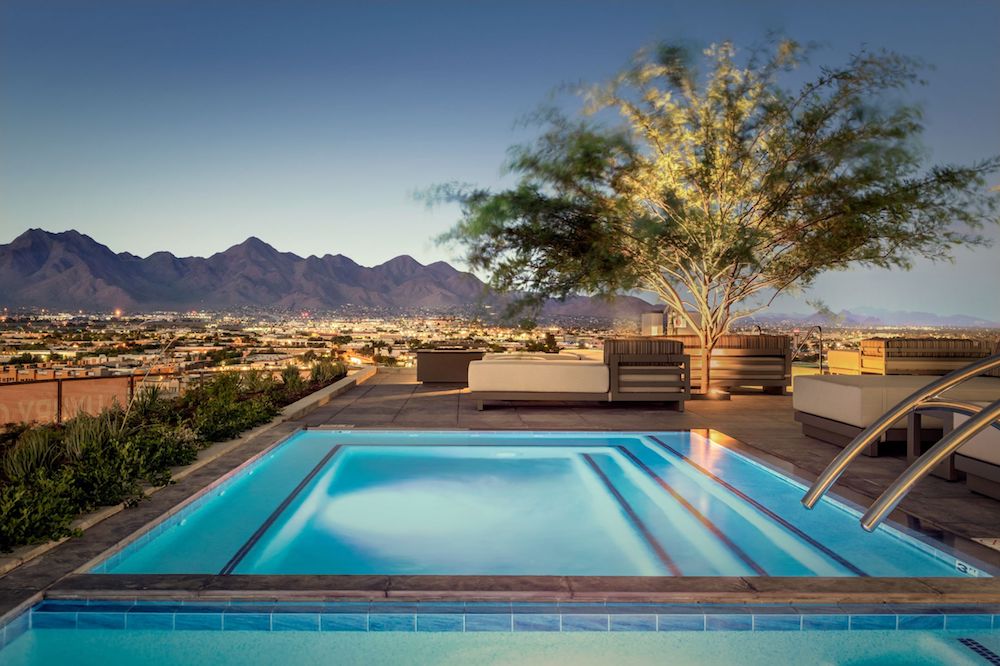
When you live in the middle of a gorgeous desertscape, nothing beats scenic views of the surrounding mountains. Optima Kierland is nestled in the middle of North Scottsdale’s urban core, but we still wanted residents to relish the nearby nature. Each building at Optima Kierland includes a signature Sky Deck, which doesn’t just include spectacular views; they also house a range of unique, extensive amenities.

The Sky Deck at 7180 Optima Kierland

It’s no secret that amenity spaces are a growing expectation in the real estate world, and we pride ourselves on innovating with our amenities while also paying homage to the surrounding environment. Each of Optima Kierland’s towers overlooks underpassed, panoramic mountain views, and the amenity spaces keep residents active, inspired and entertained. Signature Sky Deck amenities include heated lap pools, lounge areas, and glass-enclosed sauna for a spa-like experience. Spas and a rooftop yoga studio offer additional methods for a little R&R. For al fresco fitness, the new Sky Deck’s rooftop running and walking tracks.. And for entertaining friends and family, the fire pits, barbecues, bars and outdoor theaters are perfect for coming together. 

Across all four buildings in Optima Kierland, each Sky Deck exemplifies our dedication to inventive, distinctive amenity spaces that leave a lasting impact on our residents. Because our communal spaces are focused on both physical and emotional health, they promote a balanced, engaging and fun lifestyle. For us, amenities aren’t just selling points; they allow us to truly improve the lives of those living in our spaces. 

Celebrating World Architecture Day

Since 1996, the first Monday of October has been reserved for celebrating the practice and artistry of architecture. First established at the International Union of Architects Congress held in Barcelona, Spain, World Architecture Day marks a time to reflect on the potential of architecture; how it affects people, cities and societies. 

As part of our commitment to lasting impact, we don’t take this responsibility lightly. We truly believe architecture has the potential to change lives and we’re constantly inspired by the past, present and future of the industry. This year, the International Union of Architects (UIA) — representing the world’s 3.2 million architects — dubbed the theme of World Architecture Day 2020 as “Toward a better urban future.” Panelists on a global webinar will discuss challenges facing today’s cities such as housing, air quality and public spaces. Through coming together to solve these problems, we can enhance the human experience across the world. 

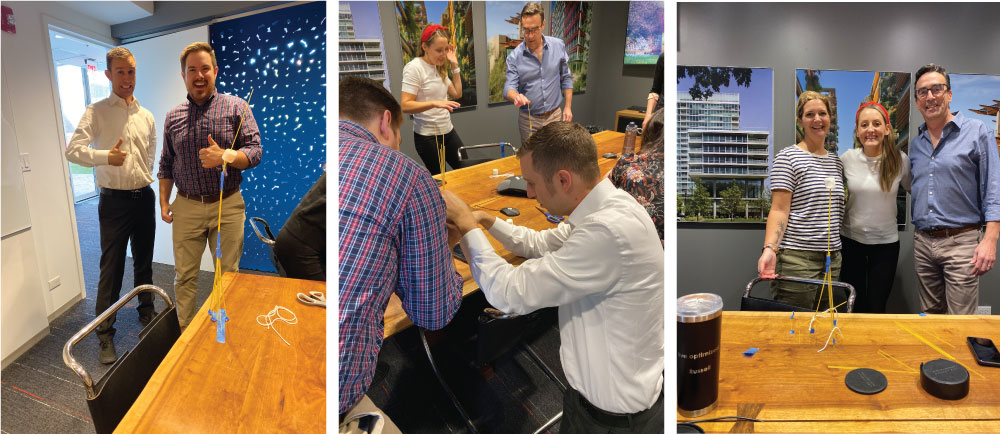
Optima team participating in the marshmallow challenge
World Architecture Day 2019 at the Glencoe Office

Although we take this day for reflection and contribution to the architecture world, we also love getting our team involved in celebrating. Last year, some of our Chicago office competed in the marshmallow challenge to put their architecture skills to the ultimate test. From architects to accountants to property managers, our staff raced to see who could build the tallest tower out of spaghetti and marshmallows. Luckily, the architects proved their expertise, coming in at first place — but accountants followed closely in second place! This year, we’ll be celebrating individually while working from home. 

From all of us to our fellow architects, Happy World Architecture Day! 

The Phoenix Desert Botanical Garden

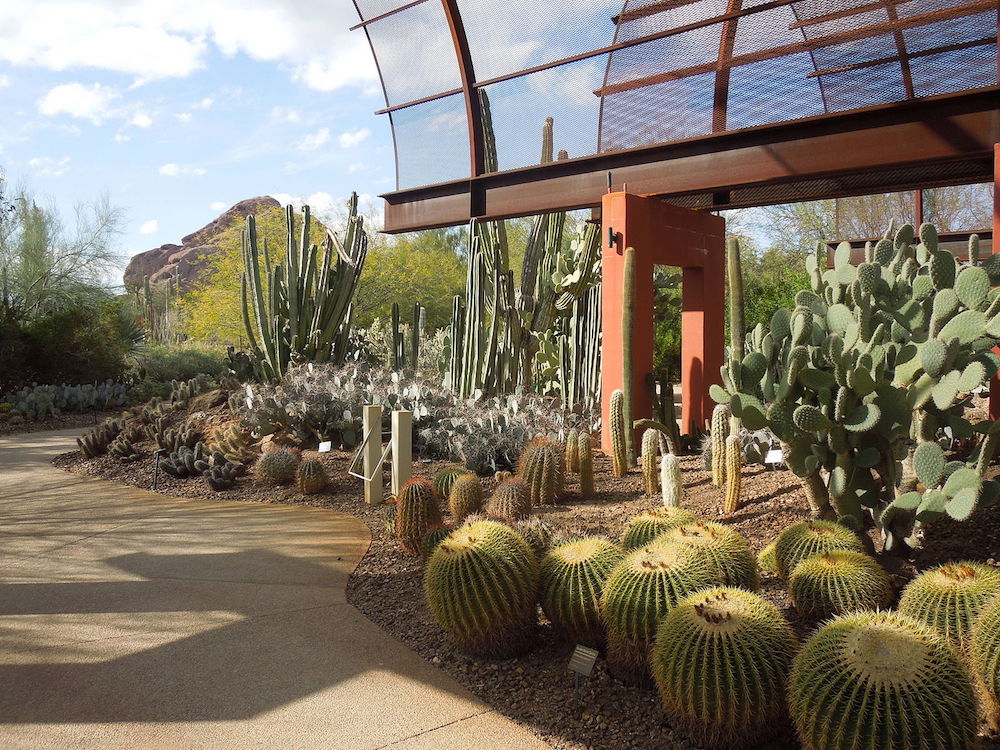
When Optima expanded to Arizona in 2000, we were enthralled by the new frontier and its unique climate. To this day, we continue to be inspired by the desert landscape — and there’s no better place to indulge that passion and find new inspiration than at the Phoenix Desert Botanical Garden. The gardens, which are located just a short drive from Optima Biltmore Towers in Phoenix, and Optima Sonoran Village and Optima Camelview Village in Scottsdale, are also perfect activity for our residents.

The Phoenix Desert Botanical Garden

The Desert Botanical Garden

The Desert Botanical Garden in Phoenix is a 140-acre sprawling wonderland of flora and fauna nestled among the red rocks of the Papago Butte. Visitors can see thousands of species of towering cacti, lush trees, alluring succulents and brilliant flowers from not just Arizona, but all over the world. Overall, 50,000+ plants cover five thematic trails, and the garden is proud to care for 485 rare and endangered species among that number.

The garden was first established back in 1939, when a small but passionate group of Arizonians were compelled to act and preserve the beautiful desert environs. Among them was Swedish botanist Gustaf Starck, who rallied others to the cause with a posted sign reading “Save the Desert.” Eight decades later, Desert Botanical Garden has expanded, thanks to the generous investment and care of many. Alongside its impressive collection of plantlife, the garden also offers specialized tours, special events, seasonal exhibits, concerts, family exhibits and two places to dine: Gertrude’s restaurant and the Patio Cafe. 

The Desert Botanical Garden has reopened during COVID-19 with increased safety precautions in place. Tickets must be reserved in advance, but the garden’s limited occupancy amidst its sprawling gardenscape makes it the perfect place for socially distanced fun. Whether you’re looking to reconvene with nature or just while away the day in a beautiful setting, the Desert Botanical Garden is the perfect place to find inspiration and relaxation.

Chicago’s Bauhaus Movement

With aligning principles, artists and aesthetics, our practice of Modernism and the Bauhaus movements often overlap. Chicago’s Bauhaus movement offered unique contributions to the city’s growth, and continues to inspire. Today, we dive into its past and its present impact. 

Troubled Beginnings

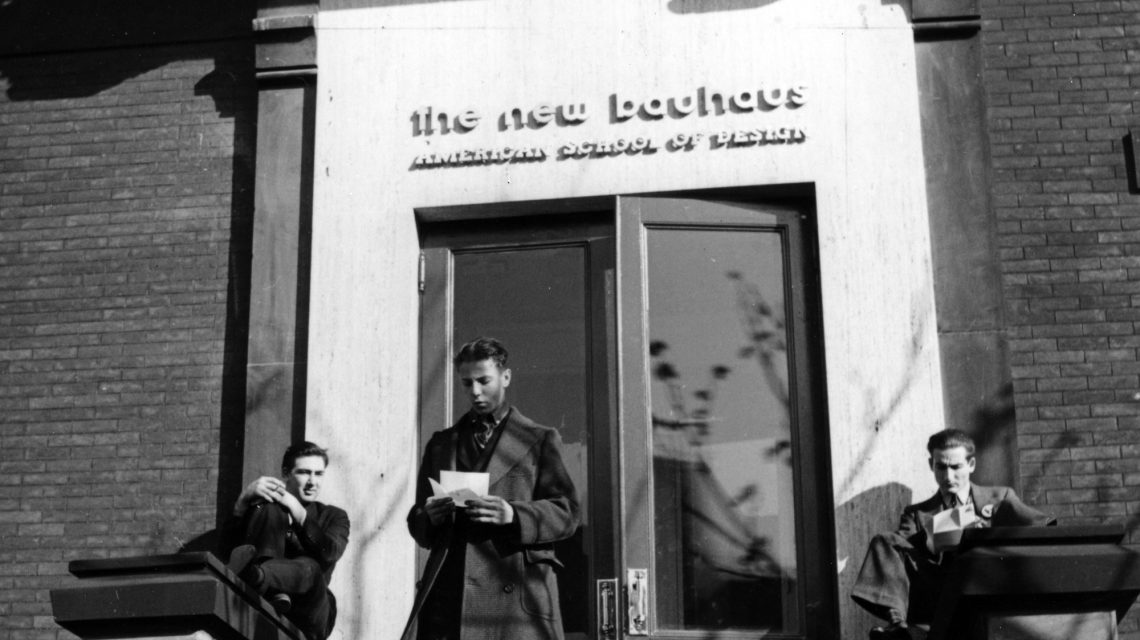
During WWII, many artists and instructors involved with the Bauhaus movement were forced to flee Germany (you can read a more in-depth history on our past blog post,100 Years of Bauhaus.) A group of instructors took refuge in the United States, a few taking particular interest in Chicago and the Midwest. Among them was László Moholy-Nagy, who was enlisted by the Chicago Association of Arts and Industries to help open a similar Bauhaus school to attract talent. With Moholy-Nagy’s eccentric leadership, The New Bauhaus was born.

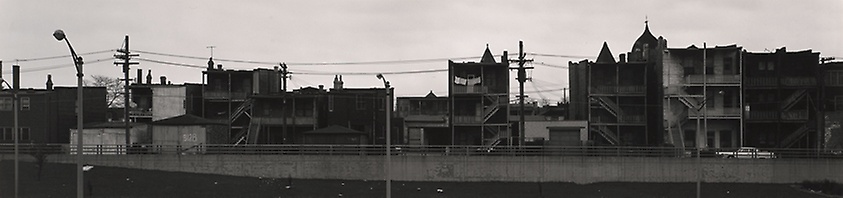
Chicago Landscape #26, 1964, Art Sinsabaugh. Courtesy of the Art Institute of Chicago

An Expansive Practice

Considering its widespread impact on the art world and Chicago, The New Bauhaus was a short-lived school, its formation filled with dramatic disagreements between leadership and changes in locations. Moholy-Nagy and other teachers built an atypical educational experience that produced eccentric, groundbreaking artists; however, the work they produced wasn’t particularly practical or profitable. After his death, the school was absorbed by the Illinois Institute of Technology and transferred to the care of Ludwig Mies van der Rohe.

Despite its turbulent trials, Chicago’s New Bauhaus school influenced many artists and industries, ranging from textiles and furniture to photography and sculpture. Ludwig Hilberseimer, another German immigrant, made notable strides in urban planning. Nathan Lerner and Art Sinsabaugh  helped define the visual culture in Chicago. Emmett McBain had a remarkable impact on the representation of Black Americans in advertising. Often overlooked through the lens of history, the women active in Chicago’s Bauhaus movement had impactful careers as well, from Marion Mahony Griffin’s architectural and planning work and Elsa Kula’s colorful, eye-catching work. 

From architecture and urban design to painting and sculpture, the legacy of the Bauhaus is evident throughout Chicago. And ultimately, its relationship with Modernism naturally means it’s also reflected in our own buildings and sense of design. 

Daniel Burnham’s Plan of Chicago

Much like the city’s history, our love for Chicago runs deep. We’re honored to build communities in a place that houses such a storied architectural history from being the site of the world’s first skyscraper to being the stomping grounds of so many pioneering figures in our field (Ludwig Mies van der Rohe and Louis Sullivan, to name just a few). But we would be remiss to pay homage to Chicago’s architectural roots without talking about Daniel Burnham’s Plan of Chicago.

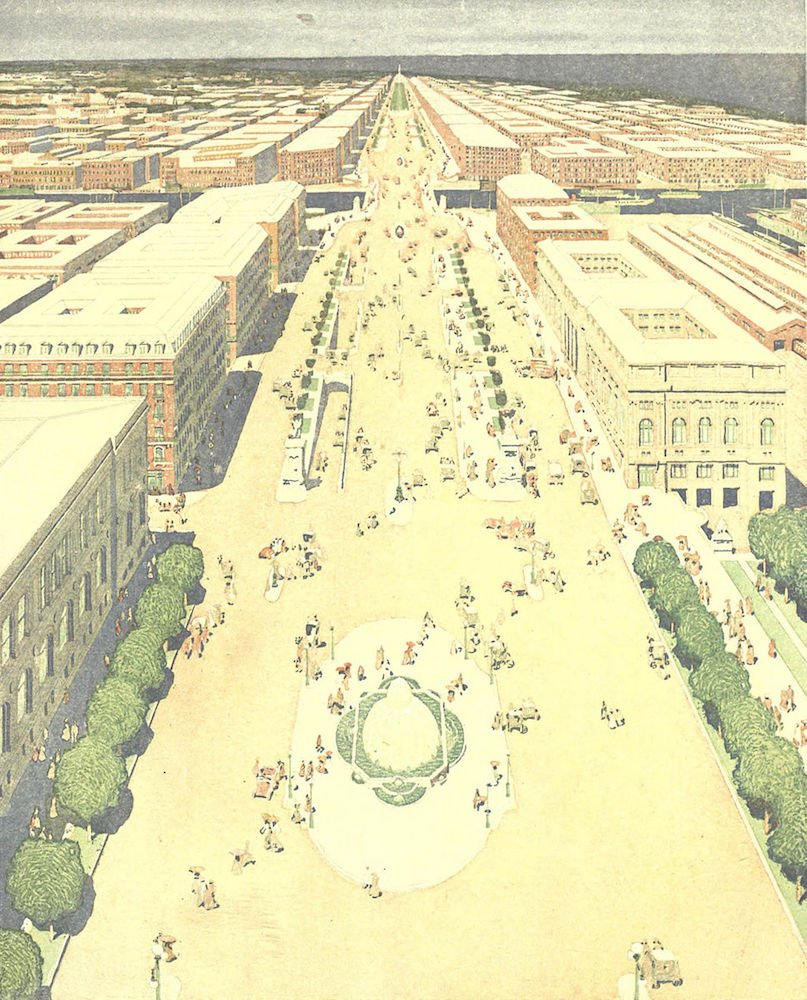
The 1909 Plan of Chicago (also known as The Burnham Plan) was co-authored by Daniel Burnham and Edward H. Bennett as a fresh, inventive response to beautify Chicago and improve the efficiency of its commerce. Daniel Burnham was chosen for the project as an already-known architect whose resume included managing the construction of the 1893 World’s Columbian Exposition and creating city plans for Washington D.C., San Francisco and Cleveland. Equipped with these past experiences, Burnham dove into research to discover how large-scale international cities tackled swift growth and infrastructure to increase their economy and mobility. 

To address the economic, transportation and social needs of Chicagoans during a time of rapid expansion, the Plan of Chicago was broken into six categories: improvement of the lakefront, a regional highway system, improvement of railway terminals, new outer parks, systematic arrangement of streets and civic and cultural centers.

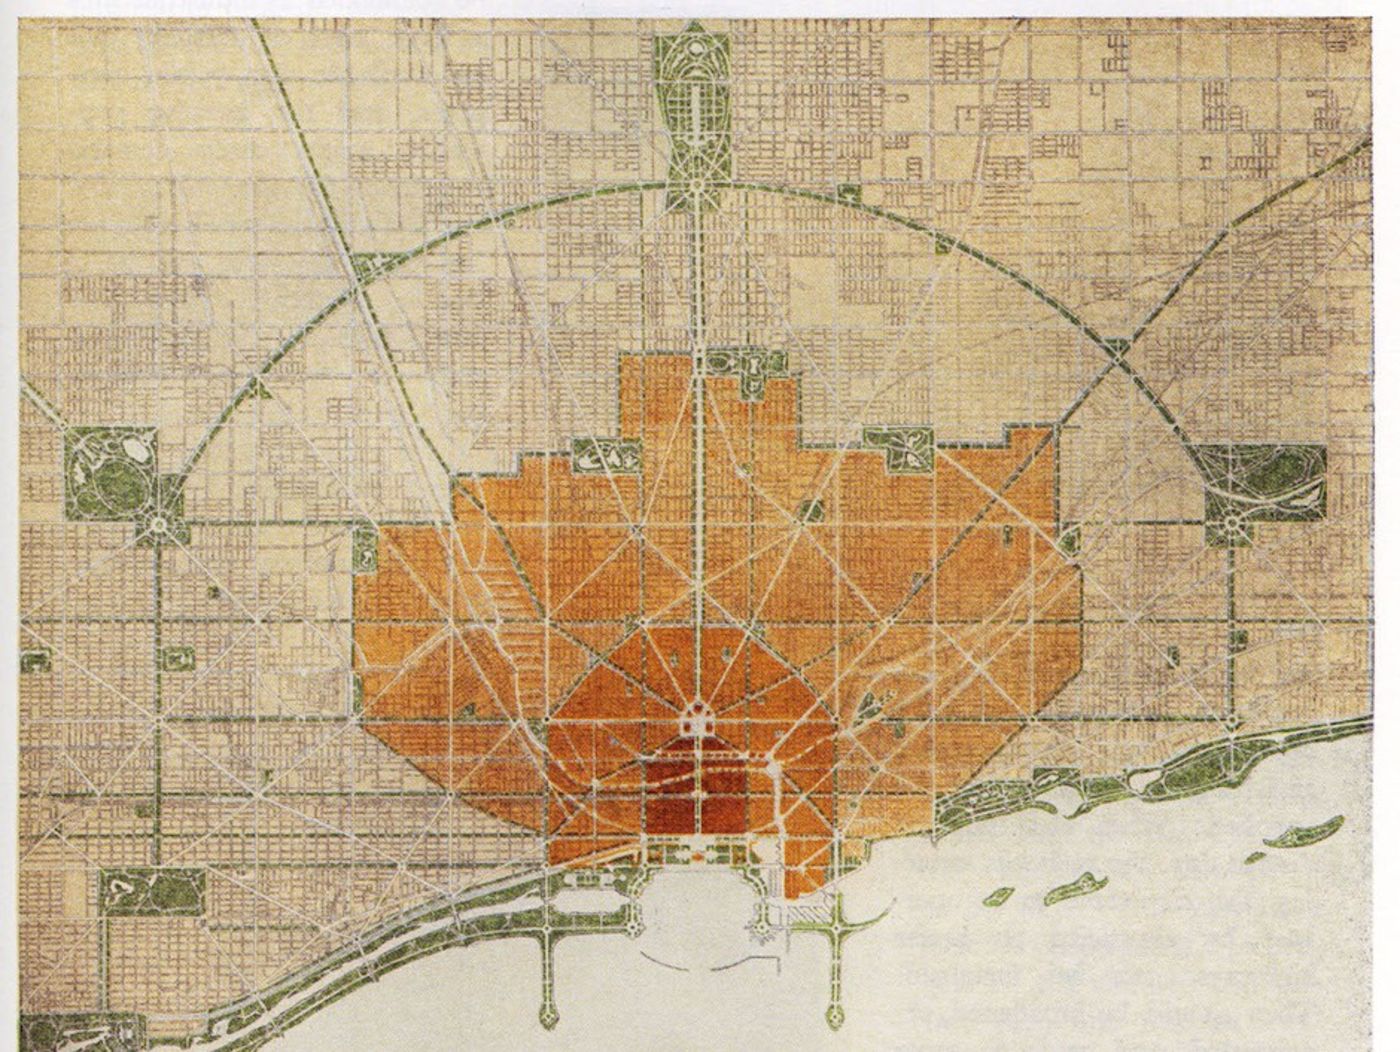
The 1909 Plan of Chicago, by Daniel Burnham and Edward H. Bennett. Plate CCCI Plan of Existing and Proposed Parks and Boulevards

Despite the plan being slow to implement at first, the impact of Burnham’s vision for each category is throughout the city we know and love today. Chicago is now home to an impressive string of greenspaces along the lakefront and beyond (often referred to as “Chicago’s Emerald Necklace”), which includes iconic fixtures such as Millennium and Grant Park and Northerly Island. Chicago’s transit was indeed transformed, from highways to railways, and streets were introduced or expanded per Burnham’s recommendations: Ogden Avenue, Michigan Avenue, Roosevelt Road, Wacker Drive and Ida B. Wells Drive. We also have Burnham’s intent to introduce cultural centers to the heart of Chicago’s downtown to thank for the Art Institute and Field Museum.

In addition to shaping the city we know and love, the Plan of Chicago had a profound impact on city planning internationally from there on out. As a Modernist real estate design firm with deep ties to Chicago, we think of Daniel Burnham and his impact each time we traverse through this wonderful city, so influenced by his iconic vision.

Modernist Graphic Design

Modernism is one of our cornerstones at Optima; it informs everything from our designs to our methodologies. And though the movement is often talked about in reference to architecture, art, sculpture and interior design, Modernism also had a significant impact on graphic art. Today, we’ll dive into Modernist graphic design and its impact on visual communications.

Changes in Vienna

By the end of the 19th century, artists were growing tired of traditional, conservative forms of art. In Vienna, a group of artists led by Gustav Klimt dubbed themselves the Vienna Secession and broke away from the artistic institutions in Austria’s capital at the time. The group explored uncharted territory in form, composition and expression, sparking similar experimentations in other nearby countries such as France and Germany. Rich paint strokes and realism translated into flat color and stylistic typography, expressions that would pave the way for graphic art. 

Army recruiting poster, designed by James Montgomery Flagg, 1917
Army recruiting poster, designed by James Montgomery Flagg, 1917. Image in public domain.

The World at War

When World War I began, graphic design was already used for commercial, corporate and aesthetic purposes. Its new role would be political, used in posters and propaganda during the war. Advancements in mass color printing allowed for efficient production of messages to raise funds, encourage enlistment and boost morale. The turmoil and challenges faced in both World Wars would ultimately inspire the first wave of true Modernism within graphic design. 

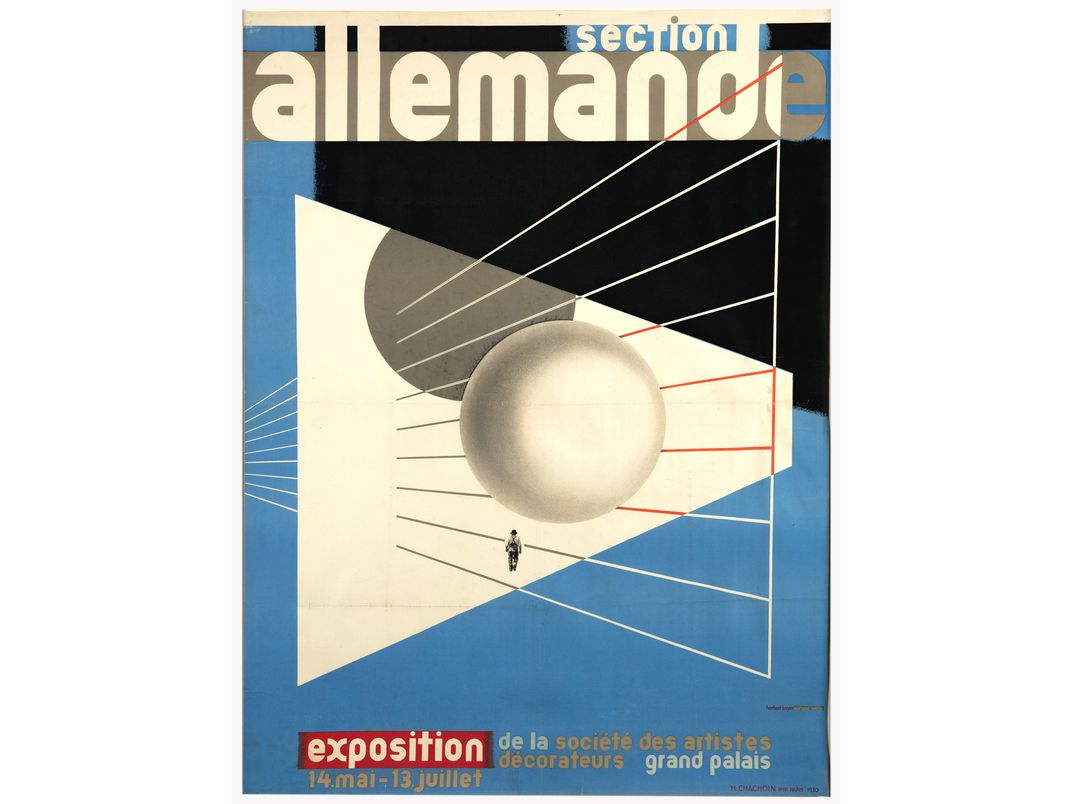
Poster designed by Herbert Bayer, 1930
Poster designed by Herbert Bayer, 1930. Credit: kitchener.lord on Flickr Creative Commons, CC BY-NC-ND 2.0 Deed

Modern Experiments

Across Europe and in America, graphic designers took inspiration from broader artistic movements such as Cubism, Futurism, De Stijil and Surrealism. In Germany, the Bauhaus movement also had a significant impact on graphic design; thick lines, primary colors and disrupting white space were just as striking in 2-D format as they were in architecture or sculpture. Eventually, Modernist design was defined by abstract expression, bold type and primary colors and shapes. These designers approached the work objectively, emphasizing the rational over the expressive (and emphasizing the classic Modernist belief that form follows function). 

As the Nazis rose to power in the 1930s, Modernist experiments in all practices were denounced, and many artists, architects and designers immigrated to the United States. Although Modernist design was disrupted in its growth, it remains one of the most impactful movements in the history of graphic design. Even our own website has elements of Modernist designs with asymmetry, primary colors and bold typography. Every facet of Modernism inspires what we do, from architecture and sculpture, to the graphic arts. 

Bocce 101

At Optima, we don’t just build homes, we build communities — that’s because fostering a sense of connection is an integral part of our process, and an integral part of the resident experience. We aim to create spaces where people can meet, play and entertain, whether that’s with other residents of the building or with their friends and family (or a mix of both). And that’s why at our Chicago community, Optima Signature, we added bocce ball courts to one of our four dedicated amenity floors. The highly social and engaging sport not only provides our residents with competitive fun, but it’s an occasion to connect over, too.

According to the Chicago Tribune, the U.S. has seen an explosion of “social bocce” playing across the country. Those seeking exciting new ways to spend time with family and friends have flocked to the casual sport now being played at restaurants, bars and park districts all over. But perhaps what attracts people to the sport even more is its accessibility. Bocce ball is an incredibly beginner-friendly game, and bocce courts are also easy to maintain for the sites that host them.

Bocce is played on courts made of soil or asphalt, typically up to 90 feet long and between 8 and 13 feet wide. Games are played between two opposing players or teams of 2-4, where players “bowl” bocce balls down the court and attempt to get their ball closest to the “jack.” Bocce balls are hefty, spherical balls made from wood, metal, baked clay or plastic. Players/teams receive one point for each ball that is closest to the jack, with most games ending around 7-13 points scored. Considering the space needed while playing, it’s also a great game for social distancing. 

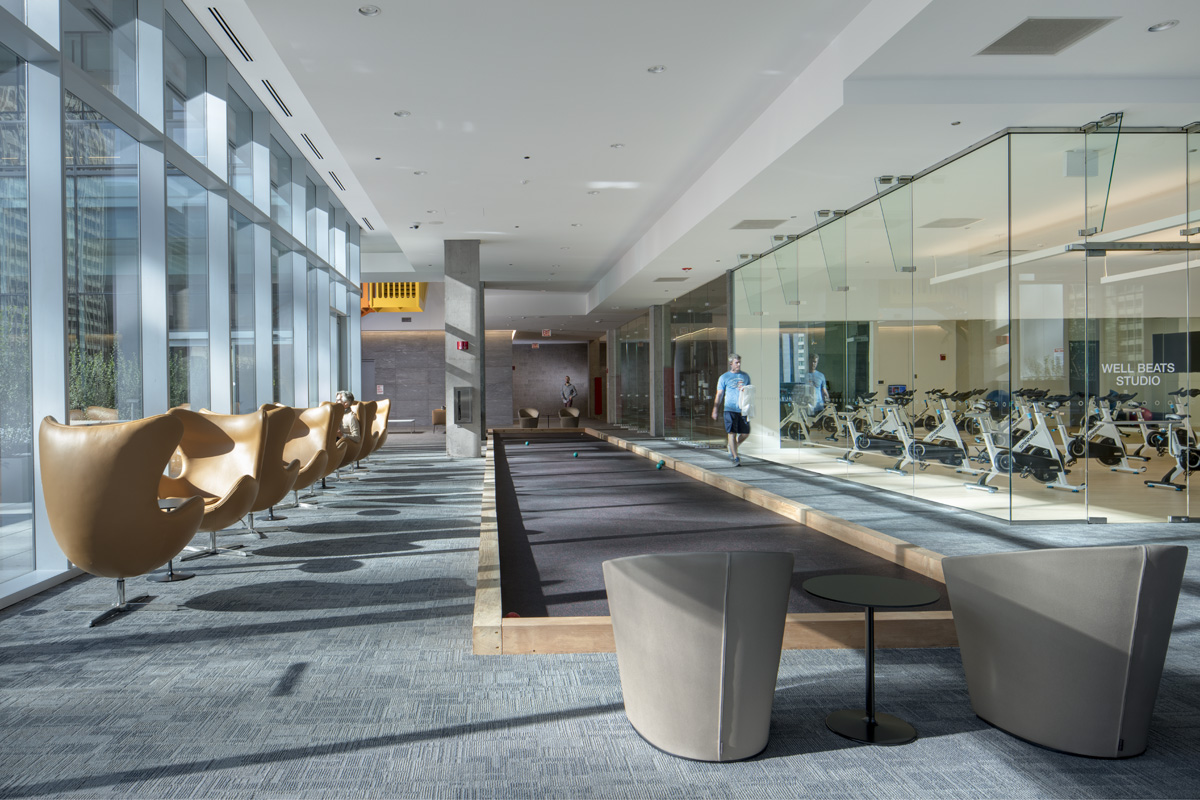
The bocce ball court at Optima Signature occupies an open, inviting space between other amenities on the seventh and eighth floors. These dedicated amenity floors, designed to be a gathering space for residents, include features like a putting green, golf simulator, WELLBEATS cycling studio, indoor basketball court and an open lounge area with Egg chairs, perfect for spectators of the game. Bocce ball is a natural fit in the mix, cultivating a lively environment where residents can come together over fun, shared activities.

person name goes here

Maintenance Supervisor

Glencoe, IL


    Acceptable file types: *.pdf | *.txt | *.doc, max-size: 2Mb