A Close Look at the Curtain Wall

As a design-driven real estate development firm, our Modernist roots shine in each one of our projects. A staple of classic Modernist design, we often employ glass curtain walls to create stunningly transparent and sleek exteriors. In respect to the tradition and technique, we’re diving deep into the history of the curtain wall and its impact on our structures today.
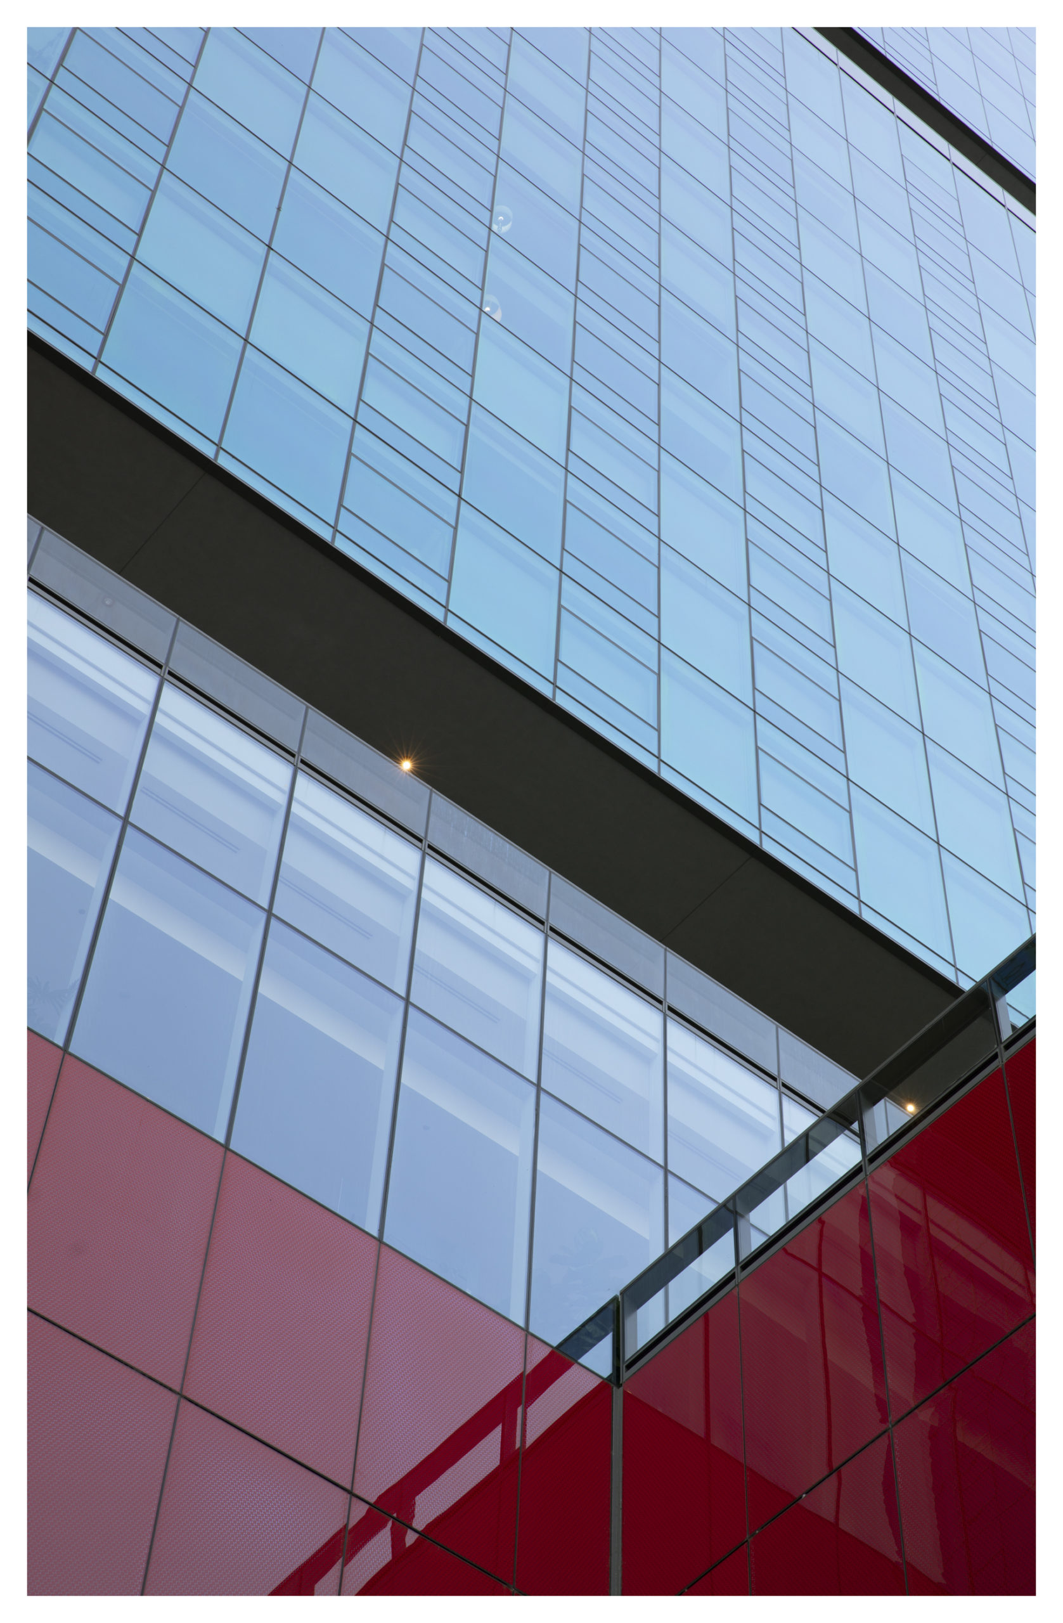
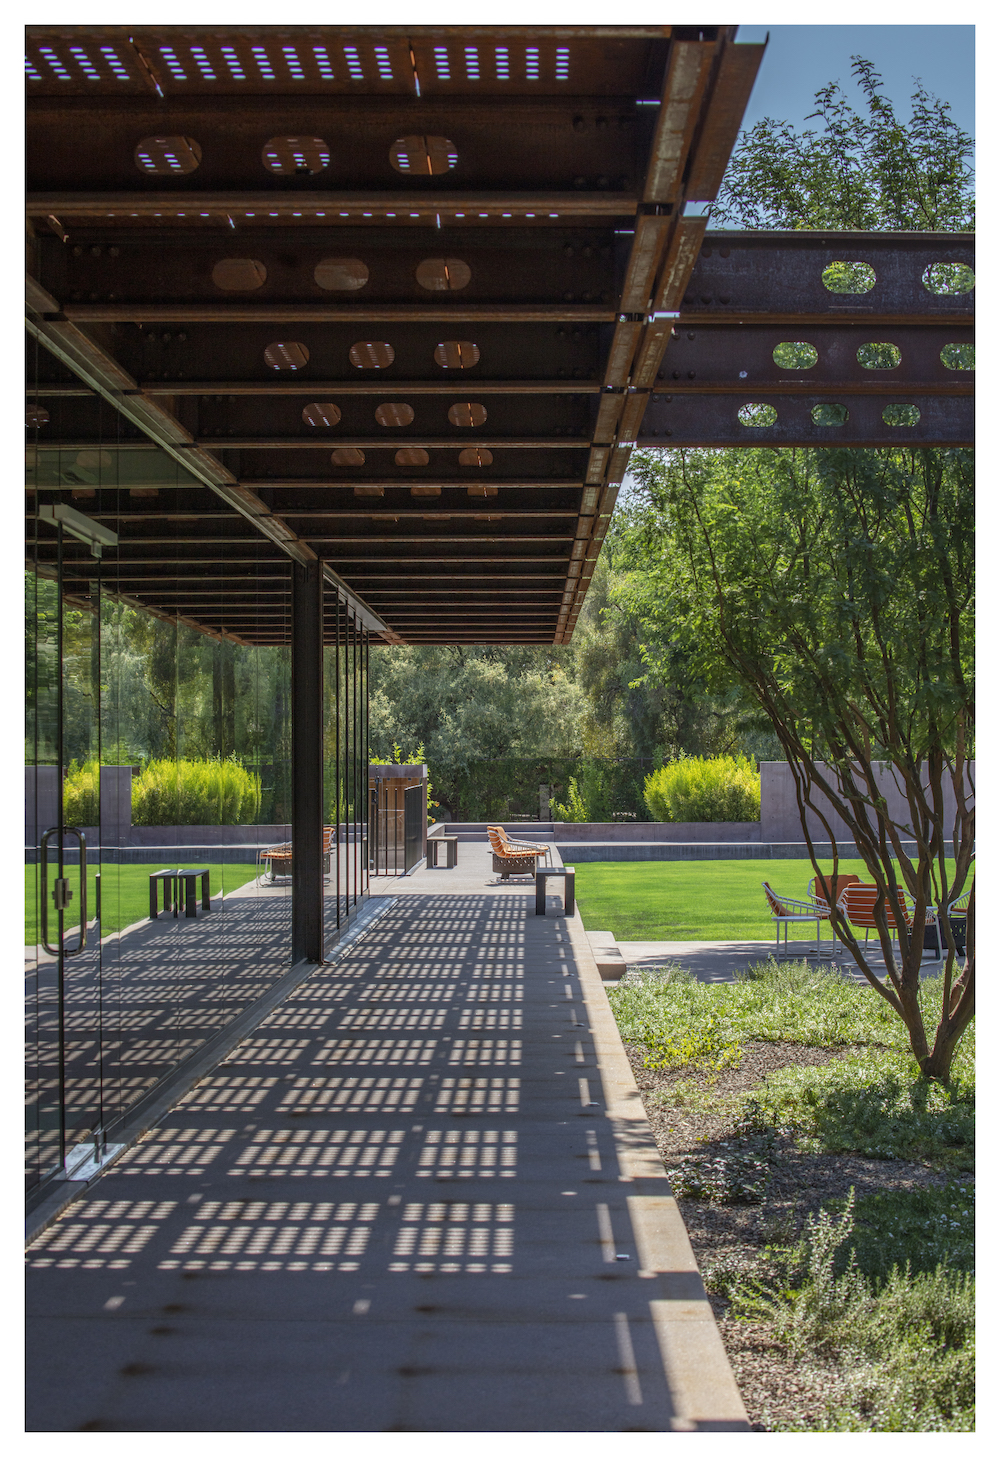
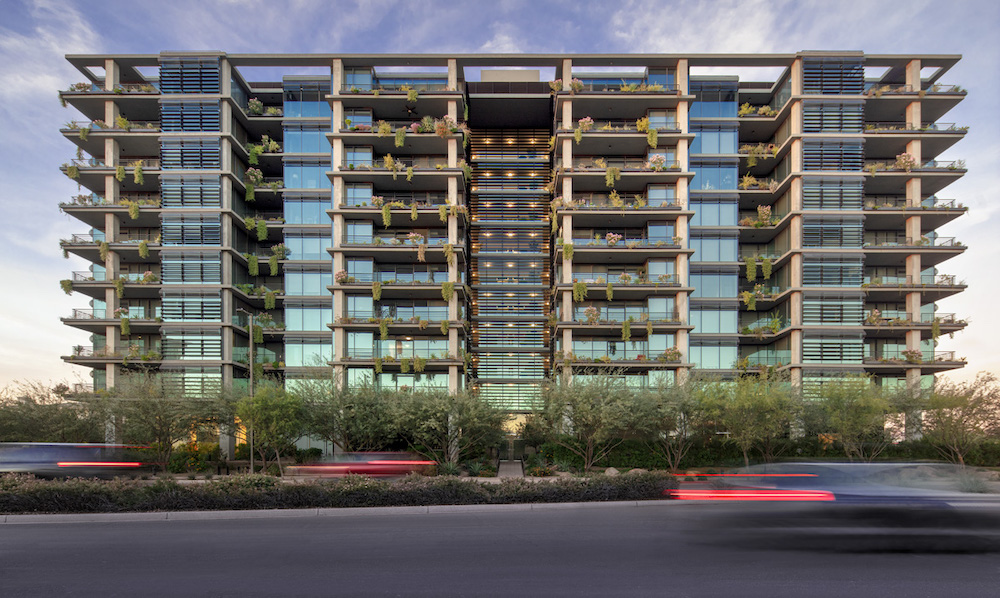
The curtain wall at Optima Signature

The Curtain Wall Defined

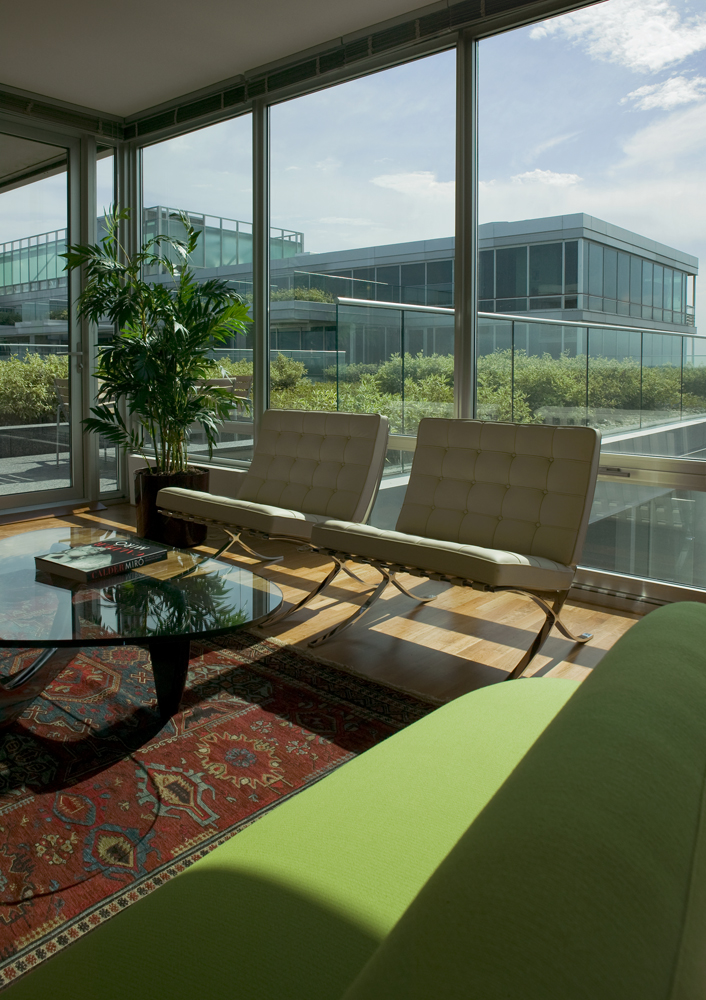
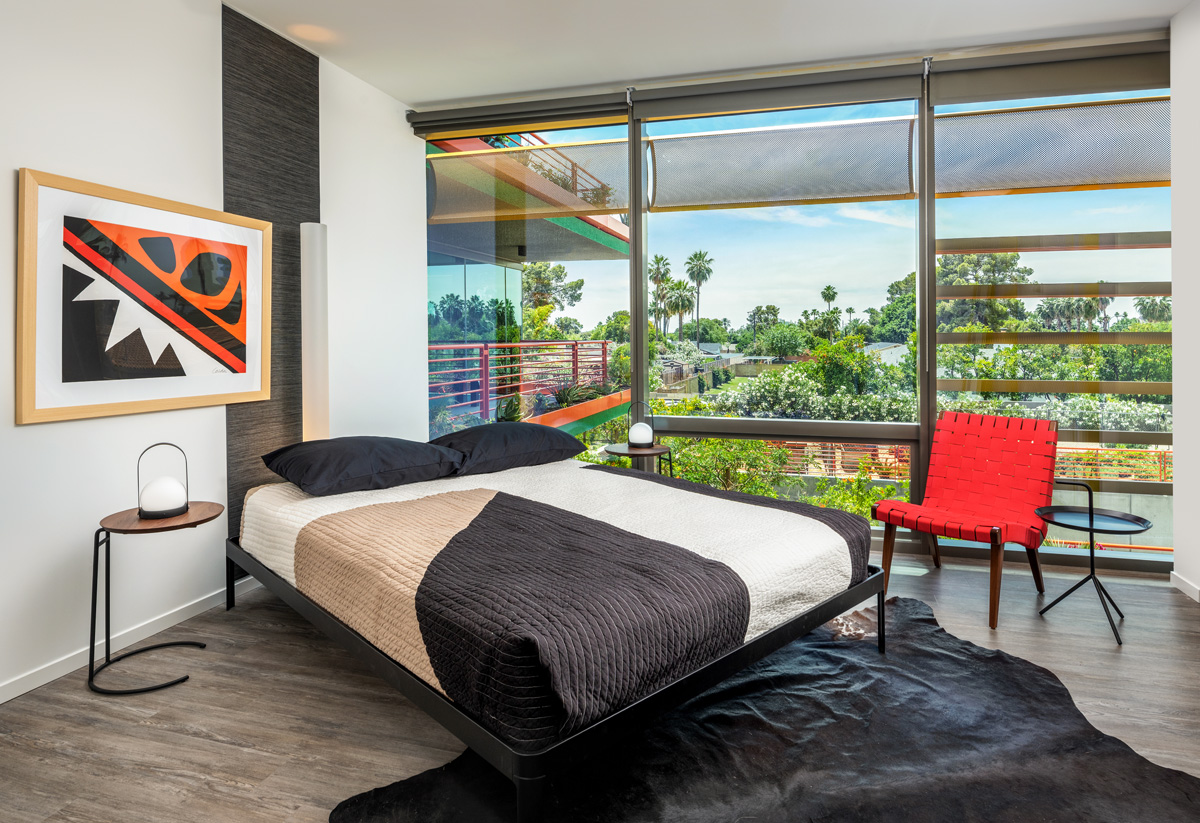
A curtain wall is a nonstructural exterior component of a building, at first serving the mere purpose of keeping weather out and occupants in. Being nonstructural, curtain walls are often made of lightweight materials such as glass, metal panels or thin stone. Glass curtain walls have the added benefit of introducing deeply penetrating natural light into a building, and can offer broad, sweeping views, creating seamless cohesion between the built environment and its natural surroundings. 

Because curtain walls are nonstructural components, load-bearing responsibilities fall on the shoulders of strong metal frames. The invention of the curtain wall was in fact made possible by the growth of the iron and steel industry, when these strong metal materials were made more readily available and affordable to the mass market in the late 18th century. 

The first Modernist building, The Crystal Palace, was built during this time. Shortly after The Crystal Palace, Modernist master Ludwig Mies van der Rohe pioneered the contemporary steel-and-glass aesthetic that defined an era and way of designing, coining the name for the style: “skin-and-bones architecture.” Today, designing minimalistic, functional building frames in steel and glass, and employing curtain walls to do so, continues to be a signature mark of Modernist structures.
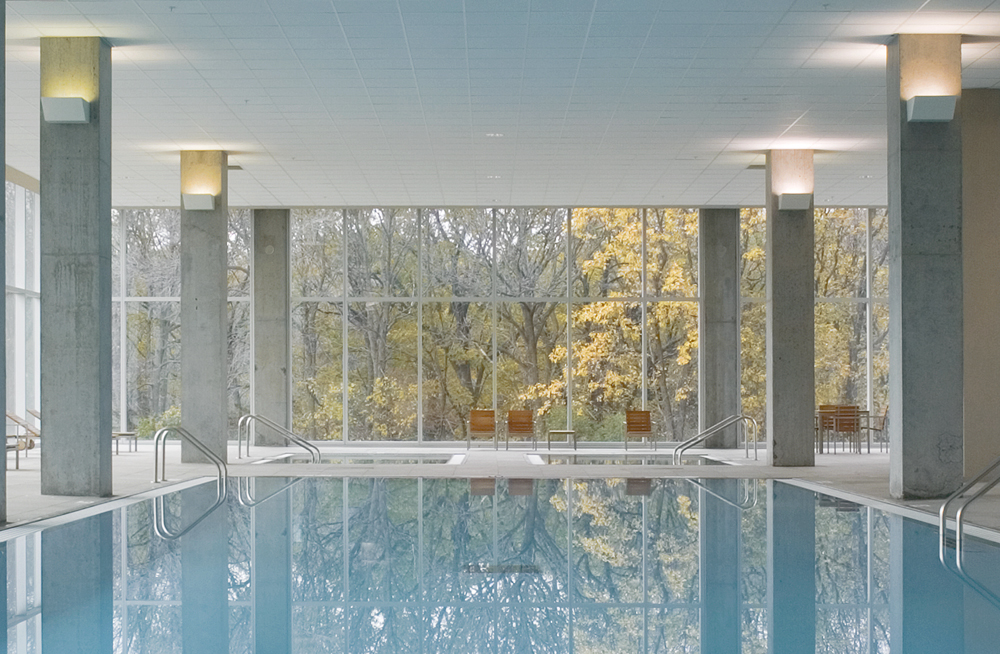
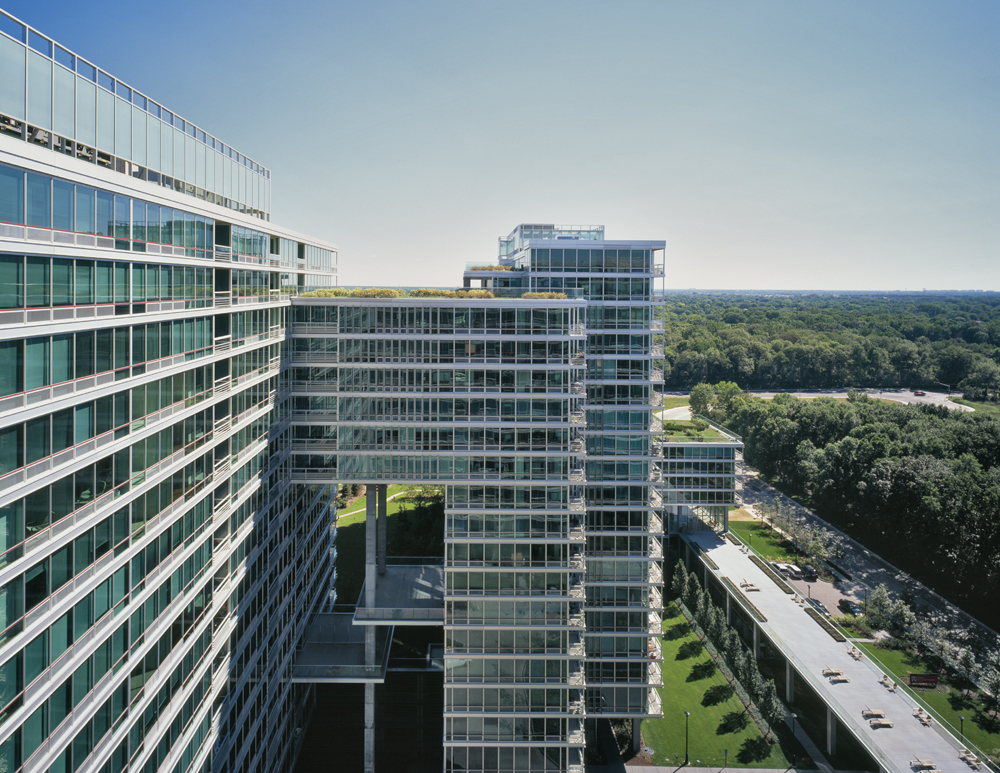
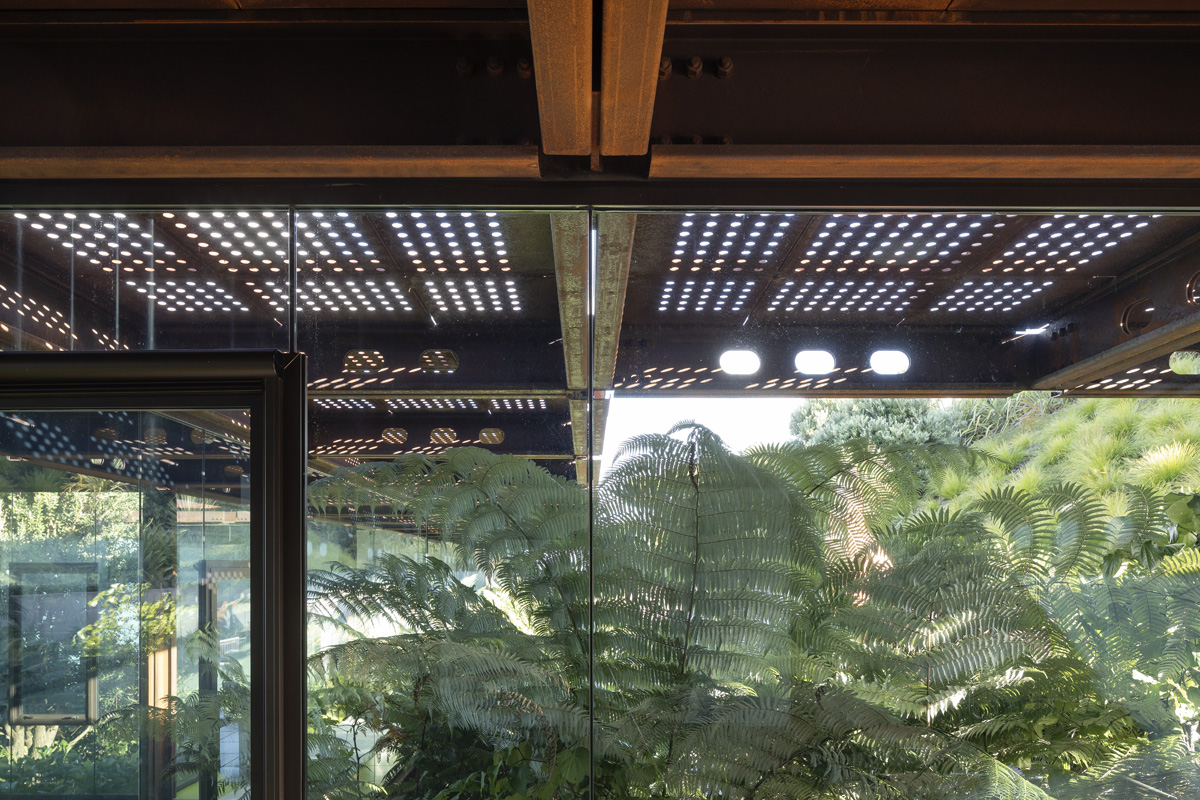
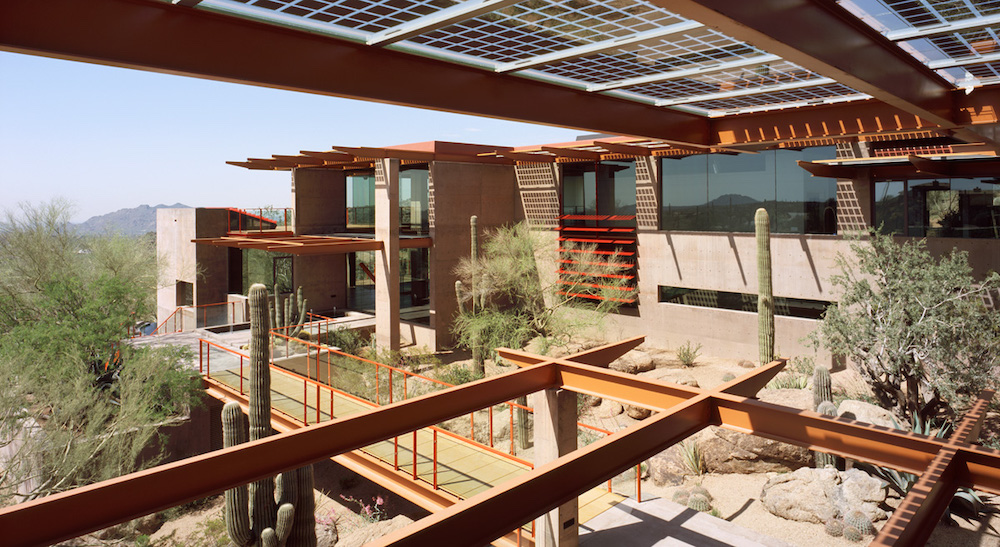
The curtain wall at Optima Old Orchard Woods

Adding Beauty and Sustainability

As a building material, glass has evolved considerably over the years. Our capability to utilize glass in curtain wall systems connects indoors and outdoors, and promises a beautiful environment, with an abundance of natural sunlight and impressive views. Outside of aesthetic, glass curtain walls also serve the functionality of increased performance in temperature moderation, moisture protection and improved acoustics. 

In our own projects, we utilize Low-E UV protected laminated glass with a heat reflective coating, which contributes to a regulated indoor environment, particularly in the harsh Arizona climate, and provides added sustainability, decreasing energy need for additional heating and cooling control.

As we continue to explore the integration of the built and the natural environment, we appreciate the curtain wall for its transparency and sustainability, and the wonder that it adds to exceptional Modernist design.


 

Giving Back: Feed My Starving Children

As part of our commitment to building strong communities, we often turn our efforts outward and partner with local businesses and nonprofits that share our beliefs and passions. Recently, our teams in Arizona and Illinois both rallied and collaboratively supported a cause together, volunteering with Feed My Starving Children. 

Feed My Starving Children (FMSC) is a nonprofit dedicated to eradicating child hunger in both body and spirit. Their organization believes that hope starts with food, and coordinates with food distribution partners that stay with communities for the long haul, empowering them to move from relief to development. By providing proper nourishment and nutrition to children in need, FMSC is unlocking their full potential, helping children grow and thrive. 

On Thursday, February 13, thirteen Optima team members from offices in Arizona and Illinois volunteered at their respective locations. Over the course of the day, we assembled food donations and packed 164 boxes bound for communities in need, providing 35,424 meals. These meals will be enough to feed 96 children for an entire year. In addition to dedicating our time, our team made a donation that will feed three families for one year.

Our team members cherished the experience. Heather Williams, Community Manager at Optima Kierland Center in Arizona said, “Volunteering with Feed My Starving Children was an eye-opening experience. It’s heartbreaking to think about the number of children and adults that face starvation as a reality. The work this organization is doing to help feed families across the globe is inspiring and I am really grateful to have had the opportunity to contribute in a small way.”

Tarryn deKock from the People Experience team in Glencoe agreed, “It was such a rewarding, fun, feel good day spent with my team members, giving back to those less fortunate. I felt so grateful for what we have and how lucky we are!”

To learn more about Feed My Starving Children and how you can help end childhood hunger, visit their website here

The Work of Le Corbusier

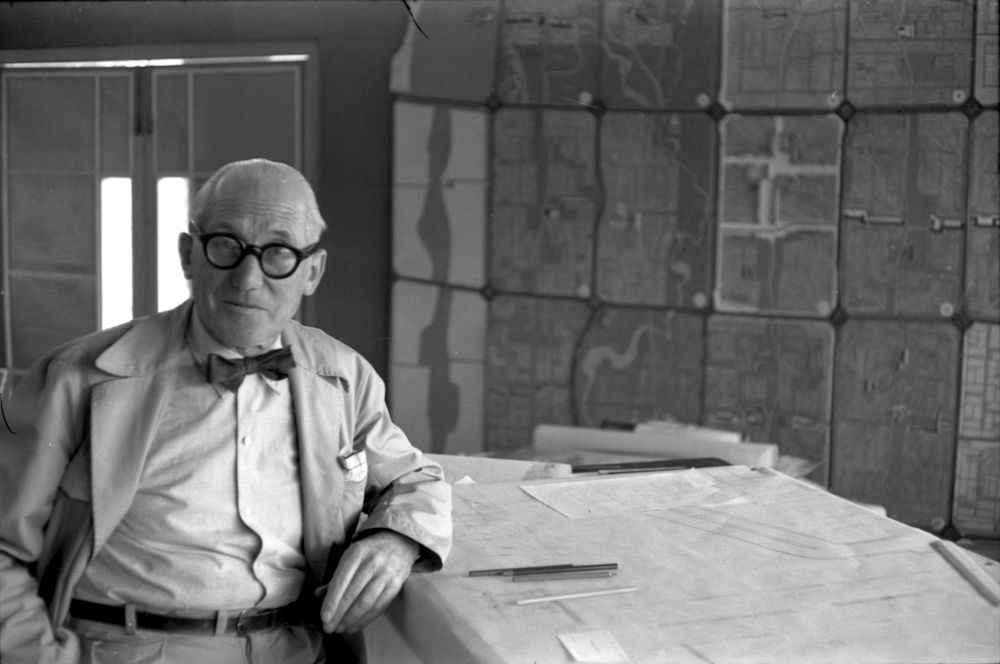
Modernism is an approach that has roots going all the way back to the 1920s. Modernist architecture was pioneered by the inventive and contentious Le Corbusier, a Swiss-French architect, urban planner, painter and furniture designer. To better understand Modernism, we’re diving deep into his life, and highly controversial work.

A Controversial Figure

Born Charles-Eduoard Jeanneret-Gris, architect Le Corbusier built chiefly with steel and reinforced concrete, paring design down to its simplest, elemental geometry and form. He developed his famous theory of modern form and minimalist materials when envisioning affordable, prefabricated housing to help rebuild communities after World War I. His vision for prefabrication was only the tip of a strong, nearly utopian, approach to urban planning and architecture.

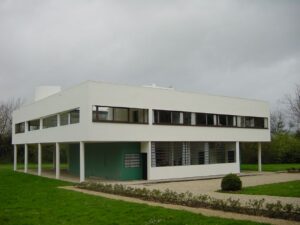
Villa Savoye Exterior
Villa Savoye in Poissy, Le Corbusier. Photo Timothy Brown, Flickr Creative Commons

His architectural philosophy was groundbreaking and completely contrary to the dominant narrative of the 1920s. Once he established his ideas, he shared them by publishing the seminal L’Espirit Nouveau (1920), where he revealed his famous “five points of architecture.” Three years later, he published Vers une architecture (Towards a New Architecture) (1923), in which he espoused a new, modern architecture informed by applying principles of cars, planes and ships to buildings. Le Corbusier embraced the conflict that arose to his ideas head-on, making bold declarations such as “a house is a machine for living in” and “a curved street is a donkey track; a straight street, a road for men.”

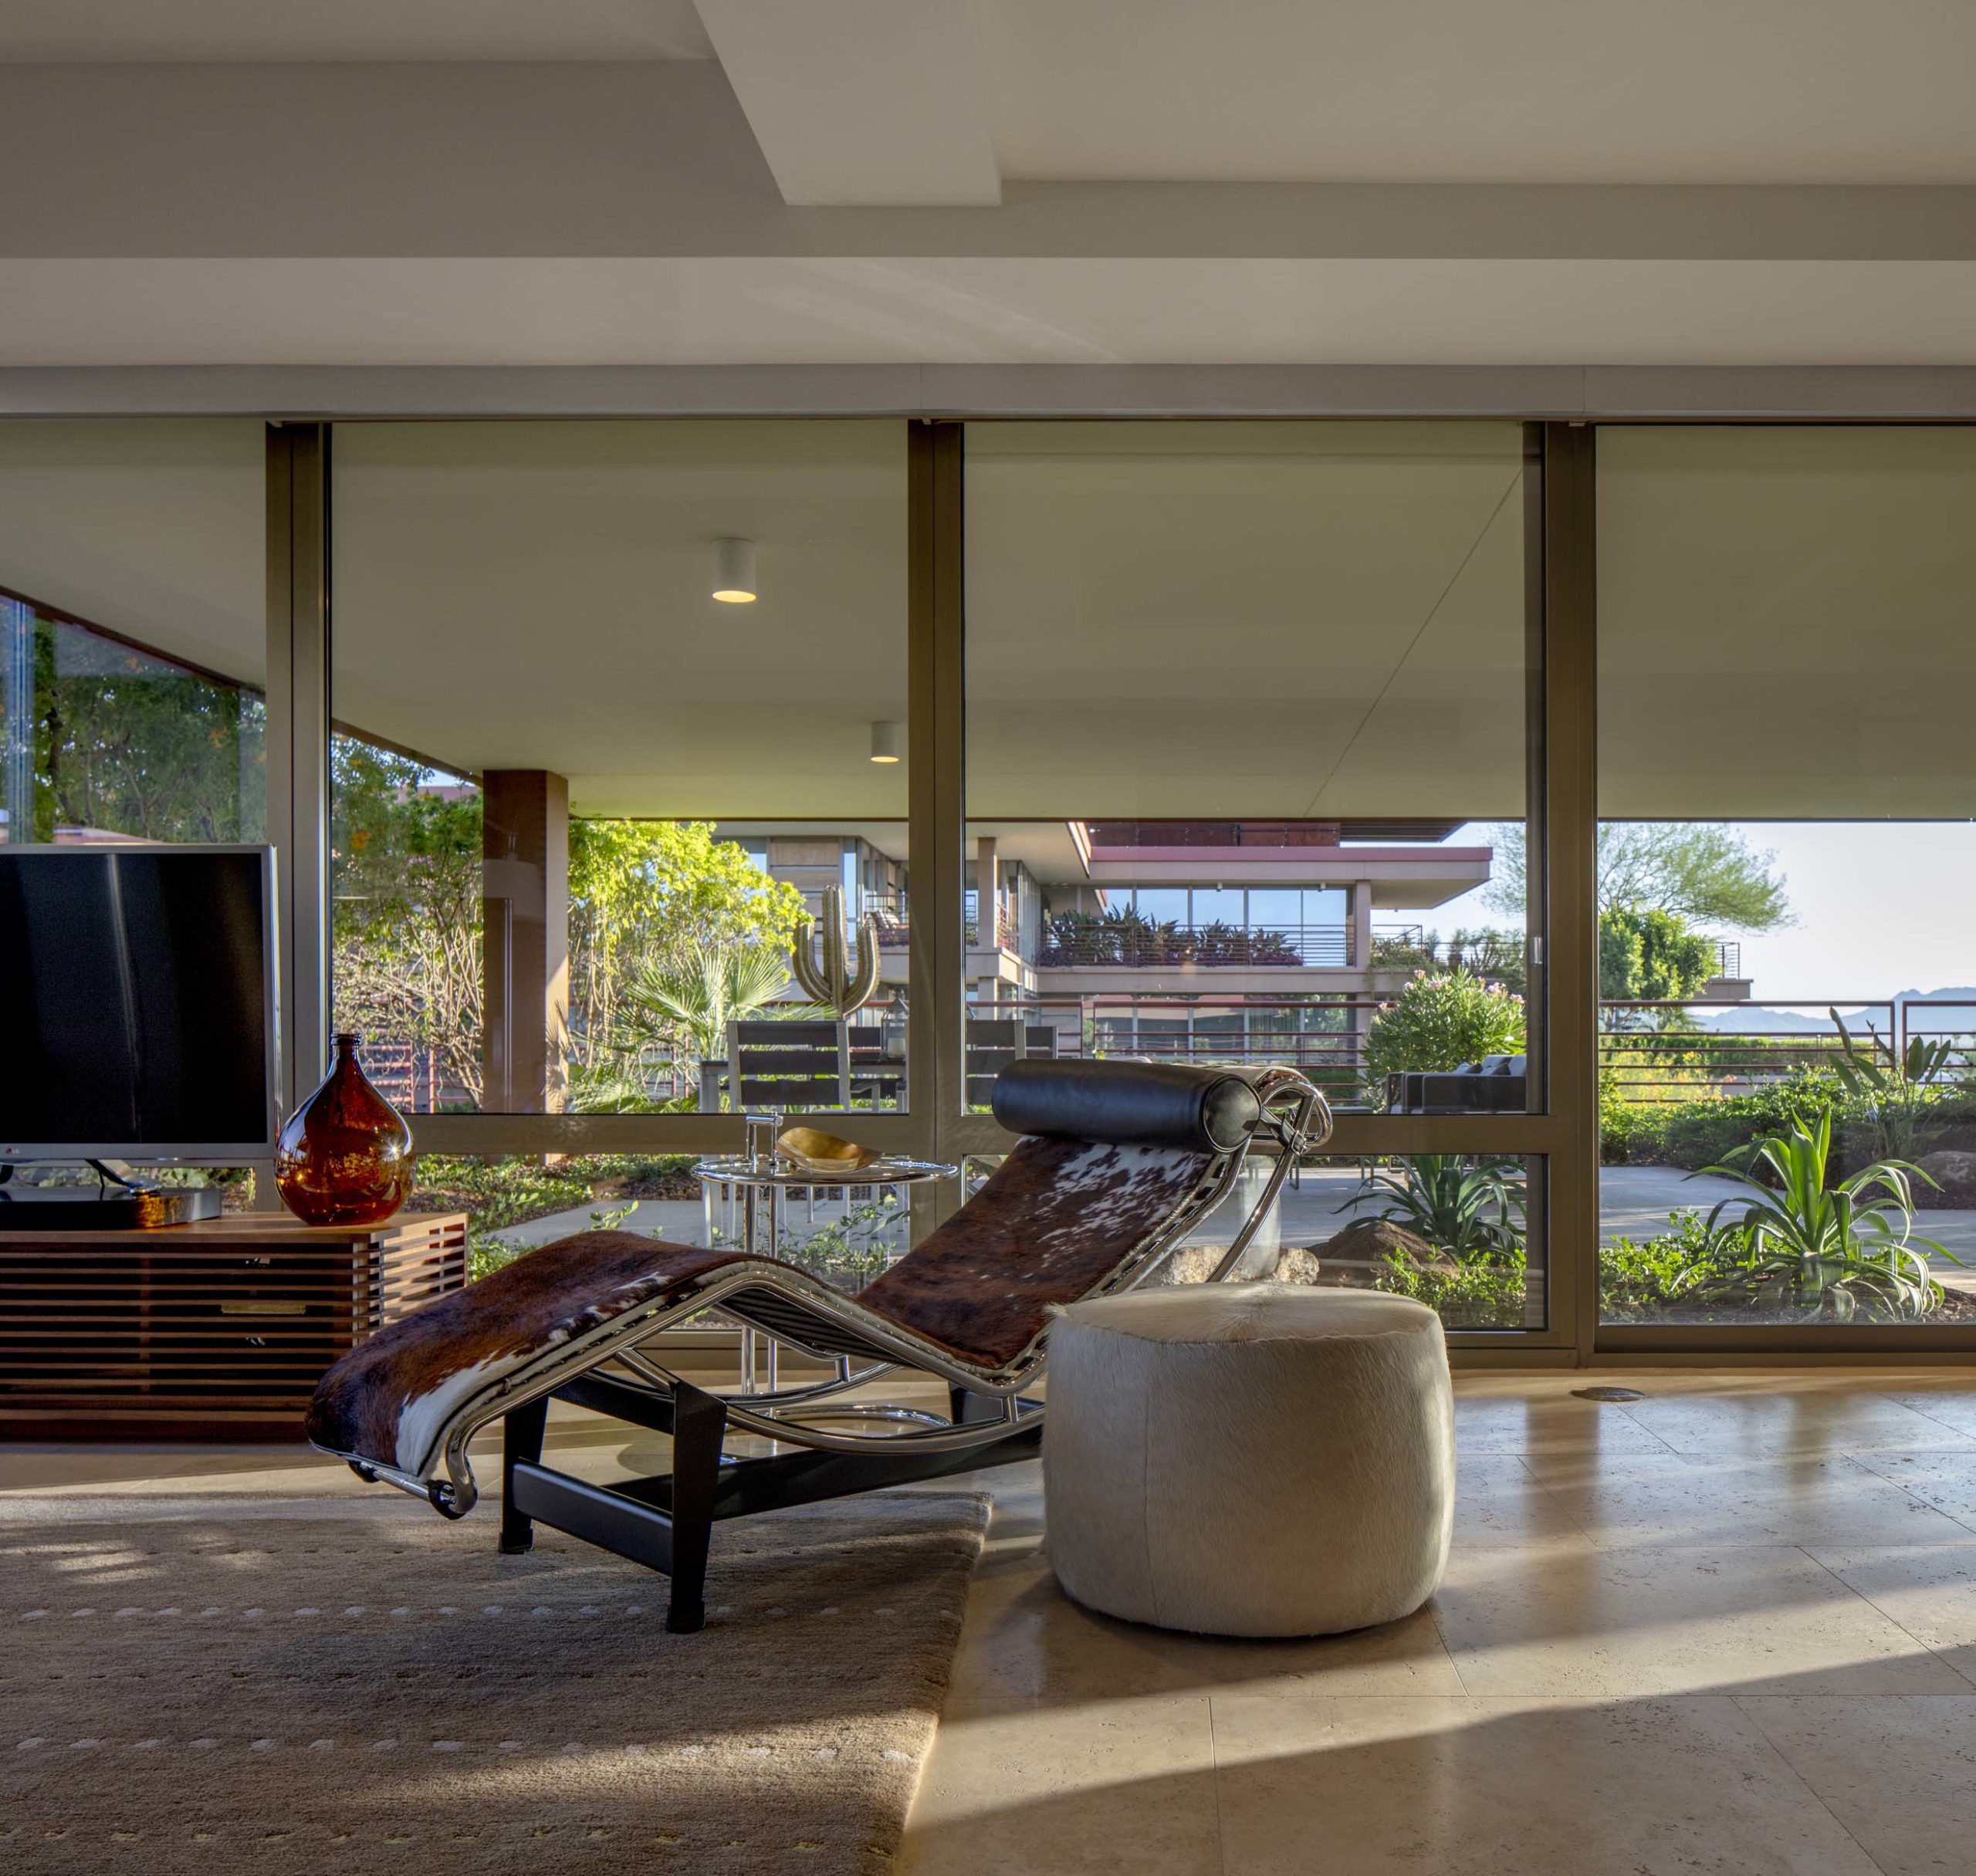
Chair designed by Le Corbusier at Optima Camelview Village

Form, Function, Furniture

Le Corbusier also designed furniture, his approach following suit to his approach to architecture. His furniture, co-designed with Pierre Jeanneret and Charlotte Perriand, utilized tubular steel that projected a new rationalist aesthetic. Le Corbusier broke down furniture into three types: type-needs, type-furniture and human-limb objects. His rational approach was not without romanticism, as he said, “Certainly, works of art are tools, beautiful tools. And long live the good taste manifested by choice, subtlety, proportion and harmony.” 

At Optima, we employ Le Corbusier furniture in our communities, like those in each of the three building lobbies at Optima Old Orchard Woods in Skokie. The furniture functions just as the artist would’ve wanted — as bold, artistic statement pieces, and as functional, rational furniture.

Neighborhood Spotlight: Skokie

Home to Optima Old Orchard Woods, Skokie, IL was once referred to as “The World’s Largest Village.” With easy access to nearby Chicago and ample transportation options, Skokie is connected to the urban while grounded in local community spirit. Here are a few of our favorite spots:

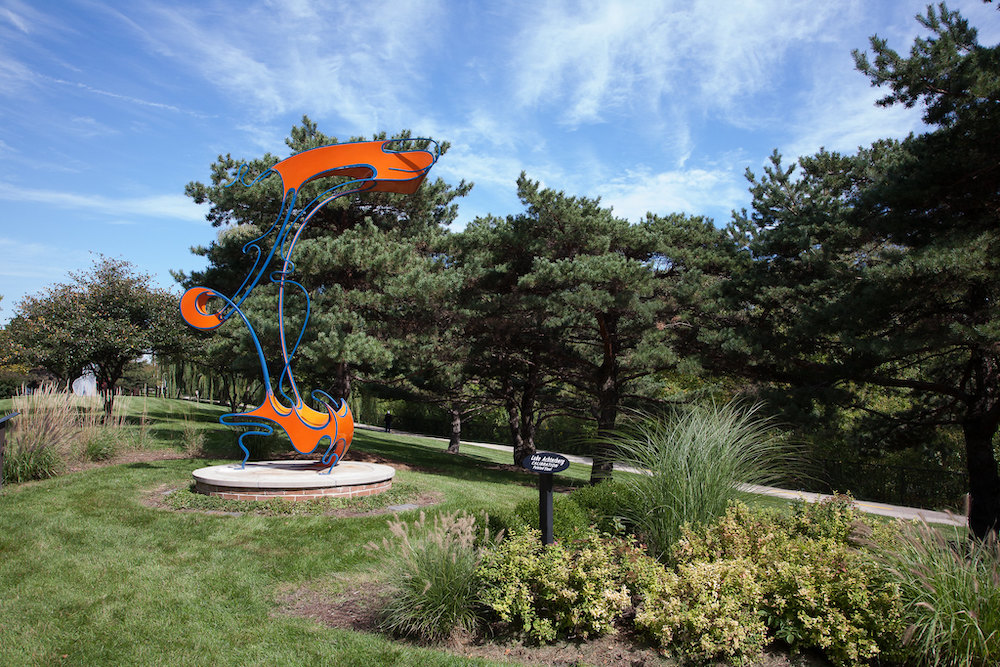
Collaboration, a sculpture by Luke Achterberg, at Skokie Northshore Sculpture Garden.

Explore Public Art in Skokie

At Optima, our appreciation for public sculpture runs deep and Skokie is the perfect place to experience the medium. Running alongside the Chicago River is Skokie Northshore Sculpture Park, a two-mile long expanse of lushly landscaped walkways and bike trails home to over 60 sculptures. The sculptures come in all shapes, sizes and styles, and the garden even hosts a “New Turf” and “Young Artists” gallery to truly expand its offerings.

Go Shopping… Outdoors

Skokie is home to Westfield Old Orchard Mall, an upscale shopping center that features a courtyard schema where shoppers can amble away the day, window shopping at department stores and brand-name fashion retailers, catching a bite at a well-known eatery or enjoying people-watching fountain-side. 

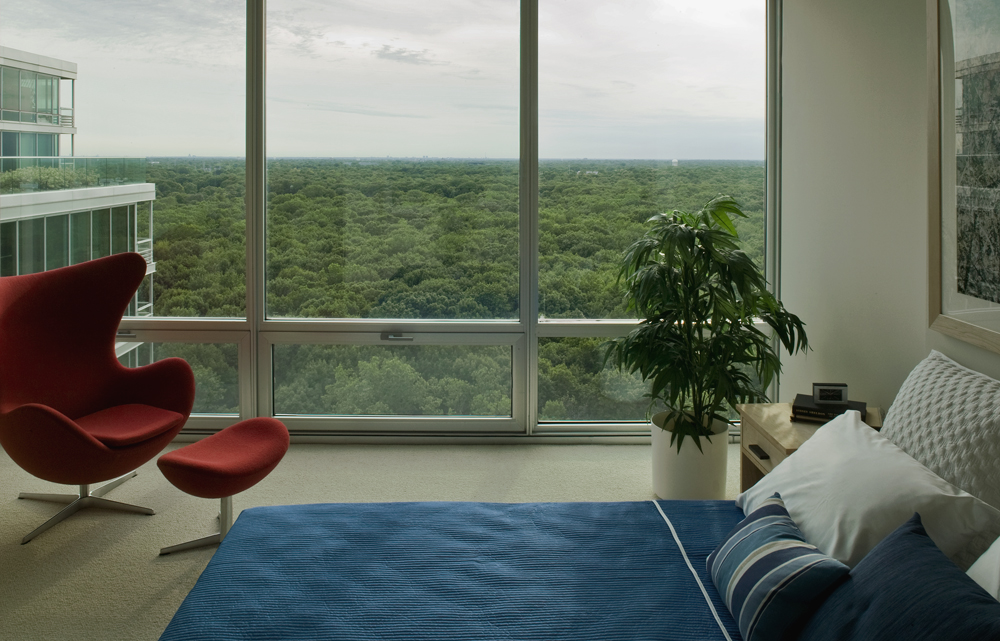
A sweeping view of Harms Woods Forest Preserve from Optima Old Orchard Woods.

Reconvene with Nature

Nature is calling at Optima Old Orchard Woods, with floor-to-ceiling glass walls in every residence overlooking the lush trees of Harms Woods Forest Preserve. This popular forest preserve, conveniently located nextdoor, provides a gorgeous setting for casual hikers, horseback riders and cyclists alike to breathe the fresh air and convene with nature. Thanks to years of dedicated restoration efforts, visitors can also enjoy a thriving ecosystem of flora and fauna. 

Discover Your Favorite Dining

Beautiful and centrally-located Downtown Skokie is host to an abundance of dining and drinking options. The diverse culture of the neighborhood brings tastes from every part of the world: Zhivago creates continental plates with a Russian twist, while Kabul cooks up stylish and classic Afghan cuisine and Libertad promises a culinary adventure into the Latin American landscape. 

In Skokie, there’s always something new to discover. Stay tuned for more neighborhood spotlights on our other Optima communities. 

The History of AIA

At Optima, our love for the practice and art of architecture runs deep. As a way to connect with and participate in the greater architecture community, our architects are active members of the American Institute of Architects, widely known as AIA. An extensive resource and network for the architectural profession, the organization has a lengthy history than spans over 160 years. 

In 1857, thirteen architects met in the New York office of Richard Upjohn, a British-American architect famous for his Gothic Revival churches. The architects convened to discuss how to elevate the standing of the profession. With his influential background, Upjohn was a natural leader and the first president of AIA, serving the organization until 1876. Prior to the establishment of AIA, anyone could claim to be an architect due to lack of schools and licensing laws within the United States. AIA set out to elevate the standing of architecture as a profession and work together towards advancement in the industry. By 1876, AIA launched their first official chapter in New York, closely followed by Philadelphia, Chicago and Boston. 

Although founded in New York, AIA moved their headquarters to Washington, DC by 1898. From Daniel Burnham to Frank Lloyd Wright to Mies van der Rohe, the vast number of members within AIA’s lifespan have changed the built landscape of America. Since its founding, AIA has created standards of excellence, advocacy, education and social change, and continues to do so today.

Now, AIA has over 260+ chapters across the globe, with over 94,000 members worldwide. AIA members adhere to a code of ethics and professional conduct to reassure clients, the public and colleagues of their dedication to the highest standards in professional practice. David Hovey Sr. has earned the title of Fellow, FAIA, AIA’s highest membership honor for those that have exhibited exceptional work and contributions to architecture and society. David Hovey Jr.’s work has also been recognized by AIA numerous times, including a National AIA Award, AIA Distinguished Building Award, AIA Honor Awards, AIA Innovation Award, and AIA Divine Detail Awards from AIA Chicago and AIA Phoenix. His prefabricated system has been described by AIA jurors as the future of American housing.

A prestigious membership organization with deep roots and wide-reaching influence, the American Institute of Architects continues to promote the architectural profession, ensuring its successful, longevity and inspiration — and it is something that we are honored to be a part of.

A Deep-Dive Into the World of Prefabrication

At Optima, we’re in constant pursuit of better and smarter ways of creating, which is why we often employ prefabrication, from our multifamily properties to our desert dwellings. Prefabrication describes the process of building elements off-site in a factory or workshop, and then later fitting those elements together on-site. This carefully calculated process has revolutionized the industry, allowing builders to cut down on time, cost and labor needed to create a structure. To understand just how vastly the industry and the way that we build has transformed, we’re taking a deep-dive into the world and history of prefabrication.

Whale Bay House, Optima DCHGlobal.

Early Origins

Naturally, the idea of building pieces separately before putting them all together in place is centuries old. Prefabrication is inspired by building techniques that date as far back as Mesopotamian civilization and Roman fort-building. In fact, the earliest known example of prefabrication comes from around 3800 BC, when the oldest engineered roadway, the Sweet Track in England, was built using timber sections that were constructed off-site.

Prefabrication techniques were used to erect giant structures in Sri Lanka, to rebuild the Portuegese capital after the great Lisbon earthquake of 1755 and even in 19th century Australia, when a large number of prefabricated houses were imported from the U.K. No matter the circumstances, from building large to building wide, the streamlined technique allowed for increased control, lowered cost and expedited process. 

Relic Rock, Optima DCHGlobal.

Industrialization and Modernism on the Rise

Prefabricated farm buildings and bungalows were the first readily available structures on the market, around since the early 19th century. Most notable during that time was London carpenter Henry Manning’s prefabricated Portable Cottage, which was transported to Australia. Affordable housing was created using the technique, too, supplying homes for 49ers during the 1848 California Gold Rush and to refugees of war during World War II. 

Prefabrication was also an integral tool in rising Modernist architecture. The first ever Modernist structure, The Crystal Palace designed by Joseph Paxton, was built in 1851 using this method. Like The Crystal Palace, Modernist design was rooted in materials such as exposed steel and glass, which were perfectly suited for prefabricated builds as they were most often used in the simple and functional Modernist structural patterns. 

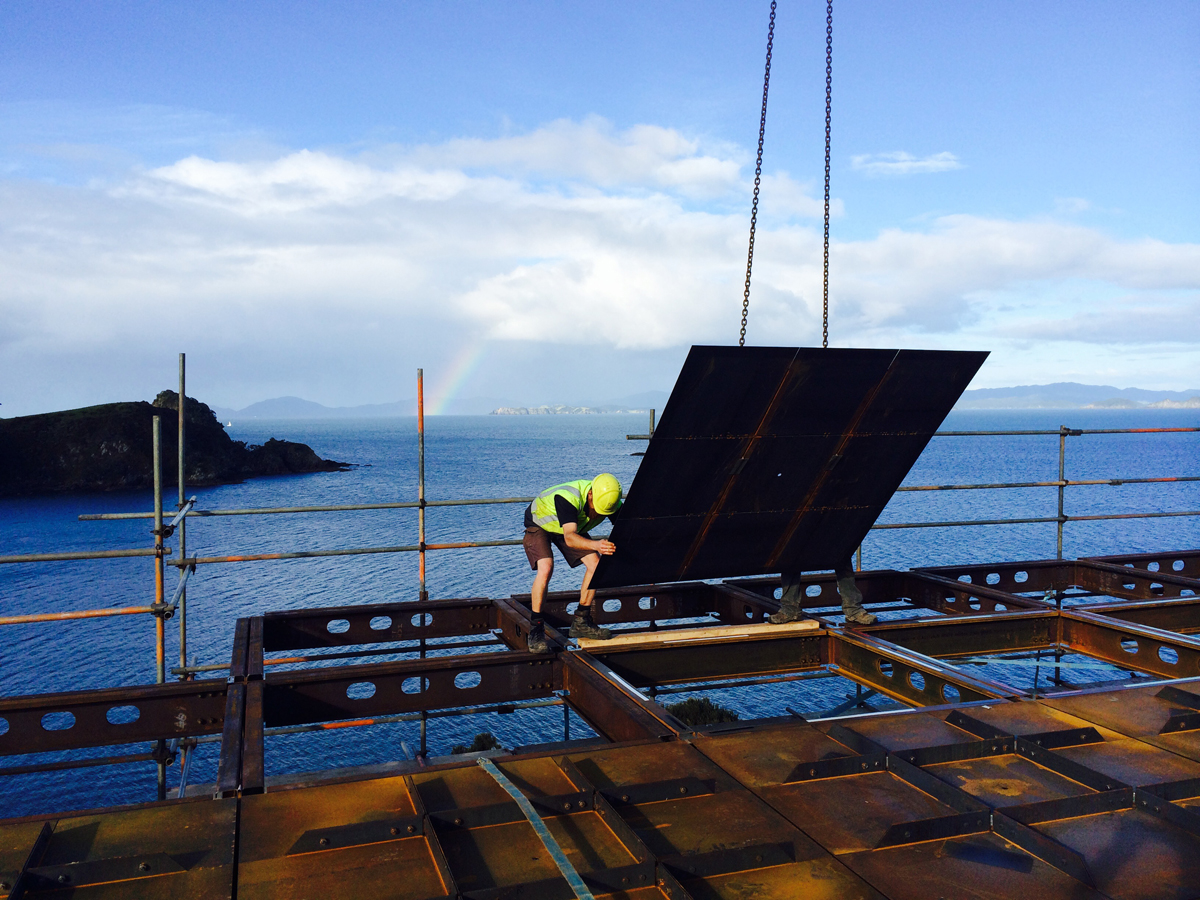
Construction on Whale Bay House, Optima DCHGlobal.

Prefab Concrete and Steel

As the prefabrication practice continued to grow, technical developments such as the development of sheet steel, the improvement in alloys, the use of lightweight aggregates and the promotion of precast reinforced concrete pushed the field even further. Concrete and steel in particular proved to be highly efficient materials in the prefabrication process, with pre-poured concrete allowing for more flexibility, and prefabricated steel sections reducing in-field risk during cutting and welding. These components have proven especially crucial to simplifying the construction process in buildings where a particular part or form is repeated numerous times. 

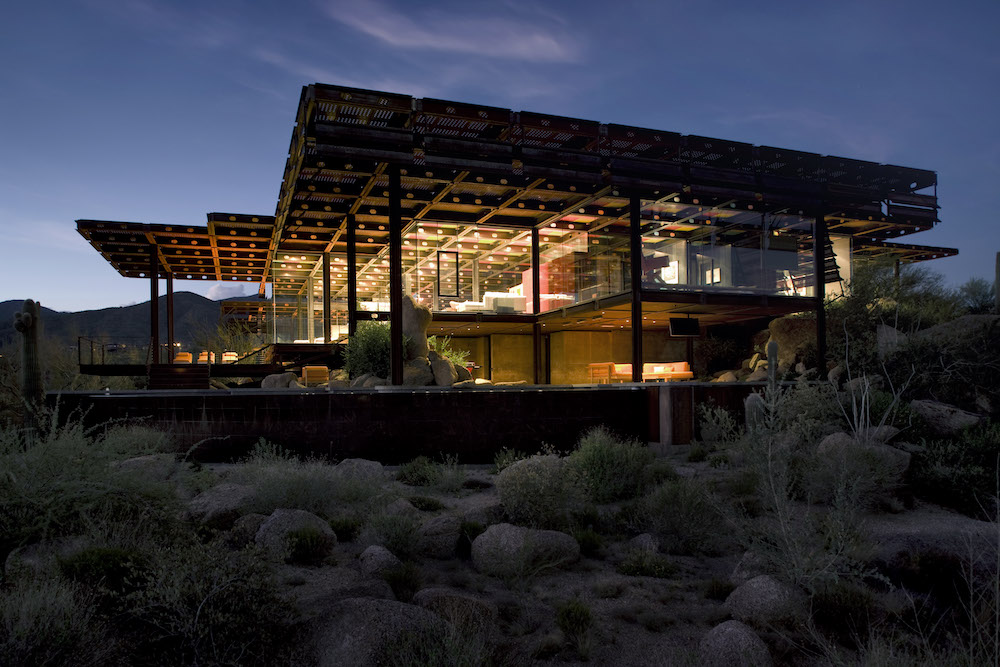
Created by Optima President David Hovey Jr., Optima DCHGlobal has created The Optima DCHGlobal Building System, a patented prefabricated architectural system that is flexible in both horizontal and vertical directions, sustainable up to the net-zero level, multi-generational, and able to be built quickly and efficiently in any location, climate or terrain. 

His invention of this system has created award-winning residences, such as Relic Rock and Whale Bay House. We continue to utilize the latest in steel technology, and often employ elements of concrete, to create our simple yet stunning Modernist structures. 

As we continue to look forward to a future of innovating and finding new ways of creating, we are humbled to look back at the history of prefabrication and how the technique has grown, allowing us to grow, too. 

The Arts Club of Chicago

An iconic creative space in Chicago, The Arts Club of Chicago has been a hub for contemporary art in the Windy City for more than 100 years. Only a five-minute walk from Optima Signature and Optima Chicago Center, The Arts Club of Chicago exhibits international works from both established and emerging artists, breaking new ground for over 100 years. Today, we explore the fascinating history and unique details that make The Arts Club of Chicago a beloved neighbor within our Streeterville community.

A Scandalous Start

Founded in 1916, The Arts Club of Chicago was founded by artists and advocates after The Armory Show garnered negative attention when it exhibited at the Art Institute. As the first major exhibition of modern art in America, Chicagoans were shocked and scandalized. The Club’s founders took note of the negative reception and aimed to normalize modern art by curating exhibits tailored to Chicago, enabling the Club to present new, cutting-edge culture for residents and visitors alike. 

Finding a Home

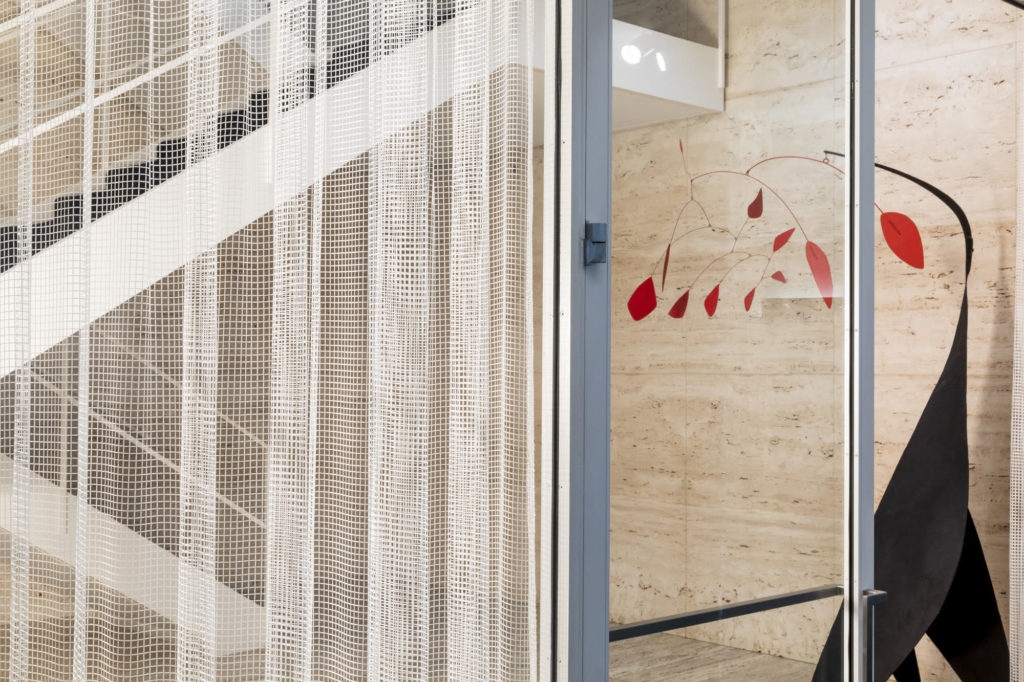
Over the years, the Club has moved from an office space, to Michigan Avenue, to the Wrigley Building;  in 1951, it moved to 109 East Ontario Street. The new space was created just for The Arts Club by architectural legend Ludwig Mies van der Rohe. Sadly, in 1990, the owner sold the building, which led to The Club’s current John Vinci-designed two-story building located in Streeterville. Although much of Mies’ architectural work was lost in the move, the building remains an homage to his design and his steel staircase was restored and remains the focal point of the first-floor space, adjacent to Alexander Calder’s Red Petals

The Club Today

Today, The Arts Club offers three or four major public exhibitions a year, along with displaying work from its permanent collection. The Club also offers a broad, rich calendar of programming, bringing lectures, demonstrations, gallery talks, films, music, dance presentations and other educational programming to Chicago, and to our Optima communities. 

For hours and visitor information, visit The Arts Club of Chicago website.

Inside Our Team: Property Management

On any given workday, our talented teams at Optima contribute and collaborate to keep things moving forward. Back in November, we got to know our construction team. Today, we’ll dive into what makes our property management team so fantastic. 

As stewards of our luxury multi-family developments, our property management team members are charged with providing the highest quality experience for our residents. Available to meet any need or tackle any problem, teams in both Arizona and Illinois work tirelessly to provide on-site support for our communities. 

Here’s what a few of our team members had to say:

“Each person has a strong sense of accountability and incredible work ethic, but above all else, we appreciate that building and maintaining positive relationships with others is essential. We think of ourselves as genuine and kind people who want to do right by our residents, prospective residents, vendors and teammates.”

“I love recognizing everyone’s accomplishments and celebrating together.”

I’ve really learned the impact of kindness from my team members. I have been so humbled and impressed by the thoughtful, wonderful people I work with and how the extra steps they take can have profound impact. Because we work in the place that our residents call home, we sometimes see them in their most vulnerable moments. At these times, I have seen my teammates go above and beyond for residents who have had illness, loss, hard times or even just a bad day and they do it without being asked because that’s just who they are as people.

“I’ve learned that it’s a privilege to find team members who have a strong work ethic and connect with our values. At Optima we all own what we do.”

With our holistic business model that encompasses architecture, development, general contracting, sales/brokerage, asset/property management, and shared services, each of our talented teams are part of what makes Optima great. Think you would be a good fit on the Optima team? Check out our current open positions to inquire about joining our team. 

Modern Design at Optima with Knoll

Design permeates every corner of our communities. Across our multi-family properties, we utilize furniture designed by globally renowned Knoll to craft spaces that are sleek, modern and comfortable. Not just purveyors of elegant and stunning design, Knoll also has a history entangled with our own, beginning back in 1938.

Modernist Roots

Knoll was founded in 1938 by Hans G. Knoll, a German immigrant based in the United States. Familiar with the seminal Bahaus School of Design and Modernist masters like Ludwig Mies van der Rohe, he founded Knoll on the belief that modern architects would need functional, modern furnishings.

Later, Hans Knoll engaged with (and then literally got engaged to) Florence Schust, who studied with Mies van der Rohe at the Armour Institute in Chicago, and worked in the architectural offices from Gropius and Breuer in Boston. Her understanding of Modernist architecture, and the Bauhaus and Walter Gropius himself, transformed the Knoll approach to furniture design, placing new focus on offering objects that represented design excellence, technological innovation and mass production.

The Risom arm chair designed by Knoll at Optima Sonoran Village

Their strong vision attracted high-profile collaborators, such as Isamu Noguchi, who contributed to a collection of furnishings now heralded as classics in the pantheon of modern design. With a repertoire of pieces spanning including the Wassily chair, the Barcelona chair, the Tulip chair; over 40 Knoll designs can be found in the permanent design collection of The Museum of Modern Art in New York City. 

As seminal collaborators with the Modernist architecture discipline, Knoll is a natural fit for our modern residential and commercial spaces. Their executive designs embody elegance, craftsmanship and emblematic details across seating, tables and desks. The thoughtful and artistic creations of Knoll bring expansive history, elevated design and of course, comfort, to our communities.

An Inside Look at Architecture Lingo

An intricate and technical field, the world of architecture produces a unique dictionary of jargon all its own. At Optima, our team works in a highly collaborative atmosphere where we all, from architects to property managers to construction superintendents, share ideas and hold conversations across disciplines — so naturally we all encounter the lingo of our architects. Now we’re decoding the secret language that we’ve all come to know and love.

BIM

Better known as Building Information Modeling, BIM is a 3D model-based process that has majorly changed the world of architecture. It’s a highly collaborative process that spans into the planning, design, construction, operations and management of buildings.

But BIM is more than just a technology or a phrase when we expanded our offices to have a second location in Arizona, BIM became the language that connected our team, even across states. Using the technology as a streamlined method of communication, our architects in Glencoe and Scottsdale effectively craft and manage projects as if they were in the same room. 

Optima Kierland Apartments.

Building Envelope 

A building envelope is the exterior shell of a building that acts as a barrier against the elements. This maintains a dry, heated/cooled indoor environment and helps in temperature control. The design is a specialized area of architectural and engineering practice and can vary based on the overall look of the building. 

In many of our projects, such as Optima Kierland Apartments, the building envelope is a Low-E, UV protected laminated glass with a heat reflective coating. Beyond providing functionality and sustainability, this oft-implemented technique in our Optima projects creates a cohesive design language of beautiful, sleek exteriors. 

Cantilevered roofs and balconies at Sterling Ridge.

Cantilever 

A cantilever is any rigid structural element, such as a beam or a plate, that’s anchored at one end to a support, allowing the other end to overhang without support or obstruction. The balancing act performed by cantilevers creates gravity-defying architectural protrusions, often serving as stunning design elements. 

At Optima Signature, we used cantilevered slabs to provide a column-free living room with breathtaking, sweeping views of Chicago. A tool employed to create our mindful, simple and sleek Modernist silhouettes, cantilevers are yet another piece of our common architectural tongue.

Louvers at Optima Sonoran Village.

Louvers

Louvers are angled slats fixed at regular intervals in a door, shutter or screen to allow air or light to pass through. Originating in the Middle Ages to help with kitchen ventilation, louvers have evolved into an element used to redirect light or add privacy. Louvers serve just this purpose, paired with perforated sun screens and our signature vertical landscaping system, at Optima Sonoran Village

Stay tuned for future features on the world of architecture lingo at Optima.


person name goes here

Maintenance Supervisor

Glencoe, IL


    Acceptable file types: *.pdf | *.txt | *.doc, max-size: 2Mb