The Evolving Phoenix Skyline

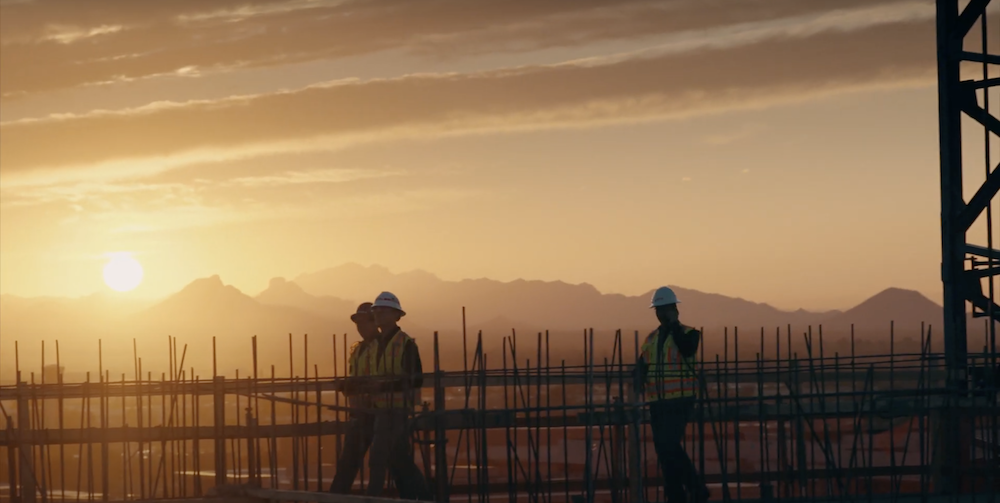
When Optima expanded to its Arizona office in 2000, everything about the landscape was foreign — from the arid climate and lush desert vegetation, to the way the city developed. Our business has taken roots in the state since then, allowing us to tackle new architectural frontiers and new design languages, and also allowing us to witness the explosive expansion and evolution of the Phoenix city skyline.

The Polycentric City

Known as the Valley of the Sun for its sprawling, multi-city metropolitan layout, Phoenix has never been defined by a dense city skyline — but that’s been swiftly changing. As a city that covers 520 square miles, Phoenix was designed to optimize for automobile travel, with a highly advanced freeway system that made out-of-town commuters able to get to and from work in as little as 20-30 minutes, a rarity for most cities.

In response to rapid growth, the city developed a “village” system in the 1980s, aiming to create several urban hubs — rather than one, centralized locale — where businesses could thrive. Since then, fifteen urban villages have emerged in the polycentrically planned city, such as the successful pocket at 24th and Camelback Road, where Optima Biltmore Towers is located.

Onwards and Upwards

As businesses continued to naturally gravitate to a “downtown” core, particularly after the introduction of the light rail in 2008, Phoenix recognized the need to reconsider zoning codes and encourage height and intentional growth in downtown Phoenix. Zoning codes evolved in 2010 and 2015 along the light rail track, and with the code modifications and the city opening its arms, the downtown area began to rise.

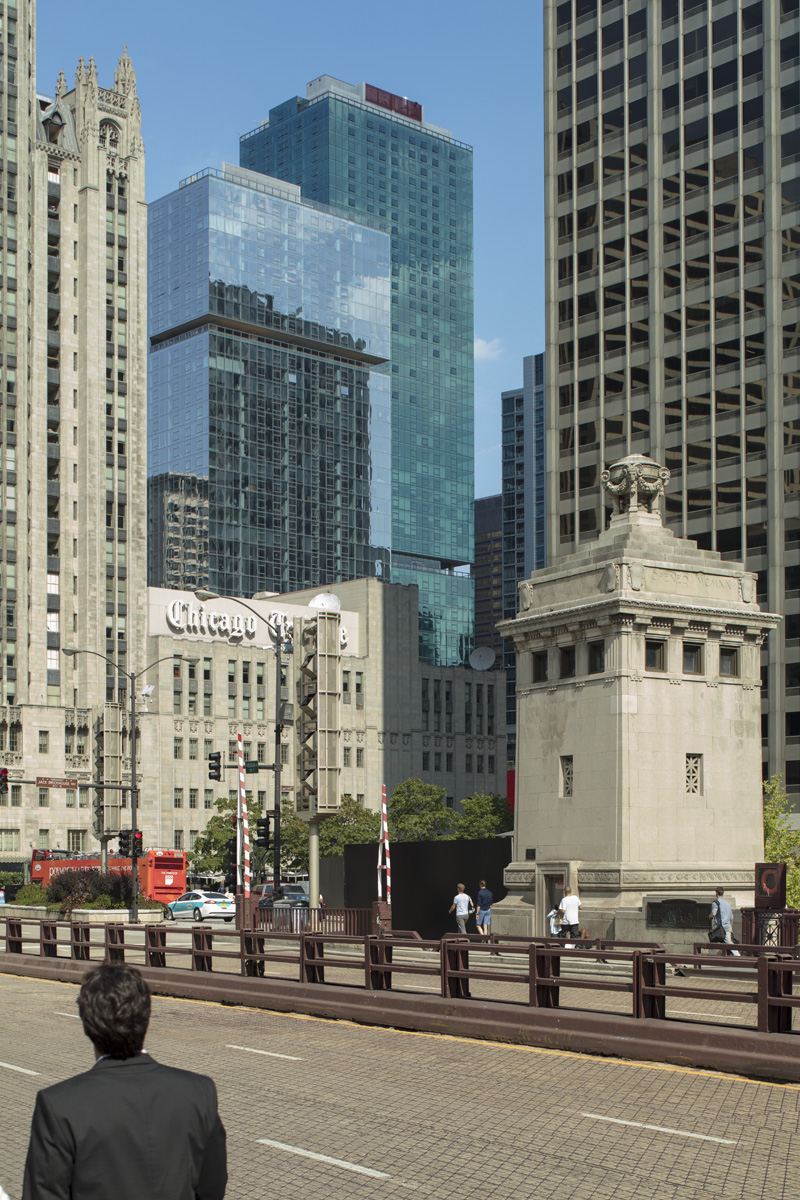
Now, 18 of Arizona’s 20 tallest buildings are in downtown Phoenix, including the 40-story Chase Tower which rises to a total of 438 feet. The U.S. Bank Center, designed in the Modernist International Style, is among that list too. While impressive skyscrapers and highrises have begun to fill in the skyline and build out a bustling and thriving downtown, we’re still able to catch glimpses of Camelback Mountain, maintaining the true-to-Arizona-style balance between the built and natural environment.
The Work of Pablo Picasso


One of the world’s most iconic creators, Pablo Picasso is globally known as one of the most influential artists of the 20th century. His brightly-colored work adorns the walls of our Optima buildings, and today we dive into his life and work.

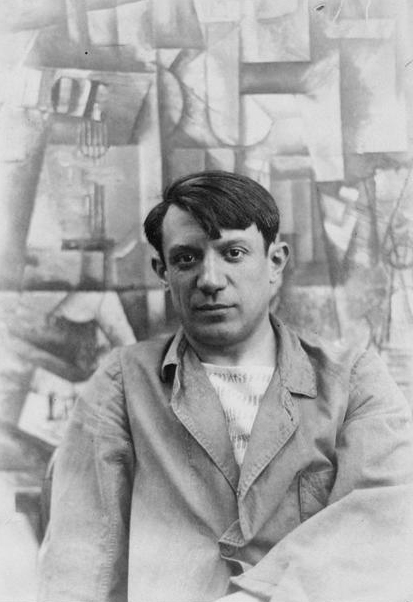
Pablo Picasso
Pablo Picasso, 1912. Photo in Public Domain

A Promising Start

Born in Spain in 1881, Picasso was a gifted artist from a young age, receiving lessons early on from his father, who was also a painter. While trained and mentored in academic realism, by the time Picasso was sixteen, his interpretation of Modernism began to attract attention within the art world. Picasso struggled with the close influence of his father, who he fought with frequently, and eventually bounced back and forth between Spain and France to pursue his own distinguished style.

An Expansive Body of Work

Throughout his life, Picasso became known for his range of distinctive styles and contributions to various art movements. His work covered Cubism, Surrealism, Neoclassicism, as well as his famous Blue Period and Rose Period. Having lived in Europe through both World Wars, Picasso’s work is reflective of a world changing rapidly and drastically. While living in a German-occupied Paris during World War II, Picasso continued to create paintings and sculptures, despite the fact that his work did not fit the Nazi ideal of art. By the time Paris was liberated, he was already an international celebrity within the art world, a reputation that continued to grow.

Picasso sculpture in Daley Plaza, 1967. Credit: Dan DeLuca on Flickr Creative Commons, CC BY 2.0 Deed

A Lasting Legacy

Throughout his life, Picasso refined his mastery of painting, sculpting, printmaking, ceramics and stage design, while also dabbling in poetry and film. His art came with a turbulent personal life, including a web of muses, mistresses, wives and grandchildren, which proved complicated when it came to his estate after he passed away in 1973. His legacy was one of rigorous exploration and zealous creativity, solidifying his name as one of the world’s greatest artists.


Working From Home at Optima

Achieving work-life balance has taken on new gravity as we shelter-in-place. At Optima, our teams are with you every step of the way to ensure you have a productive workday, and find daily fulfillment and joy in the comfort of your home. Here are just a few of the ways our properties are already optimized for people’s remote working needs:

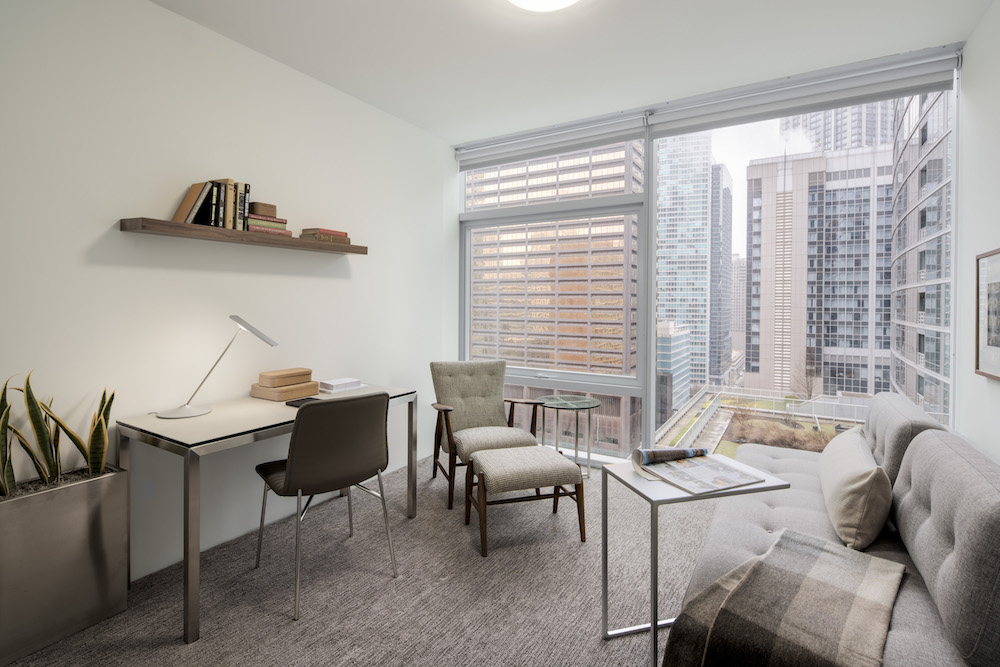
Home office space at Optima Signature

Distinct Work Zones

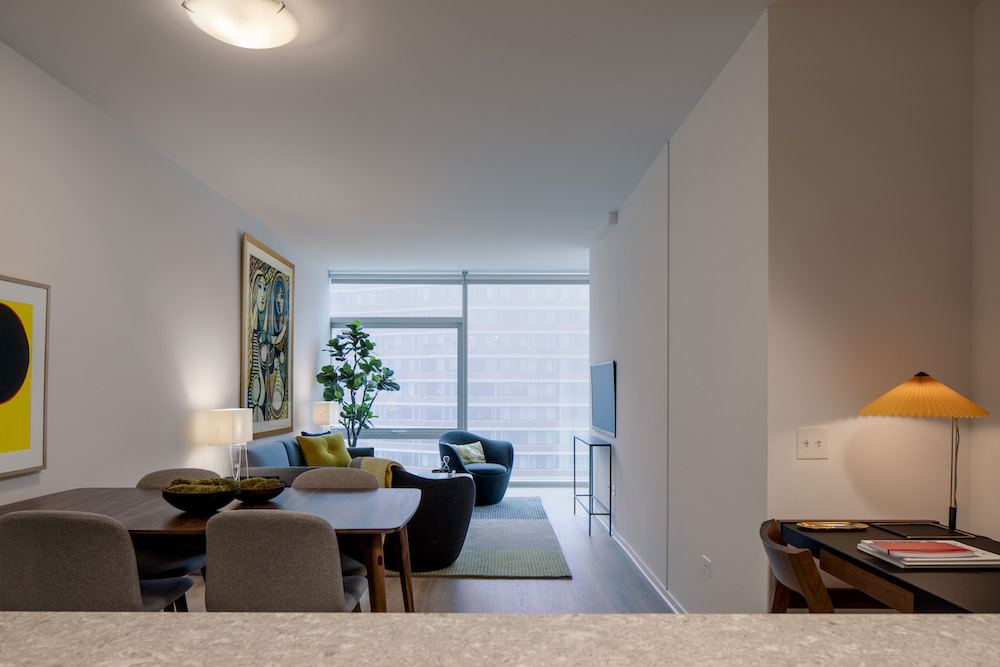
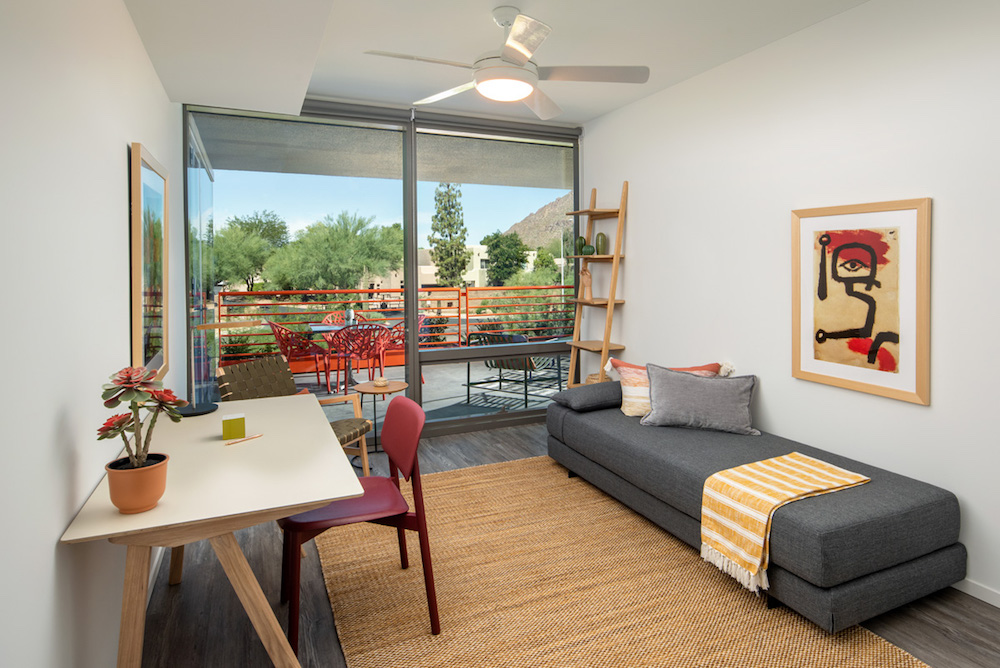
One of the biggest challenges when working from home is achieving a healthy separation between work and life. At our multifamily communities, each home is designed to have space for a desk and at-home workspace. With the opportunity to have a dedicated work zone, you’ll be able to create an environment that is conducive to your daily success and that allows you to tackle any challenge. 

Home office space at Optima Sonoran Village

Connection to Nature

A shelter-in-place order doesn’t mean we have to separate ourselves entirely from the outdoors. It’s important to continue finding sensitive ways to get your daily dose of sunshine. With the integration of the built and natural environment integral to our design sensibilities, all of our communities feature vast outdoor spaces, with many homes offering significant outdoor living spaces. These outdoor spaces are the perfect place to take advantage of weather on a nice day like having an outdoor picnic on your balcony.

Engaging Digital Programming

Our property management teams are committed as ever to ensuring that our communities and residents stay connected — with one another and with their daily patterns. We’ve been hard at work putting together virtual event series and fitness classes that allow Optima residents to enjoy a full array of digital amenities from the comfort of their own home. Some of this programming includes digital patio workouts with a fitness trainer at Optima Sonoran Village, digital fitness classes with an onsite trainer at Optima Signature and even building-wide movie, trivia and comedy nights at Optima Kierland Apartments.

As we continue to shelter-in-place and practice social distancing, our buildings and our teams are ready to collaborate and come together to make being home even more enjoyable for our communities.

Sculpture Spotlight: Windsong

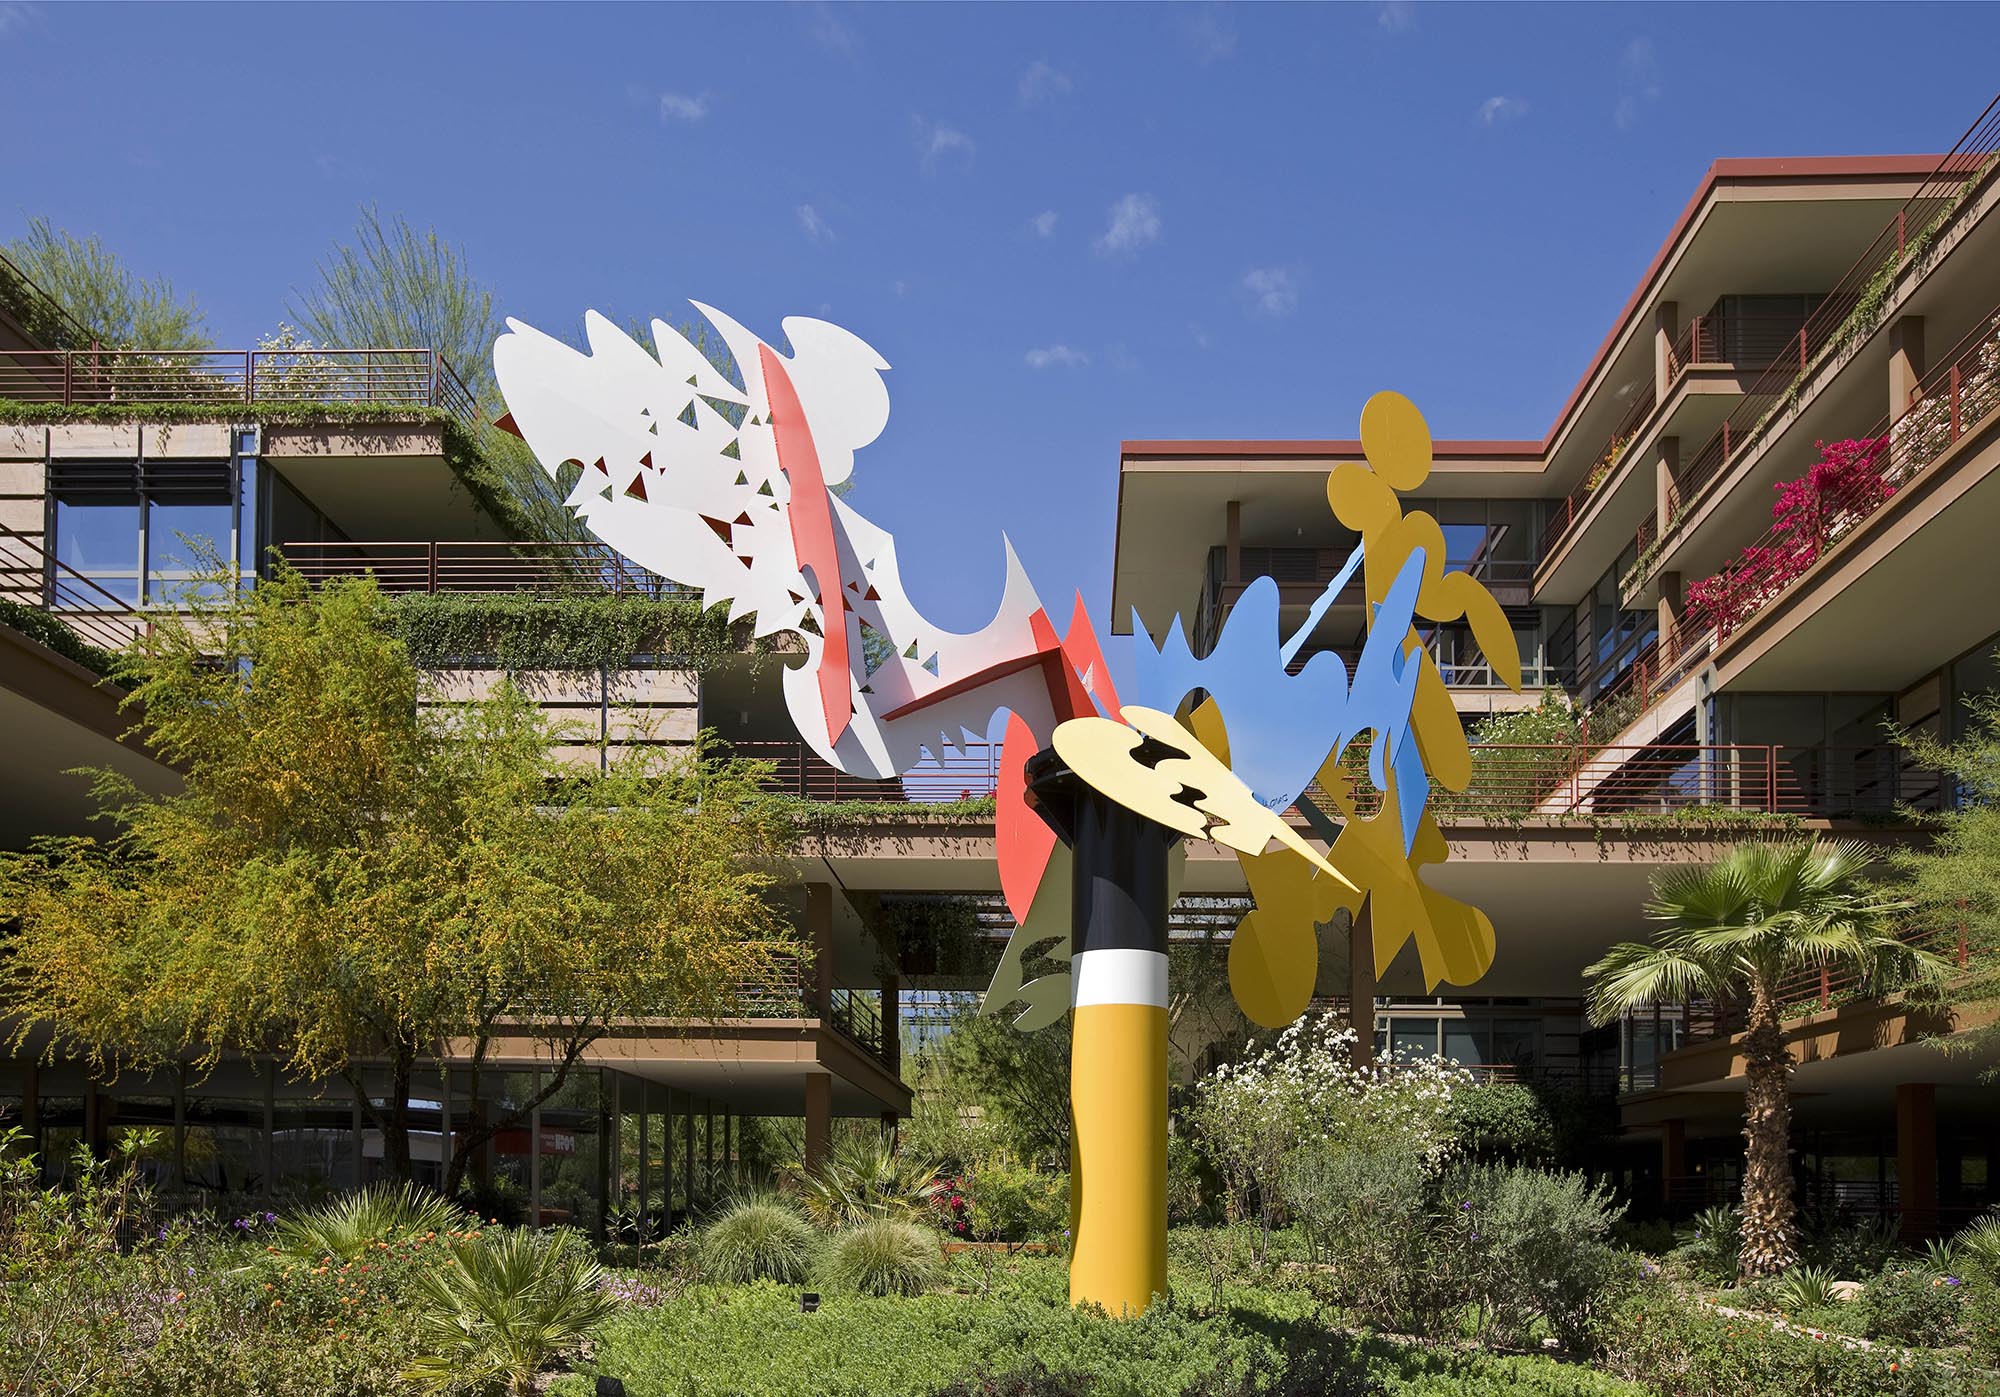
A striking piece that complements the surrounding green space at Optima Camelview Village, Windsong creates a bold statement that both contrasts with and engages its environment. As with Kiwi, Duo and other original Optima sculptures, Windsong was designed by David Hovey Sr., and today we dissect its form and how it integrates into a larger context.

To stand out against its colorful backdrop, Windsong stands more than 15 feet tall, providing a dramatic addition to the Arizona desert foliage. The sculpture is oriented around a rotating turntable, allowing the top pieces to move with the flow of the wind. Through movement and size alone, Windsong celebrates and embraces the elements, subtly alluding to Scottsdale’s connection to and love of nature. 

With a mixture of color and shapes, Windsong also evokes a playful and enthusiastic energy. Each piece of the sculpture is composed of both sharp corners and rounded edges, a culmination of form that emits joy. 

Optima’s passion for public art, both inside and outside our building, is a reflection of our dedication to engaging, beautiful spaces. Whether it’s through architecture, design or sculpture, we’re in constant pursuit of creating meaningful homes that have a lasting impact. 

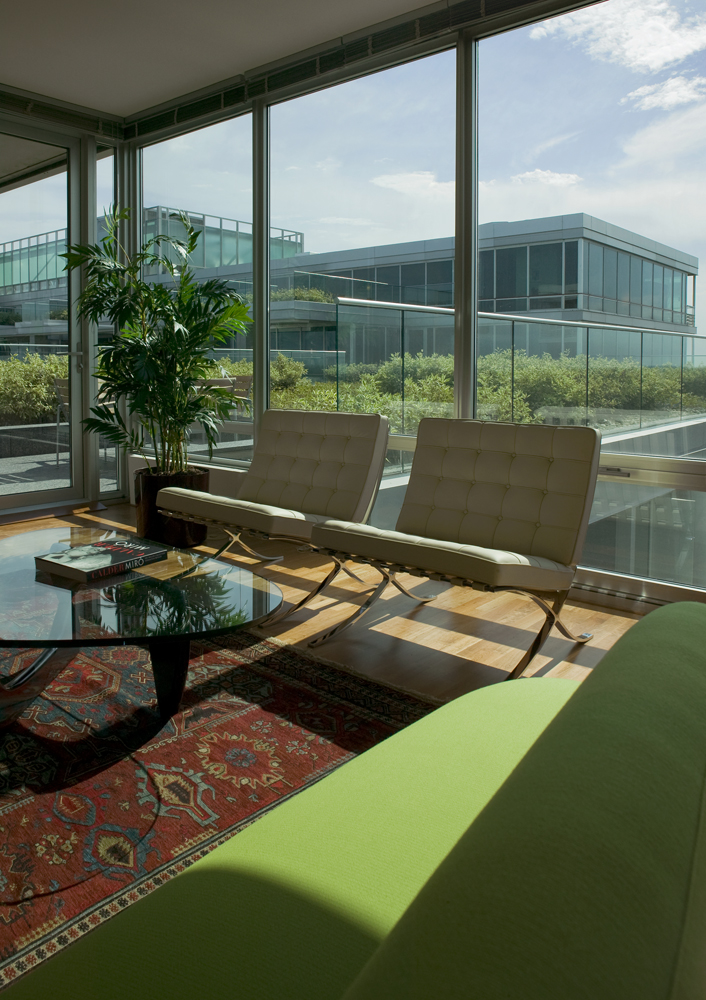
Get to Know the Barcelona Chair

As a real estate firm centered on design, we recognize how profound impact a truly special piece of furniture can have within our spaces. On that note, perhaps no other piece of furniture is a more iconic staple of Modernist design than the Barcelona chair.

History of the Barcelona chair

The Barcelona chair is the collaborative brainchild of Modernist master Ludwig Mies van der Rohe and Lilly Reich. Initially designed for the German Pavilion at the International Exposition of 1929 in Barcelona, the chair was intended as seating for Spanish royalty overseeing the opening exhibitions of the ceremony. In this way, the piece was contrary to many Modernist designs of the time, which were most often intended for the “common man.” This particular chair, on the other hand, came to signify a structuralist sophistication coveted by novice and seasoned architects alike for their personal homes and professional projects.

A 1947 ad announcing the Barcelona Chair's addition to the Knoll product catalog. Courtesy of Knoll Archive.
A 1947 ad announcing the Barcelona Chair’s addition to the Knoll product catalog. Courtesy of Knoll Archive.

Design of the Barcelona chair

Perhaps what makes the Barcelona chair so striking is its simple elegance, and how directly it expresses the iconic Mies van der Rohe sentiment that “less is more.” A tribute to the marriage of modern design and craftsmanship, what appears a simple fixture is quite complex to construct, with a hand-ground and hand-buffed frame, and upholstery made with 40 individual panels. The chair is now manufactured by Knoll in an almost entirely handcrafted process, with a facsimile of Mies van der Rohe’s signature stamped into the frame. Available in both chrome and stainless steel, the chair’s frame has been redesigned as a single seamless, smooth piece of metal. Upholstered in leather of various shades, the iconic design adapts beautifully to each space. 

You can find a Barcelona chair at every one of our communities.  Incorporating the iconic piece of furniture into our properties helps us to express our deep appreciation for Modernism and for craftsmanship. For us, it serves as a reminder of the great designers who have created the legacy that enables Modernist design to continue to flourish — and functions as a beautiful piece of furniture to admire and use.

Our Beliefs: Lasting Impact

As part of our culture at Optima, our team is aligned around a set of beliefs that provides unity, clarity and meaning to the work we do everyday. One belief — committed to lasting impact — addresses our dedication to design solutions that raise the bar, withstanding the aesthetic test of time to leave a positive, lasting impact on people and the built environment that surrounds them.

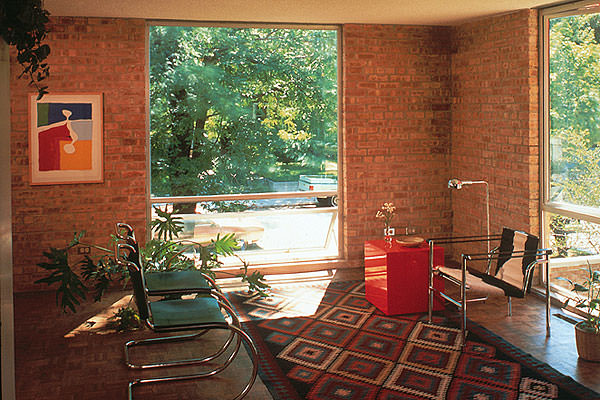
From our earliest days, we have approached our work with this mindset. Our first project was in 1978 — a condominium complex at South Kenwood Avenue and East 54th Street in Hyde Park. We acquired the in-fill property at auction, and built six townhouses using Chicago common brick (they are still standing and occupied today). This project established a throughline that stays with us to this day, as we continue to pursue each project with the same intention, inspired by the people who live in and around them. 

Interior of South Kenwood and East 54th Street

As a natural outgrowth of our focus on people and the places they inhabit, we pay particular attention to how interior space is designed and experienced. Whether it’s our multi-family residences or single family homes, each is outfitted with a multitude of amenities, outdoor spaces and thoughtful design. We also deliberately curate the commercial spaces within our multi-family properties to benefit our residents, tailoring the selection of retailers to include restaurants & juice bars, schools, veterinary services or health & wellness spaces that align with the mix of residents and their needs. 

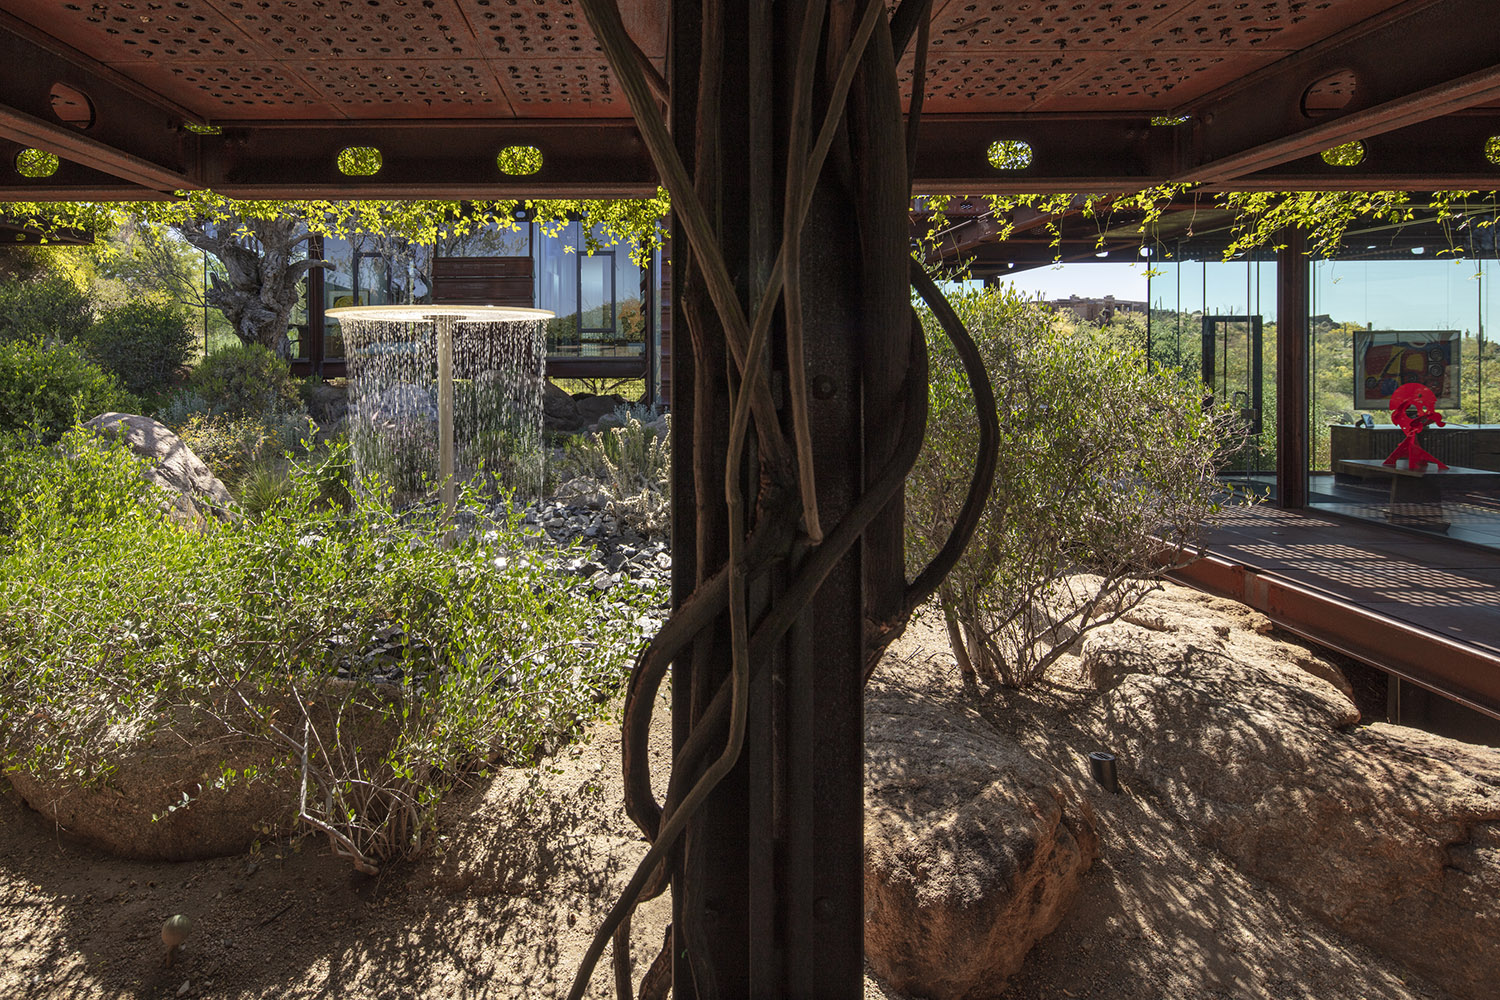
Our passion for buildings that last also translates into how our projects impact our earth. From LEED and IgCC certifications to conscious materials, we design with eco friendly functionality in mind. In building Relic Rock, we utilized design and materials to reduce the need for electricity and heat, lowering the building’s environmental burden. As we continue to grow in our practices, we will continue to implement more conscious design to ensure that our buildings work harmoniously with the surrounding nature.

Courtyard Fountain “Cooling Tower” at Relic Rock.

Through each project and with each detail large or small, we strive to improve our communities and the lives of our residents for years to come. Stay tuned for more features on our beliefs as we dive deeper on what makes Optima function and thrive.

The History of LEED Certification

As real estate development continues to evolve a more environmentally-friendly mindset, green building certification programs are becoming a worldwide normality. LEED — or Leadership in Energy and Environmental Design — is a common practice across the globe and within our Optima properties

The first concept of LEED emerged in 1993, spearheaded by international environmental advocacy groups. By the early 1990s, the demand for sustainable buildings was already on the rise; the combined development in environmental legislation and the concern of tenants and shareholders pushed real estate developers, architects and industry leaders to re-think their methodologies. Non-profits, government agencies, architects, engineers, developers, builders and manufacturers came together to officially introduce the LEED program in 2000.

Since then, LEED has grown into the world’s most widely-used green building rating system, with nearly 80,000 projects participating across 162 countries. From residential buildings to commercial spaces, LEED provides a framework that project teams can use to create efficient, cost-saving green buildings. 

So how does a building become LEED certified? It depends on the project. There are various LEED rating systems for different situations, including building design and construction, interior design, building operations and maintenance, neighborhood development, homes, and cities and communities. Depending on the given system, requirements can range from material choices, to greenhouse gas emissions, to energy and water consumption, to air filter systems. Through these strategies, LEED buildings have a positive impact on their residents or tenants, their communities and the environment.

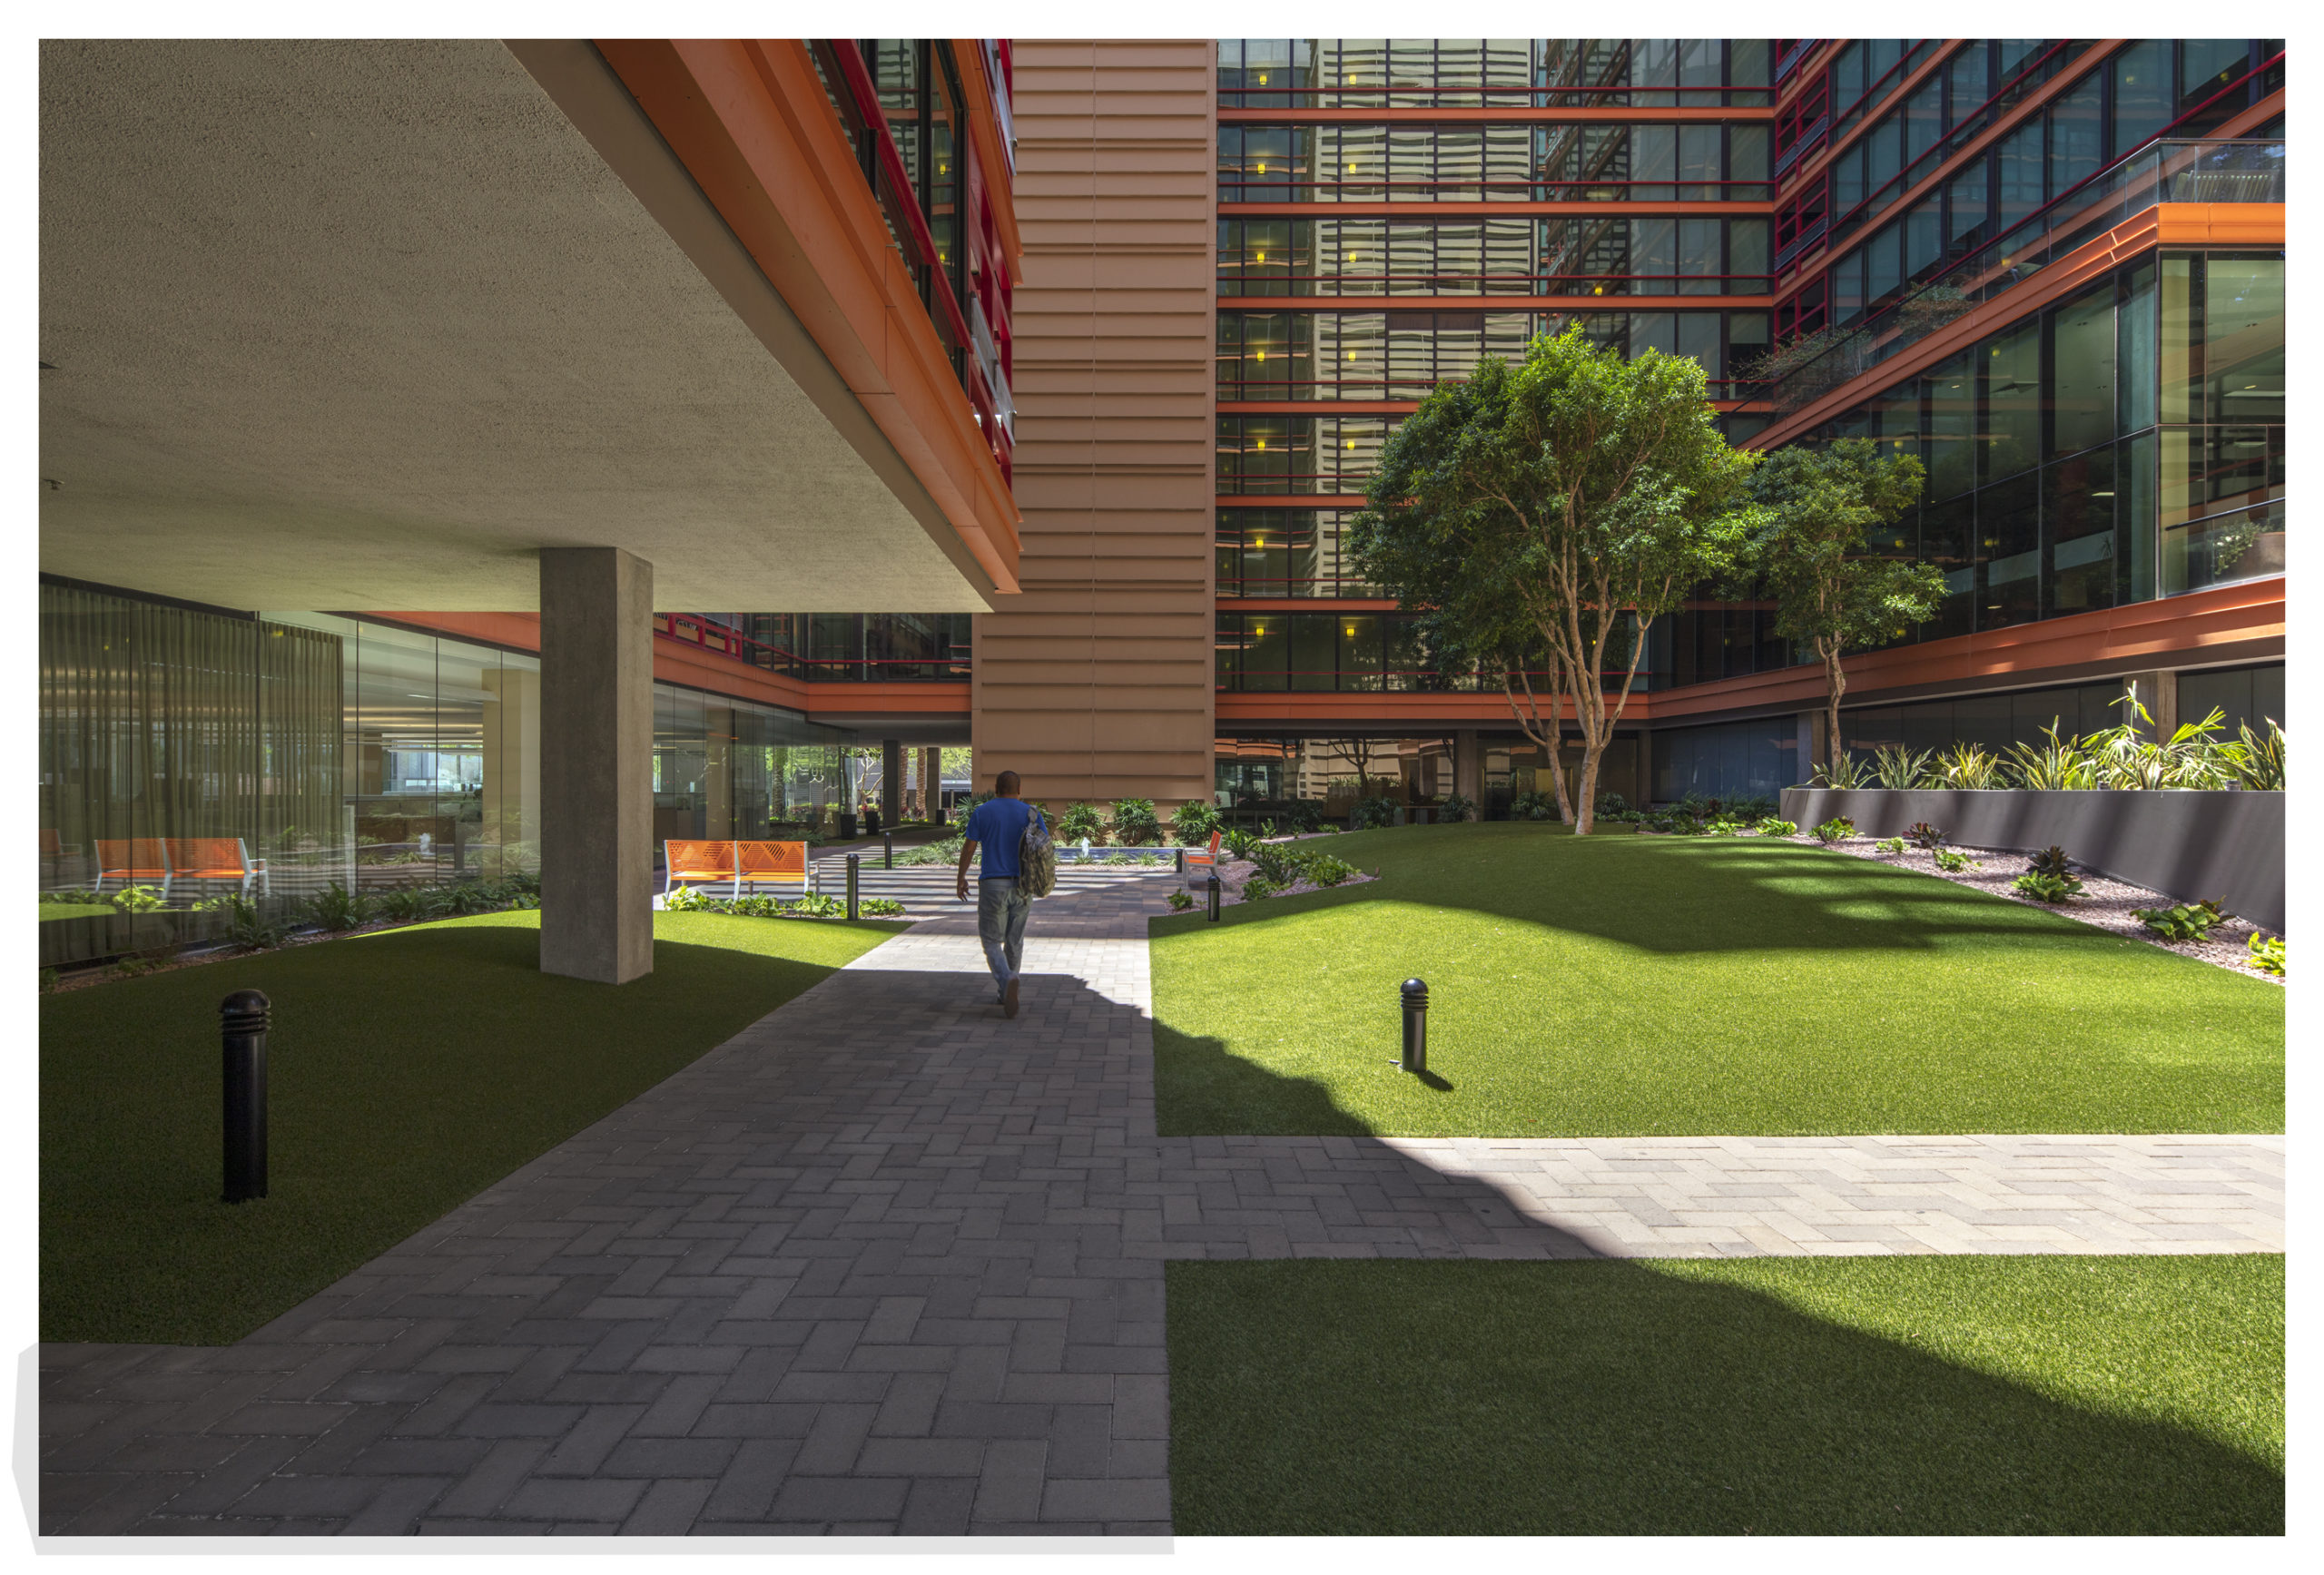
 Landscaped Courtyard at Optima Biltmore Towers
Landscaped Courtyard at Optima Biltmore Towers

From our building materials to our amenity spaces, we are in constant pursuit of bettering our buildings with environmentally conscious practices, something we’ve been passionate about since our beginnings. Ultimately certifications like LEED help us improve our buildings, support environmental efforts and create a long, lasting impact

Neighborhood Spotlight: Optima Kierland Center

Architectural oasis Optima Kierland Center is the premier location for luxury living, located in North Scottsdale just steps away from all the action. The neighborhood itself is a vibrant urban core, where leisure and active living go hand-in-hand. Here are just a few of the best perks that come with living at Optima Kierland Center:

Abundant Upscale Shopping & Dining

Just next door to Optima Kierland Center and situated in the exclusive North Scottsdale Corridor, find your one-stop destination for shopping, dining and leisure. Kierland Commons is a sophisticated and, Scottsdale Quarter, an intimate outdoor shopping center that includes dining and drinking with Dominick’s Steakhouse and Sorso Wine Room, alongside an abundance of upscale shopping that includes Marine Layer, Vineyard Vines, West Elm and more.

World’s Finest Golf Destinations

Optima Kierland Center is surrounded by some of the world’s finest golf destinations. The area is marked by greens heralded as must-play locales for lovers of the sport, with The Westin Kierland Golf Club just around the corner. This ultra-luxury resort course offers a first-rate golf experience sure to please novices and experts alike. Also nearby is TPC Scottsdale, which hosts the annual Waste Management Open, also known as “The Greatest Show on Grass.”


The rooftop pool at 7180 Optima Kierland.

A Premier Active Living Hotspot

Optima Kierland Center features four towers with stunning, uninterrupted 360-degree views of the surrounding landscape. Magnificent mountain views offer a sneak-peek at the array of outdoor activities awaiting residents. The community is surrounded by hundreds of miles of hiking and biking trails, as well as numerous nature parks. On days when you don’t want to venture out, Optima Kierland’s own set of exclusive amenities serve to further enhance personal well-being. Each building features an impressive array of luxury spaces, including rooftop pools, spas and saunas, outdoor entertaining areas, sculpture gardens, pet areas, outdoor running tracks, yoga studios, basketball courts, coworking areas and more.  

As we continue to expand in Arizona, we look forward to discovering more in our favorite places, and learning about new communities, too. Stay tuned for more neighborhood spotlights on our other Optima communities.

The History of IgCC

When it was developed, Optima Sonoran Village had the privilege of being the pilot project for Scottsdale’s International Green Construction Code, an alternative to LEED fully managed by local municipalities, and was one of the first projects in the world certified under IgCC. To understand the true breadth of its merit, we’re taking a deep dive into the code: its history, its mission and its modern day impact. 

History of IgCC

IgCC was first conceptualized by the International Code Council (ICC), a nonprofit association that provides a wide range of building safety solutions including product evaluation, accreditation, certification, codification and training. ICC also develops model codes and standards that are used around the world to construct safe, sustainable, affordable and resilient structures. 

ICC realized that there was a significant gap in construction in the way of a mandatory baseline of codes that would address green commercial construction. This kind of regulatory framework was becoming an increasingly appealing concept, with many local and state jurisdictions already exploring their own potential “substitute codes.” 

In response to the call, ICC collaborated with cooperating sponsors – the American Institute of Architects (AIA), ASTM International, ASHRAE, the U.S. Green Building Council (USBGC) and the Illuminating Engineering Society (IES) to help get the code passed. And in 2010, ICC established The International Green Construction Code(IgCC) to provide model code regulations that promote safe and sustainable construction. 

IgCC Today

IgCC “provides the design and construction industry with the single, most effective way to deliver sustainable, resilient, high-performance buildings.” Support of the IgCC promotes a new era of building design and construction that includes environmental health and safety as code minimums.

Benefits of certification under IgCC abound; IgCC certification includes measures that result in better indoor environments, lower impact on natural resources, better neighborhood connections and improved walkability, increased resilience to natural disasters and climate change, resource consumption/management and service interruptions.


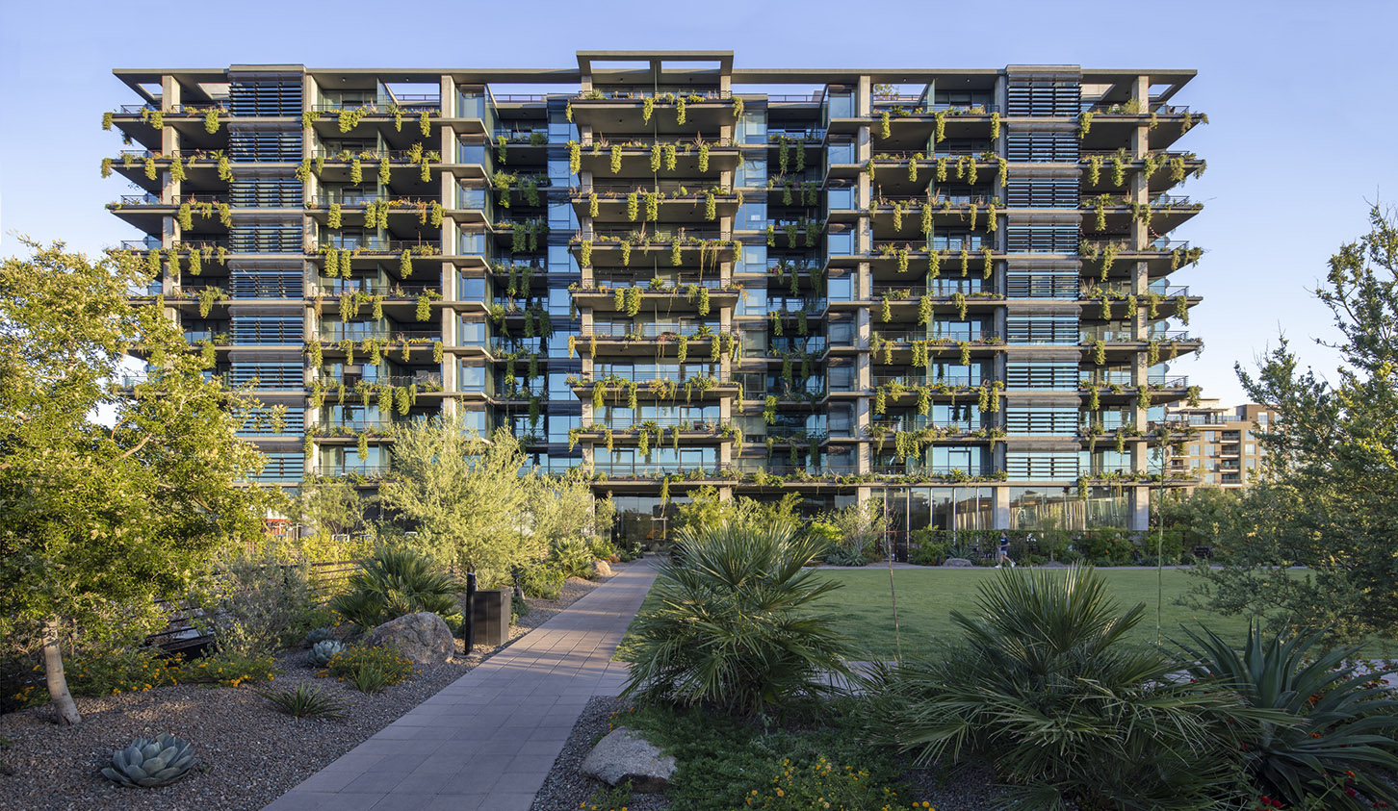
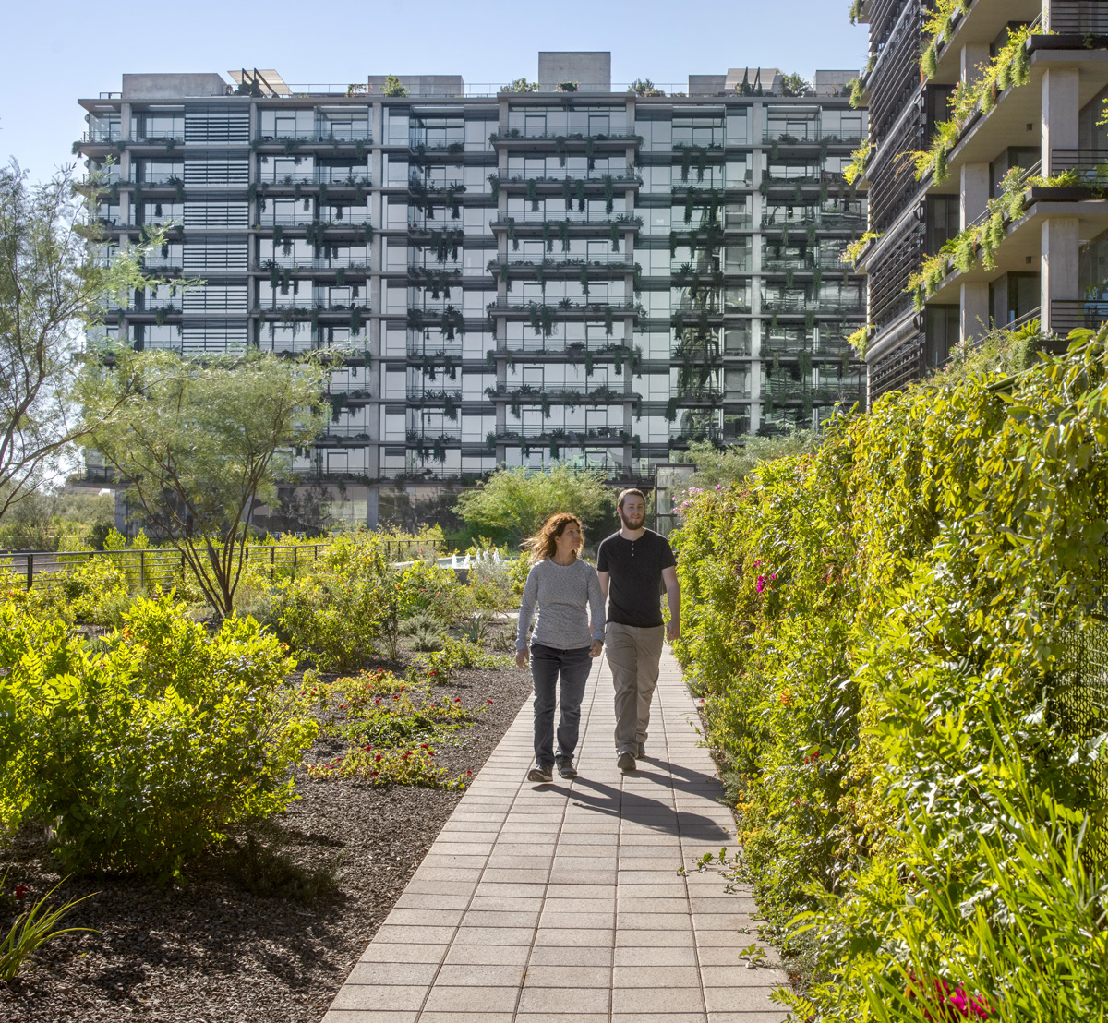
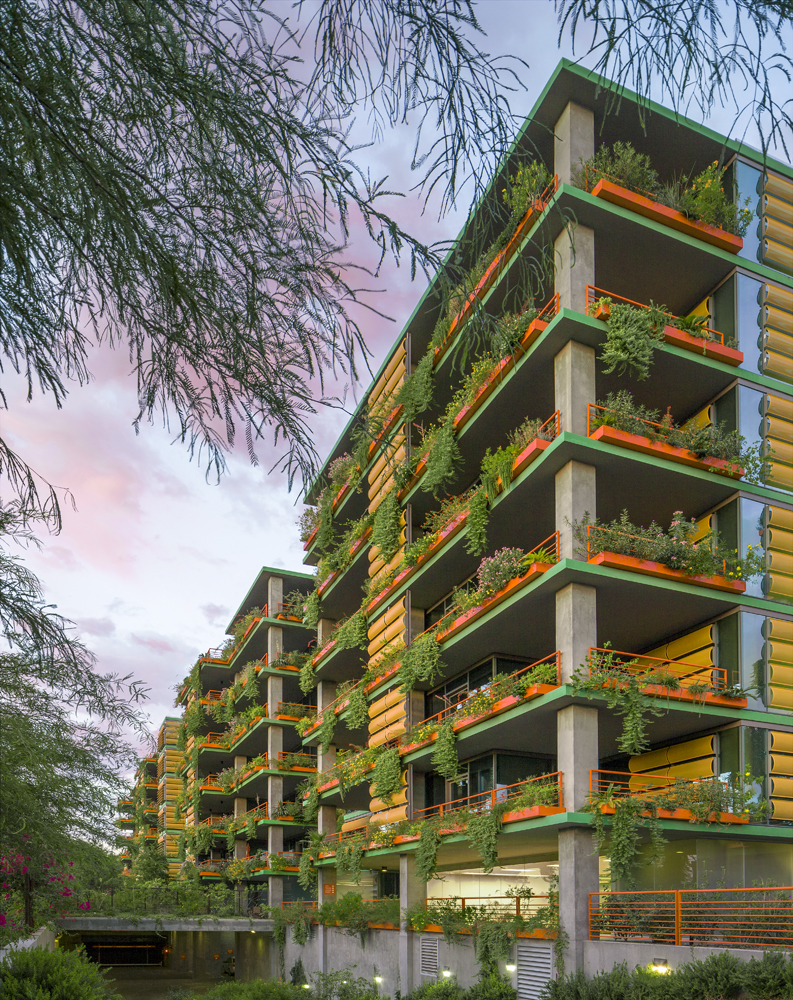
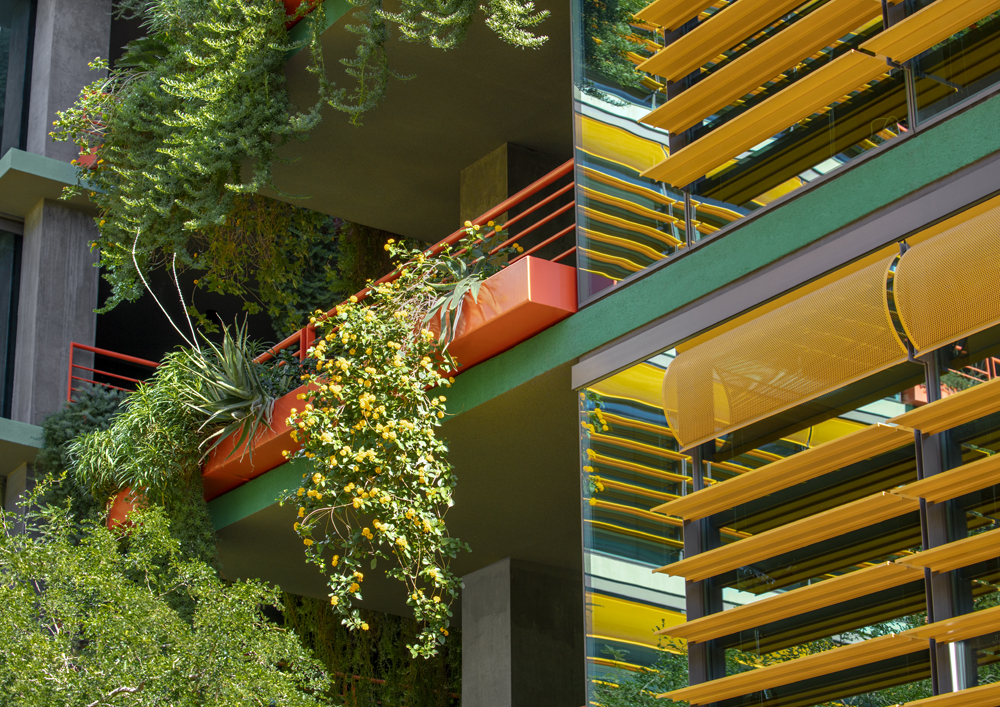
IgCC vertical landscaping at Optima Sonoran Village
Vertical landscaping at Optima Sonoran Village

IgCC and Optima

IgCC operates as a code that can be easily adapted by public or private entities, allowing government jurisdictions to adopt it and save themselves the labor of creating their own code. Arizona took advantage of this opportunity, adopting the IgCC, which then took effect in January of 2017. 

It was at that time that Optima Sonoran Village became a pilot project for IgCC in Arizona.

Optima Sonoran Village IGCC attributes include major building elements consisting of 95 perfect local and recycled content materials; energy efficiency as a result of the high-performing glazing, overhangs, building configurations and exterior shading devices; water resource conservation from plumbing fixtures and excellent indoor environmental quality and reduced material emissions from the materials used in the development. Because of its environmentally-friendly construction, Optima Sonoran Village passed muster and was one of the first buildings in the world to earn certification.

Optima will continue to push the boundaries of building in pursuit of new and sustainable ways to contribute to our built environment. ICC is an association that will continue to do the same—we look forward to a world in which green building is commonplace. 


Behind Chicago’s Architecture

Chicago is home to the world’s first skyscraper, and since that momentous milestone, has remained a pioneer in the architectural world. But what gives Chicago its trendsetting je ne sais quoi? A unique history drives the diverse array of styles and voices that have forever marked architecture in Chicago, and in the world. 

Epicenter of Manufacturing

By the mid-19th century, Chicago was an essential trading hub, with imports and exports flowing in and out via the Illinois and Michigan Canal and railways. Impressive stockyards, manufacturing, banking and other commercial industries, combined with the country’s first comprehensive sewage system, drew in a large, urban population. That population flocked to a concentrated city-center, where buildings shot skywards to keep pace with the growth.

The Great Chicago Fire

Chicago grew quickly, and fell just as fast. In 1871, the Great Chicago Fire destroyed 17,500 buildings, leaving devastation in its wake and demanding the city rebuild. With the chance to start fresh, Chicago rebuilt bigger, better and smarter. A city grid was established, adding order and intentionality. Propelled by two crucial inventions, safety elevators and the Bessemer Convertor, Chicago architects could also build higher than ever before. It was during this time that the world’s first skyscraper, the ten-story Home Insurance Company, was built, marking the dawn of a new era in architecture.

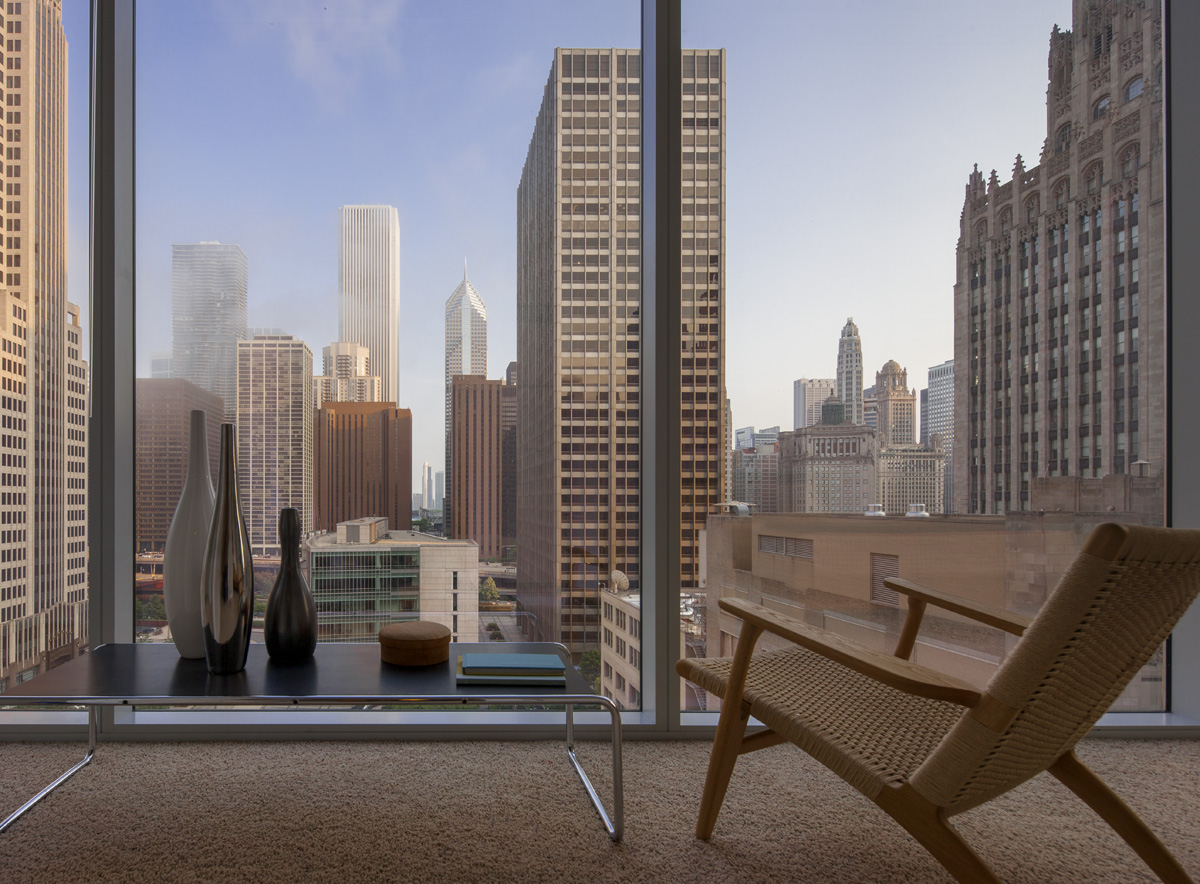
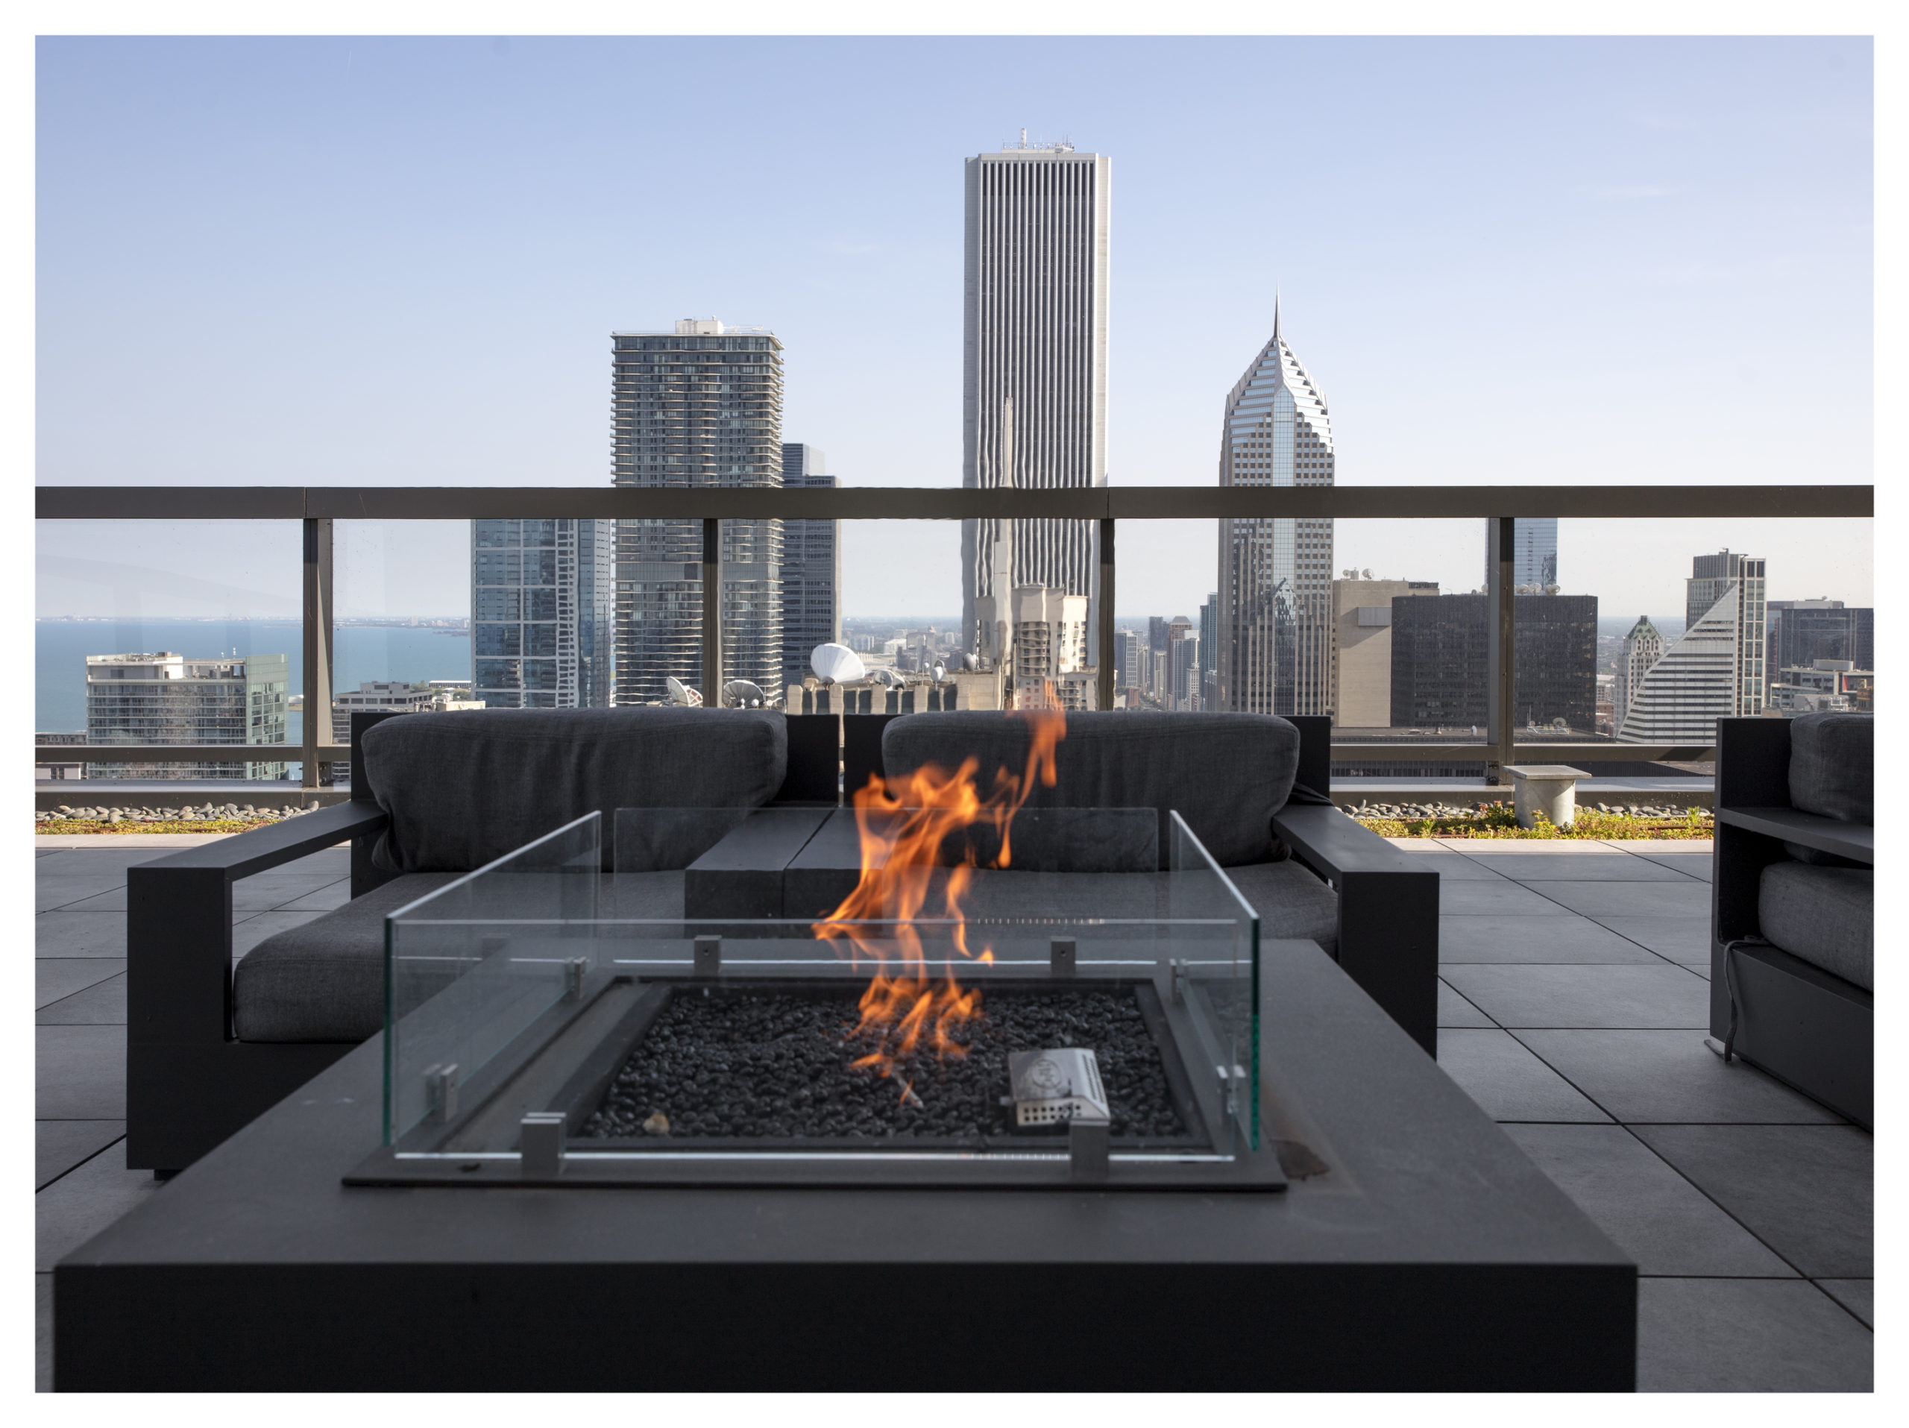
City views from an apartment at Optima Signature

The Burnham Plan

Chicago reached an all-time-high during the Chicago World’s Fair of 1893, with 27.5 global visitors flocking to the city. Planning for the city’s continuous and rapid growth, director of the fair, Daniel Burnham proposed the 1909 Plan of Chicago, or simply the “Burnham Plan.” Their utopian design for the city included lakefront improvement, increased transportation systems and an abundant outer park system. Though not every component outlined came to fruition, the Burnham Plan left a profound mark on contemporary urban planning.

A sweeping view from Club 52 at Optima Signature

Modernism Rises

While the Burnham Plan was classically-influenced, up and coming Chicago architects shared new ideas. Louis Sullivan led the legion of Chicago School architecture under the motto “form forever follows function,” a creed later adopted by the Modernist movement. As Sullivan pioneered a new class of skyscrapers that had international impact, his mentee, Frank Lloyd Wright, explored architecture closer to the ground with his Prairie homes. These innovative thinkers helped drive the diversity of Chicago’s architecture, creating a skyline that is storied, varied, impressive and influential. 

Optima adds our own voice into the mix, designing in the Modernist discipline and applying new approaches, to honor a legacy of harmonious and mixed voices in Chicago. 

person name goes here

Maintenance Supervisor

Glencoe, IL


    Acceptable file types: *.pdf | *.txt | *.doc, max-size: 2Mb