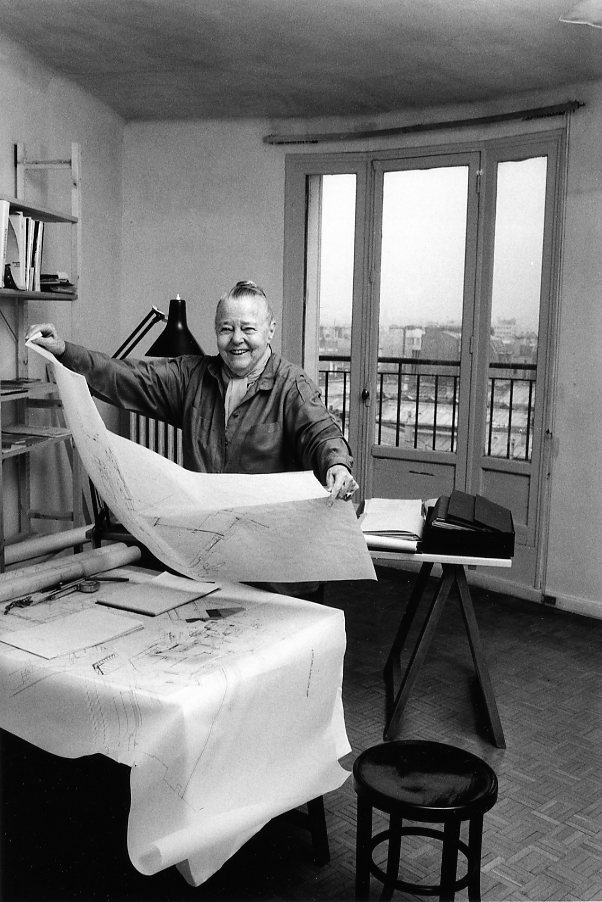
Women in Architecture: Charlotte Perriand

A trailblazer for women designers, Charlotte Perriand always found a way to reinvent her work with the ever-changing aesthetics of interior design and architecture in the 20th century. She forged herself as a leader of the avant-garde cultural movement, which influenced new perspectives and values in the design world. Today, as part of our ongoing “Women in Architecture” series, we’re exploring the life of this exceptional designer and some of her most celebrated creations. 

The Life of Charlotte Perriand
Perriand was born in Paris, France in 1903. She lived with her mother, who was a talented seamstress, and her father, who worked as a tailor in the city. Because of the lively energy of her surroundings, Perriand found a deep appreciation for city life but also relished her frequent visits to her grandparents’ home in the French Alps, where the natural environment was peaceful and calm. 

At a young age, Perriand discovered a passion for the arts. As her talents continued to flourish, Parriand’s mother encouraged her to push herself by attending École de l’Union Centrale des Arts Décoratifs in Paris. From 1920-1925 she studied under the renowned artist and decorator Henri Rapin, who helped bring her unique ideas to life. 

During her time at École de l’Union Centrale des Arts Décoratifs, Perriand learned to incorporate popular aesthetics such as ornate patterns, warm materials like wood and soft textiles like cotton. Dissatisfied by the status quo, Perriand pushed her interests and fed her curiosity by enrolling in classes made available through large department stores that housed their own design workshops. Encouraged by the reactions to her creations that incorporated glistening surfaces, reflective metals and blunt geometric forms, she began to submit her work to expositions throughout Paris. Perriand’s most notable entry at the time was Le Bar sous le toit, or Bar in the Attic, at the prestigious Salone d’Automne, in1927. This installation of furniture, finishes and a built-in bar reflected the current machine-age landscape and displayed a bold design featuring nickel and other metals. Emboldened by the reactions of her peers, Perriand quickly began embracing these taboo materials in her work, conveying exciting new interpretations of modern design. 
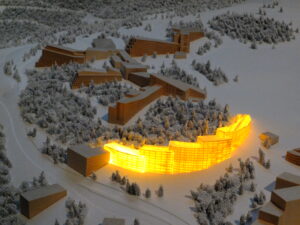
Maquette of Les Arcs ski resort, French Alps. Credit: B on Flickr Creative Commons. Licensed under CC BY-NC-SA 2.0.

Career and Achievements
After the success from Bar in the Attic, Perriand had a difficult time discovering what her next move should be in the art world. She took advice from a friend, jewelry designer Jean Fouquet, and immersed herself in the intensive literature of Le Corbusier. Dazzled by his work, Perriand reached out with her portfolio for a position at his atelier. After a hasty dismissal, she showed Le Corbusier her acclaimed Bar in the Attic project, which caused him to reverse his decision and hire her on the spot. 

While working for Le Corbusier and his cousin, Pierre Jeanneret, Perriand contributed to the design of some of their most celebrated furniture pieces: the basculant sling chair (known as LC1), the Grand Confort (LC2 and LC3) and the chaise lounge chair (LC4). However, her impact reached far beyond furniture; Perriand brought to life the trio’s vision of modern luxury as Equipment for the Home for the 1929 Salon d’Automne, which included an entire apartment set with a bold kitchen and bathroom. 

Perriand left Le Corbusier’s atelier in 1937 after ten years of extraordinary growth and accomplishment. Her expertise led her across the world, but she eventually traveled back to the French Alps, where her roots enticed her to work on her largest – and final – project, Les Arcs. Composed of three different structures and built over a nearly-20 year period, Les Arcs brought to life a new style of living with an open-plan interior and an exterior integrated into the surrounding natural environment. 

The bedrooms of the famous ski resort were built with minimal design elements. Thoughtful design was instead prioritized in communal spaces, like the great rooms, where windows opened to vibrant sunlight and views of the pristine natural surroundings. 

Throughout her illustrious career, Perriand preferred to look to the future instead of reflecting on her previous work. And on this life journey,Perriand established herself as a fearless forward-facing designer who was eager to reinvent her design philosophy over and over.  
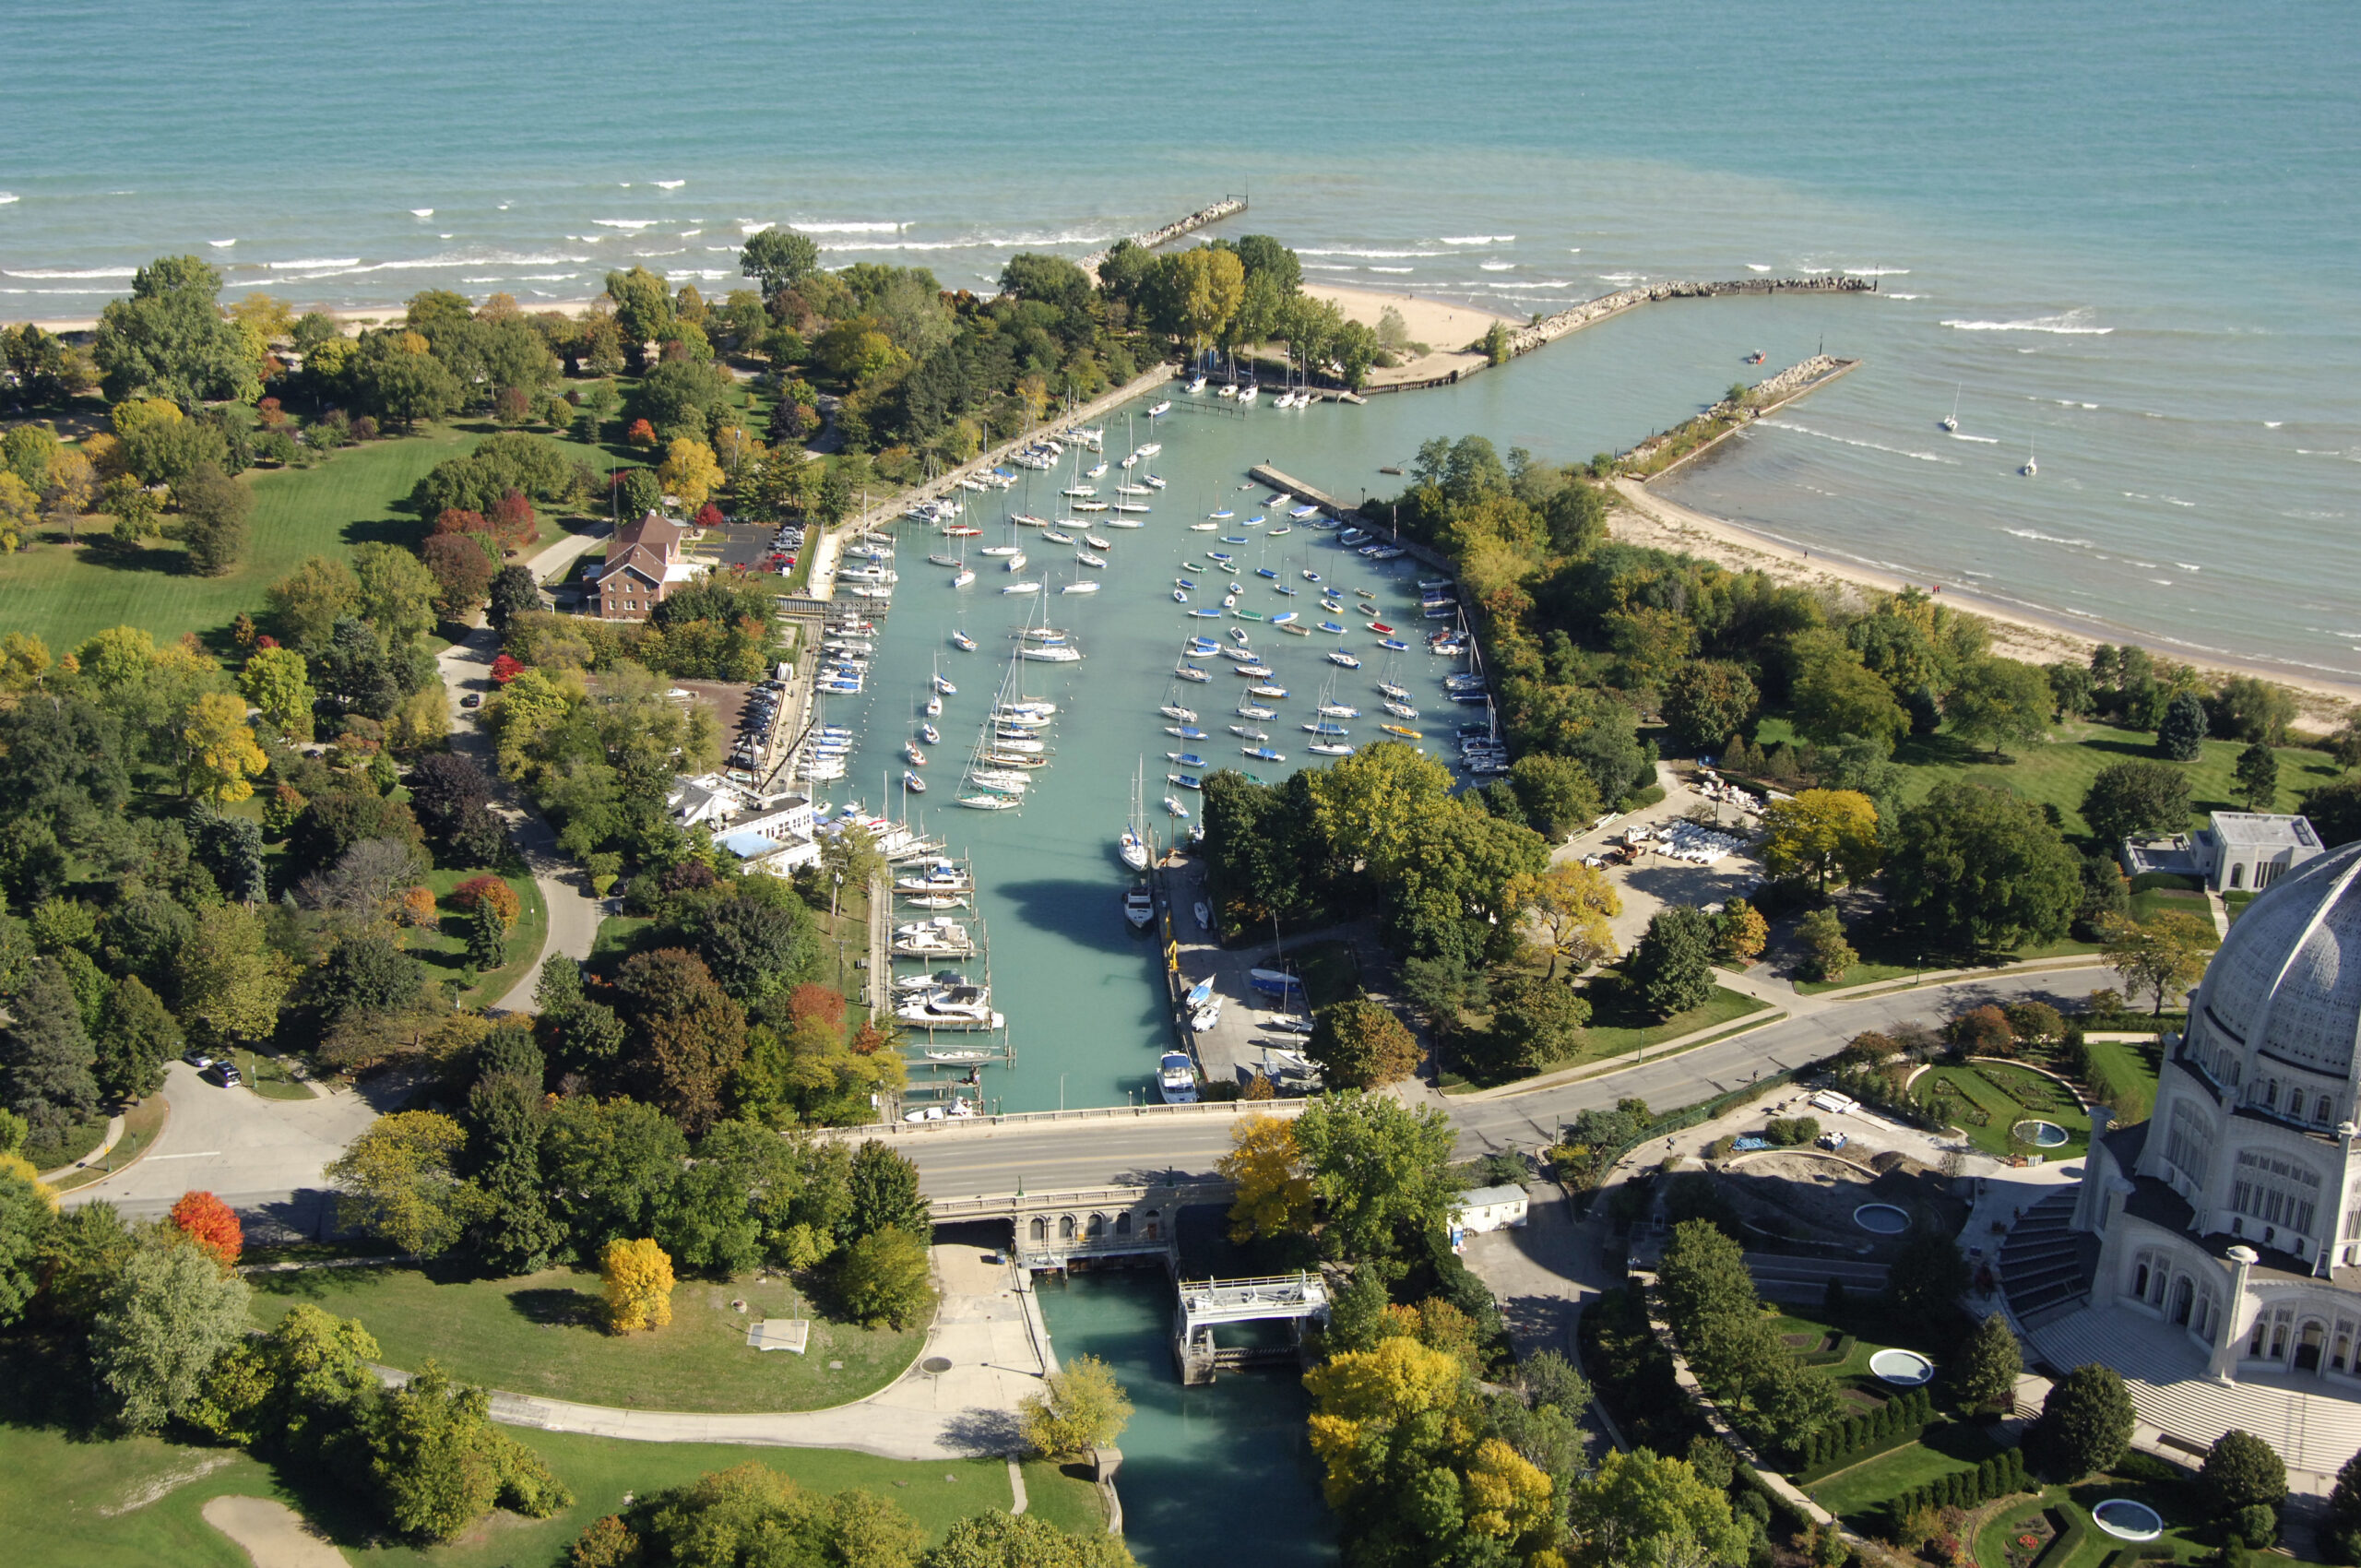
Optima Communities: Exploring Wilmette’s Rich History

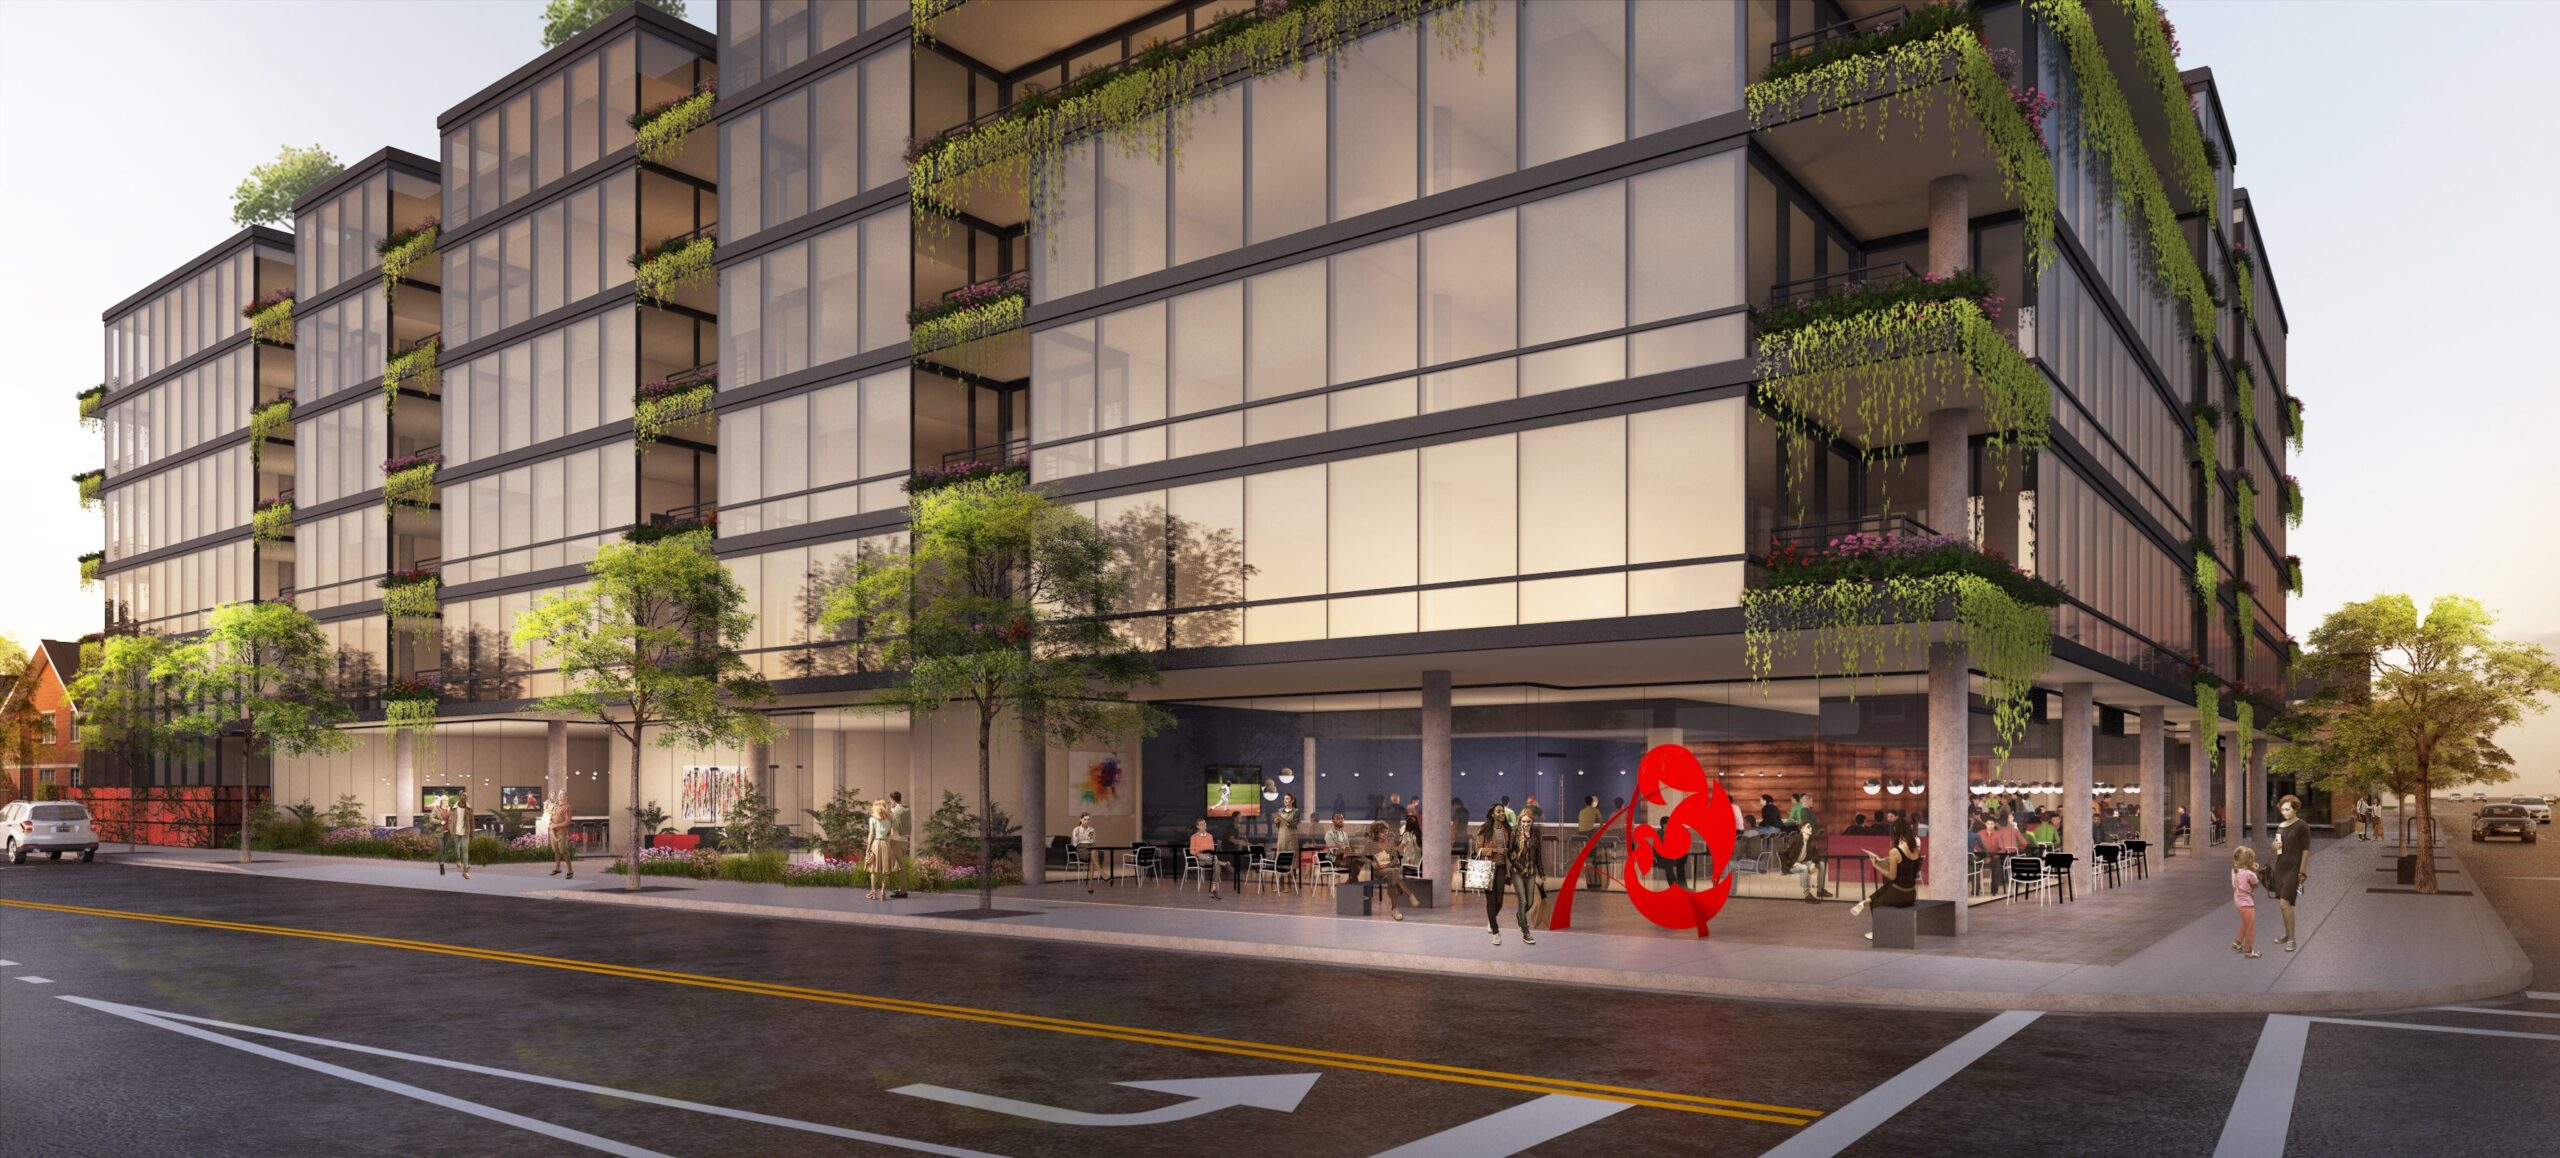
With groundbreaking underway for Optima Verdana in Wilmette, IL, we’re discovering this vibrant community and all it has to offer — including its rich history.

Bordering Lake Michigan and located 14 miles north of the Chicago Loop, Wilmette is recognized as one of the most prestigious communities in the nation. It started as a small settlement on Chicago’s North Side in 1872 and by the mid-twentieth century, it emerged as a distinctive, desirable suburb with unique vitality, extraordinary walkability along tree-lined, brick streets and a character all its own. 

Fast forward to today, when Wilmette, with a population of nearly 30,000, has fully matured into a vibrant community. Small businesses and lively restaurants flourish, each bringing a refreshing offering to this thriving, 21st century livable village. The lakefront, parks and gardens are all within easy reach. Culture abounds with music, theater, art and cinema. And the Wilmette schools are considered among the best in the country.  

As luck would have it, 2022 marks the 150th anniversary of Wilmette. As celebrations for this important milestone continue throughout the year, Wilmette is proud to showcase its reputation as future-facing while showing a deep appreciation for the past, including a host of events that shine a light on its delightfully eclectic history.

Bahá'í House of Worship
Bahá’í House of Worship

Mark your calendars…

To start the sesquicentennial year, all are welcome to the Wilmette Historical Museum’s  annual meeting and lecture via Zoom. John Jacoby, former Village President and Wilmette Beacon columnist, will discuss his recent book Wilmette at 150, a collection of essays on Wilmette. Mr. Jacoby’s talk will explore the lost landmarks of Wilmette. Learn about the stories of the significant buildings and other structures that are no longer in existence, including some of the oldest in Wilmette, such as the Big Tree and the Unity Church. Hear fascinating tales of Dr. Martin Luther King’s visit to the North Shore, the German POW camp in Harms Woods, the colorful history of No Man’s Land, the perseverance of world pushup champion Chick Lister and Public Enemy Number One Baby Face Nelson’s demise on Walnut Avenue.

You can stay connected to all the sesquicentennial happenings on the Wilmette at 150 website. And to attend the meeting and lecture, which will take place Sunday, January 30, 2022, from 2:00pm – 3:30pm,

Register HERE.

Team Member Spotlight: Amanda Johnson

At Optima, our communities would not thrive without the outstanding work from our spirited team of individuals. We recently sat down with Amanda Johnson, Marketing Associate at Optima, to discuss why she loves being part of such a passionate team and what she has learned throughout her experience here.

Tell us a bit about your background and the role you play at Optima.

Before joining Optima, I held various Marketing and Graphic Design positions for a handful of industries including Interior Design, Travel & Tourism, Hospitality, and Commercial Real Estate. Today, I’m the Marketing Associate at Optima and work alongside the Marketing Director, Ali Burnham, to manage and implement all aspects of the company’s marketing and brand management strategy on both a corporate and property level.

What drew you to Optima?

Tarryn, Optima’s wonderful People Experience Recruiter, reached out to me on LinkedIn and spoke with such positivity and excitement about the role and company, so I naturally had to learn more. Immediately after meeting with Ali, I became even more excited about the opportunity and the wide variety of projects I could potentially work on ranging from resident event flyers to presentations and digital advertisements to demographic research. It seemed like a job I could never get bored with where there was always something different to work on.

But the projects weren’t the only thing that drew me in. Optima’s culture, values, and mission stood out to me. To me, it’s always been important to find a company that aligns with my own values and beliefs (i.e. good work-life balance, volunteer opportunities, relationship-building events, etc) and Optima seemed like a great fit. The rest is history!

How do you view the concept of community at Optima? 

The concept of community is more-so a feeling at Optima. It’s easy for people to work together or live under the same roof, but it’s the strong sense of community that we strive for– we want them to feel at home. We’re constantly looking for ways to improve the everyday lives of our residents and team members.

For example, we have a growing number of families at our properties with young children. Of course, we have many events that cater towards adults, but we wanted more ways to get the kids involved. In efforts to do so, we came up with a Kids’ Club at each of our properties which includes a rotating calendar of events, giveaways, and a move-in folder full of goodies (i.e. property treasure hunt, Optima coloring book, crayons, Kids’ Club passport, etc). Whether it’s through experiences, conveniences, or a change in design or features, we encourage feedback and take the initiative to go above and beyond.

Optima has a unique set of values that differentiates it from other company cultures. How does that affect the quality of your work life? What values matter most to you? 

“Speed and detail set us apart” is the value that resonates the most with me. I work on projects for all properties plus our corporate office that have different priorities and deadlines, so it’s essential that I stay organized and don’t lose sight of the mission and end goal.

I collaborate with each team, whether it’s the Architect, Construction, or Leasing & Management teams, while taking account of team member and resident feedback to develop strategies and marketing materials or collateral from those conversations. It’s important to be detailed throughout the entire process— from the ideation phase to the final design or solution.

What are some of the things you have learned in your time at Optima? 

Where do I even begin? I’ve learned so much at Optima and am constantly learning every day, which is something I don’t think I’ll ever get tired of. New knowledge is so valuable.

I’ve learned that when more people are involved in a project, the longer the process is. But, in return, the result is the best that it could be. Solo creating and editing is fun, but to be able to collaborate and bounce ideas off one another is extraordinarily beneficial.

What makes you most proud to be a part of the Optima team?

What makes me most proud to be a part of Optima is everyone’s genuineness and respectfulness towards one another. I always feel heard and appreciated.

This stretches to the resident-side of things as well. We have a passion for making living at our properties an unmatched experience through the relationships we build, services we provide, amenities we have, and innovative design that we create.

What do you hope to accomplish in the year ahead?

In the year ahead, I plan to support my teams as much as possible, design exceptionally, and learn more—especially from my first lease-up at Optima Lakeview!

Curated Furniture at Optima Lakeview: the Womb™ Chair

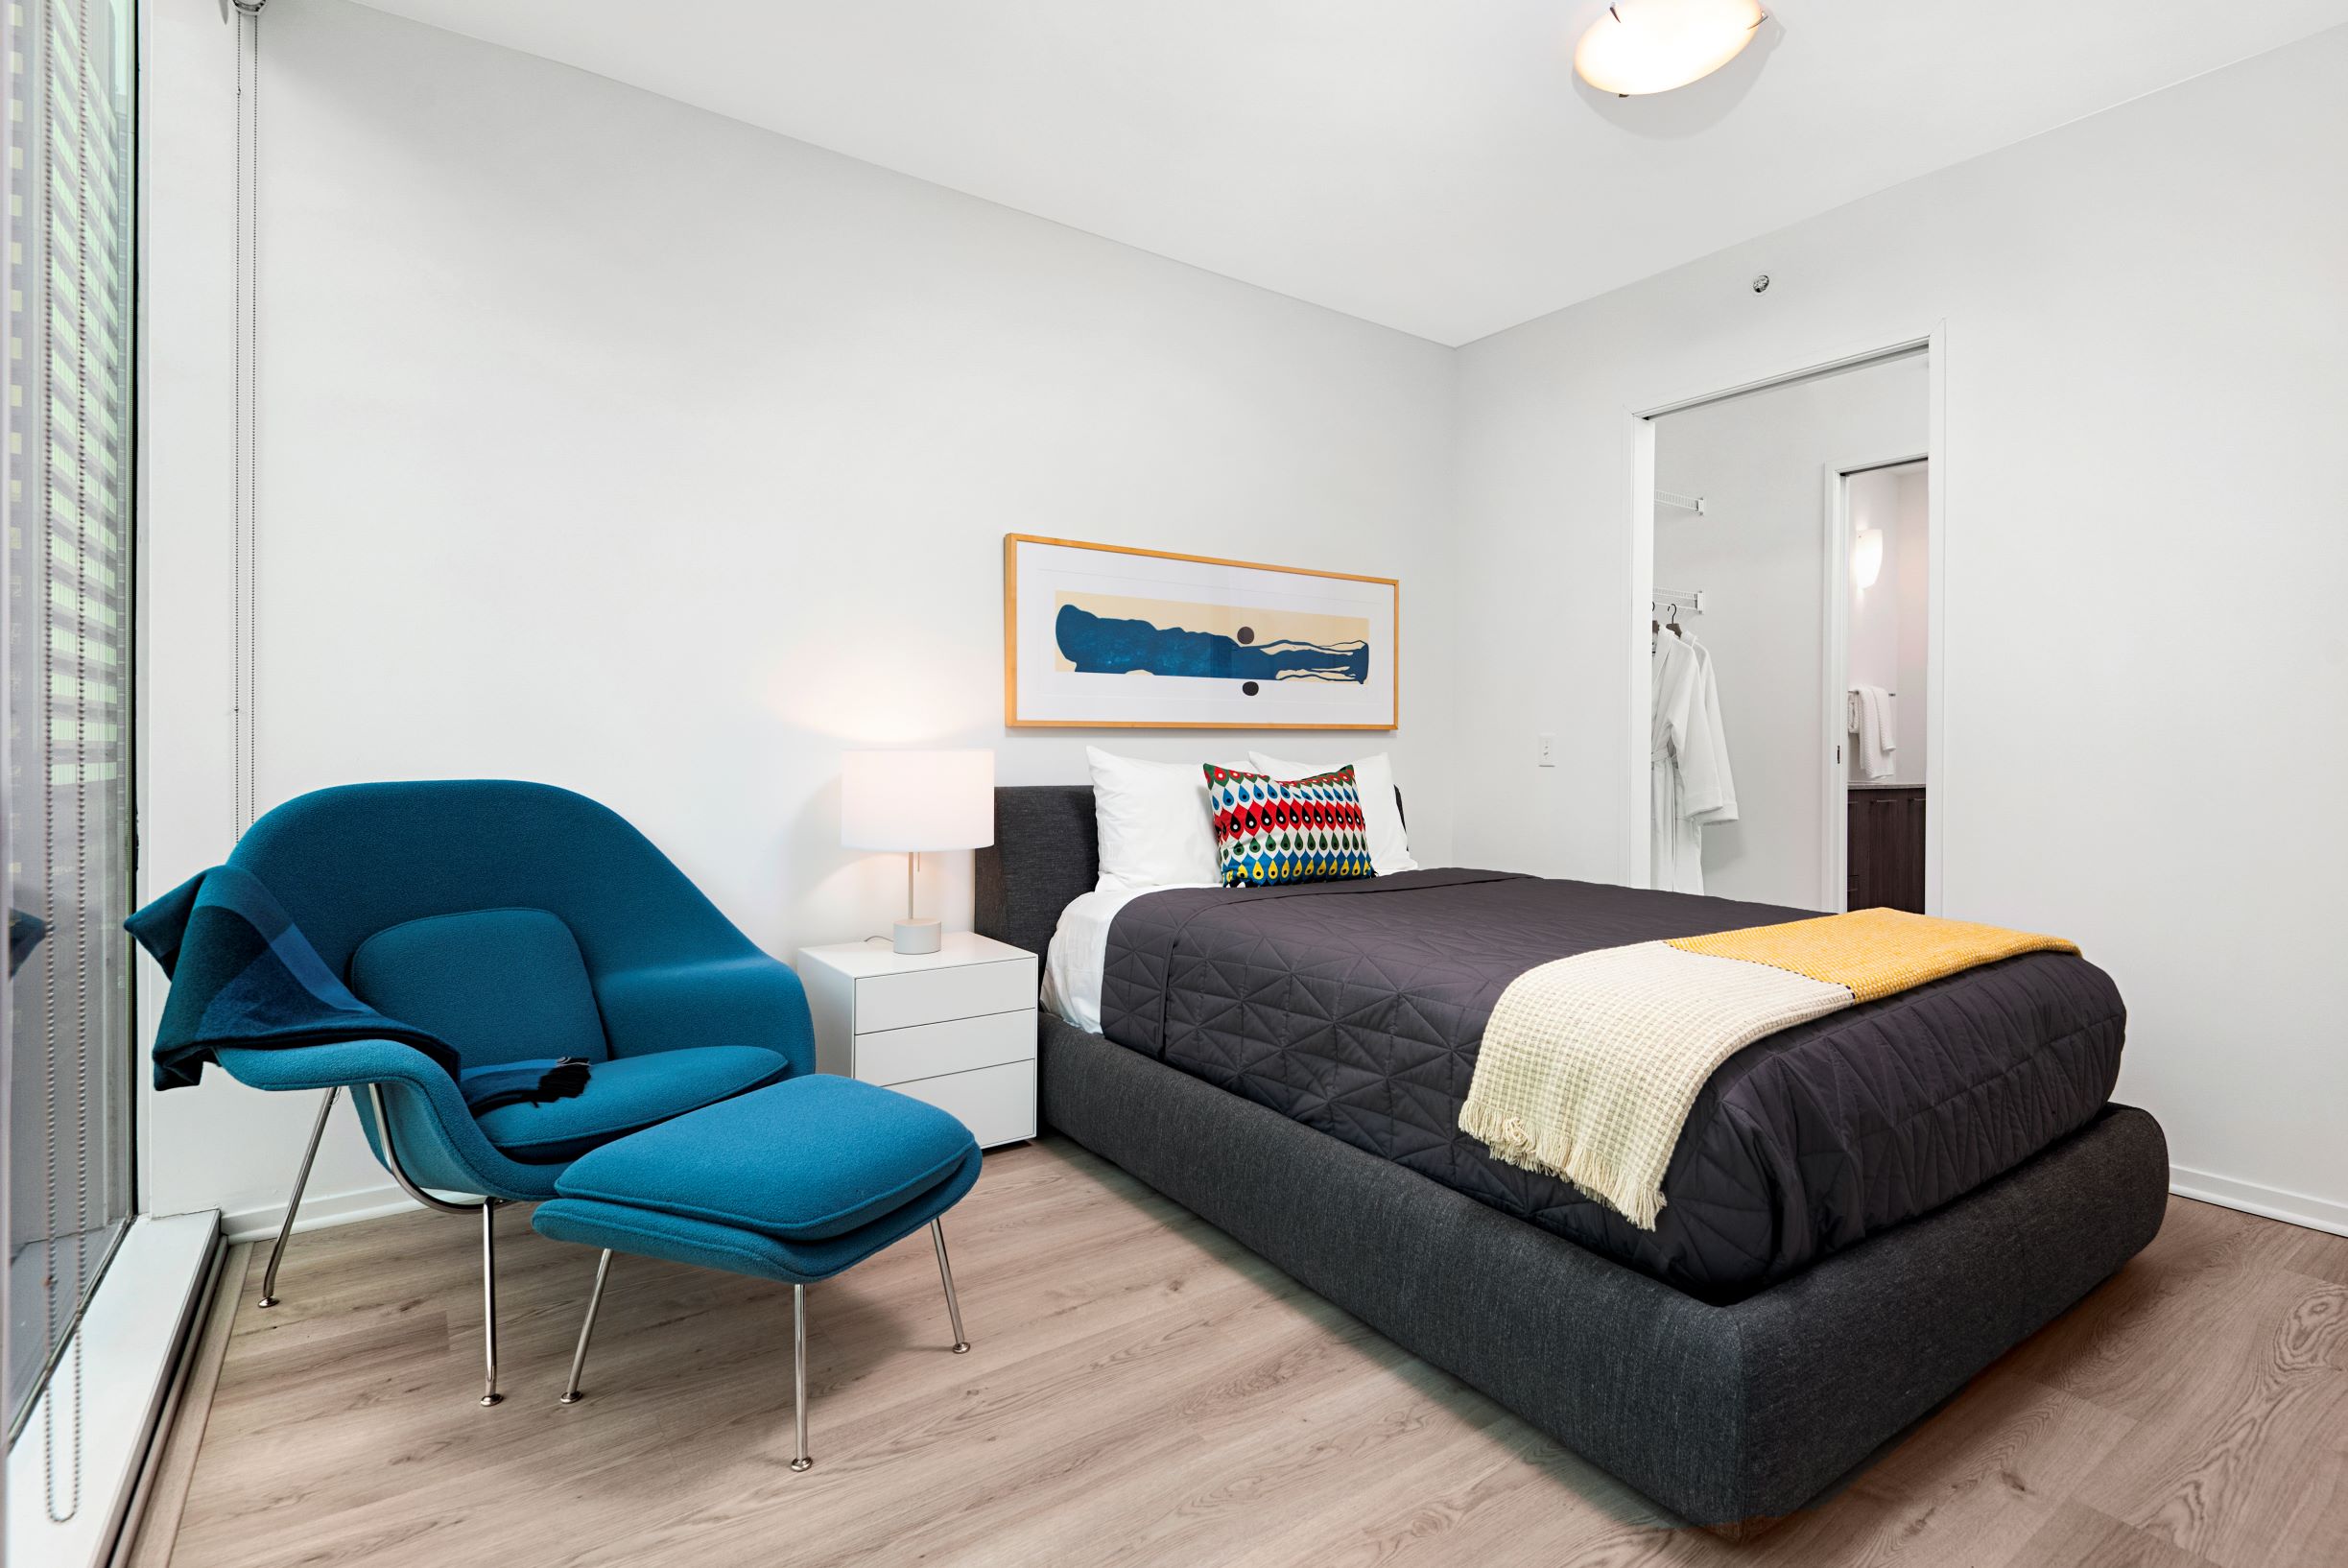
One of the ways we honor the Forever Modern promise and keep it relevant at Optima is by curating both public and residential spaces in our communities with timeless furniture. As we put the finishing touches on the furniture selections for the lobby and model apartments at Optima Lakeview, it’s a perfect time to take a closer look at the Womb™ Chair.

In 1946, Florence Knoll, the pioneering architect who led the furniture empire Knoll Associates with her husband Hans, reached out to friend and fellow architect Eero Saarinen to design a lounge chair for the company. In numerous interviews following the release of the chair, Knoll explained, “I told Eero I was sick and tired of the one-dimensional lounge chair … long and narrow … I want a chair I can sit in sideways or any other way I want to sit in it.” She envisioned “a chair that was like a basket of pillows … something I could really curl up in.”

Originally named No. 70, the chair quickly took on its more intuitive name as people raved about its countless positions and the deep sense of comfort and tranquility it provides. “There seemed to be a need for a large and really comfortable chair to take the place of the old overstuffed chair,” Saarinen explained. “Today, more than ever before, we need to relax.” 

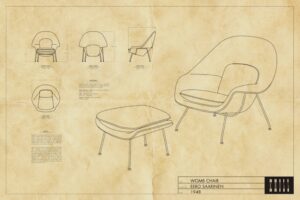
Apart from its novel appearance, the Womb™ chair is also highly innovative from a structural perspective. To achieve a balance between comfort and a modernist silhouette, Saarinen wanted to construct the chair out of a single piece of material. This led him to a groundbreaking new material that had recently been developed to produce minimalistic, yet-durable hulls for Navy vessels during World War II. He then turned to a New Jersey boat builder to use this reinforced-fiberglass-and-resin to produce a prototype of the cropped, folded cone shape he had designed. The final result — a padded and upholstered fiberglass shell that sits on a polished chrome steel frame — combined simplicity of shape with true comfort and flexibility.

A sketch of the Womb™ chair, designed by Eero Saarinen, courtesy of Bob Ewing

Once released, the Womb™ chair quickly became a cultural icon. A 1958 Coca-Cola advertising campaign showed Santa Claus drinking a Coke in a Womb™ chair. The chair also made an appearance in a New Yorker cartoon as well as a Saturday Evening Post cover by American Painter, Norman Rockwell.

Discover the iconic Womb™ Chairs as part of our invitation to “Expect the Extraordinary” when you visit Optima Lakeview. Experience for yourself what it means to lounge in absolute comfort and modernist simplicity, just as Eero Saarinen and Florence Knoll imagined 75 years ago.

A Guide to Frank Lloyd Wright’s Studios Part 2: Taliesin West

While Frank Lloyd Wright’s Taliesin was the first of his residences and studios, Taliesin West, a monumental exploration of Wright’s unique approach to organic architecture, is arguably Wright’s most intimate creation. 

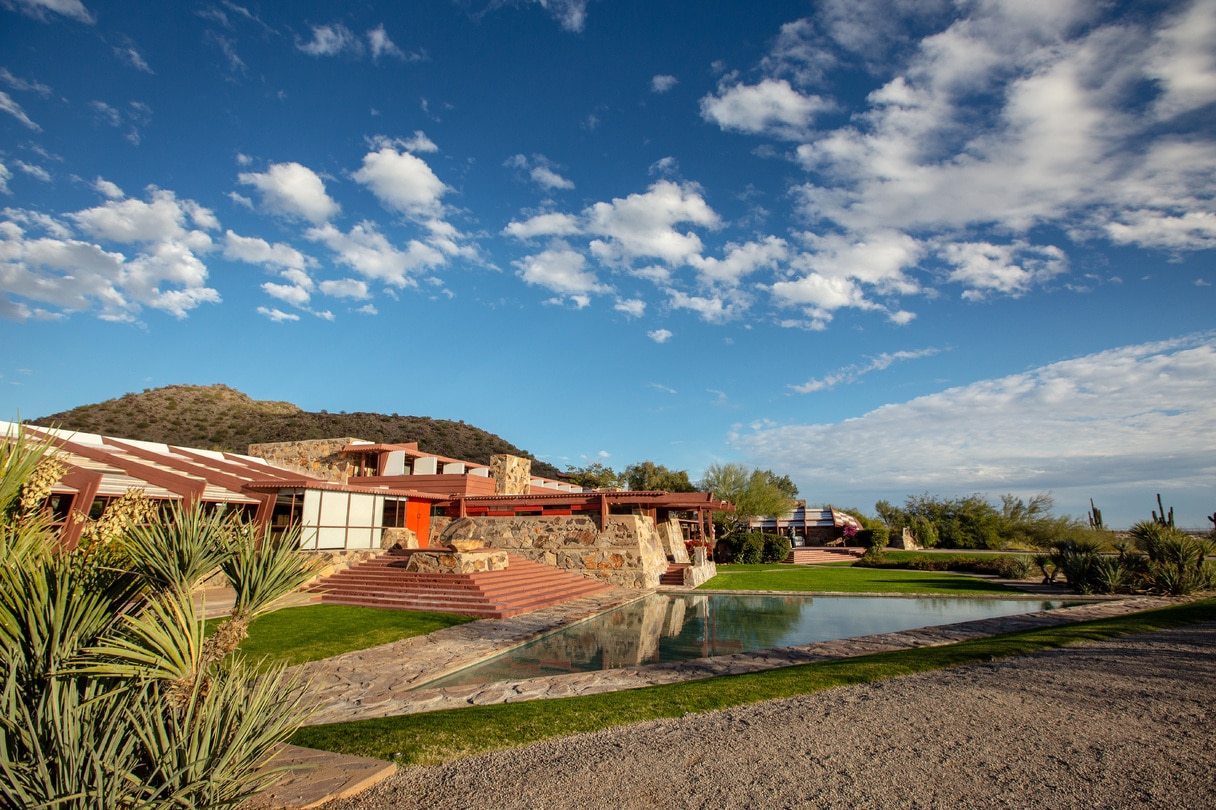
Following the completion of Taliesin, where Wright lived and worked for nearly 30 years, the famed architect became interested in relocating to a warmer climate. In 1935, he purchased 495 acres of stunning Sonoran Desert below McDowell Mountain just outside of Scottsdale. Taliesin West brought extraordinary life to Arizona’s then-desolate desert, and, after nearly nine decades, the complex continues to advance Wright’s legacy and his iconic designs. 

Similar to Taliesin, Taliesin West drew great inspiration from its brilliant surroundings. While working with a group of apprentices throughout the construction process, Wright took advantage of the unique materials found in the surrounding landscapes. Using a mixture of local rocks, cement and desert sand, Wright and his team created, often by hand, what many describe as “desert masonry” to help structure the campus.

The complex is situated with various unique architectural elements that accentuate its deep-rooted connection to nature. Translucent canvas (now plastic) once covered the roof of many rooms within Taliesin West, creating an illusory linkage to the warm outdoors. Other features include lofty redwood beams accenting the building’s cold structure. 

Throughout Wright’s life, the campus served as both a winter home and a desert studio. While Taliesin West never experienced any misfortunes, unlike its sibling complex Taliesin, the space did experience numerous renovations throughout the period from 1937 to 1959 when Wright lived and worked there. Some of the renovations included the addition of a drafting studio, dining hall,  workshop, three theaters, Wright’s office and living quarters, and the residences for his apprentices and staff. Various decorative walkways, gardens, terraces, and pools acted as both luxuries to the property and connections to each larger structure. 

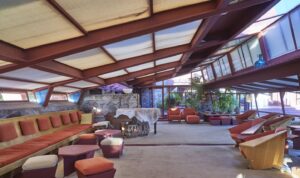
Taliesin West interior
The Garden Room found inside of Taliesin West, Courtesy of Frank Lloyd Wright Foundation

Today,Taliesin West serves as the headquarters for the Frank Lloyd Wright Foundation and, until 2020, was the winter home for The School of Architecture at Taliesin. The inspiring architecture was added to the U.S. National Register of Historic Places in 1974, was recognized as a U.S. National Historic Landmark in 1982 and was designated a UNESCO World Heritage Site in 2019.

Found just a short drive from the heart of Scottsdale, Taliesin West offers the perfect trip for anyone seeking to explore one of Arizona’s most exciting works of architecture. The complex hosts a variety of events and programs throughout the year and presents visitors with numerous tours that can be discovered on their website here.  

Exploring the Scottsdale Arts District

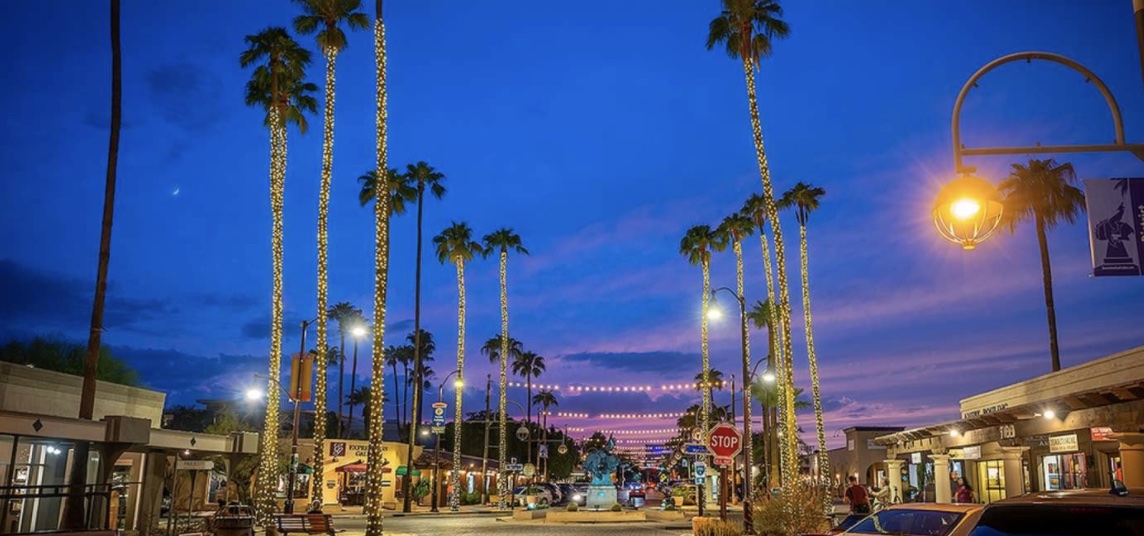
Since the early 2000s, Optima has called Scottsdale home. The one-of-a-kind desert city offers a little bit of something for everyone. Golf lovers can enjoy the sprawling championship courses, foodies have access to some of the country’s finest dining and chic boutiques provide shoppers endless entertainment. We are proud of our contributions to this vibrant city with the amazing communities of Optima Camelview Village, Optima Sonoran Village, Optima Kierland, and Optima McDowell Mountain and equally proud to see the city continuing to expand its cultural offerings to residents and visitors alike. Today we’re exploring one of the city’s most treasured locations, the Scottsdale Arts District

The arts district consists of an entire neighborhood found in the heart of Downtown Scottsdale, running along Main Street for roughly six blocks. Celebrated art galleries sit next to amazing art installations. Around them, retailers, boutiques and acclaimed restaurants ensure that visitors to the district are fully immersed in the best of everything. 

Some of Scottsdale’s most cherished pieces of public art – like the commanding sculpture Jack Knife – reside in the district, along with a number of the city’s museums and cultural venues including Western Spirit: Scottsdale’s Museum of the West, Scottsdale Center for Performing Arts and Scottsdale Museum of Contemporary Arts, the home of Knight Rise.

Throughout the year, the arts district embraces its warm surroundings and friendly culture with its weekly ArtWalk. Every Thursday from 7 PM – 9 PM, buildings lining Main Street open their doors to the individuals enjoying the Scottsdale ArtWalk. In addition to this weekly tradition, ArtWalk hosts a themed Gold Palette series event every few weeks to offer even more exciting entertainment and showcase only the best of the best works of art. Live music, complimentary food and wine tastings, and extended gallery hours are just some of the few extra features that come along with the special event. Upcoming Gold Palette events include Western Week on February 3 and Native Spirit on March 3.

Scottsdale Museum of Contemporary Art
Scottsdale Museum of Contemporary Art found in the Scottsdale Arts District, Courtesy of SMoCA

As we continue to develop our vibrant culture here in Scottsdale, particularly with the expansion of the Kierland community, we look forward to discovering new opportunities to enjoy the city’s rich cultural and entertainment programming, unique retail experiences and fantastic dining values, where there is truly something for everyone.

2021: A Year in Review

As we kick off 2022, we want to take a moment to reflect on how we’ve continued to grow, learn and serve others over the past 12 months. Here are just a few highlights:

Awards

We were honored to receive a total of 9 awards this year! Our design and architecture were recognized with the AIA Chicago Firm of the Year Award, AIA Chicago Design Excellence Awards – Distinguished Building Award (Arizona Courtyard House), and Chicago Athenaeum’s American Architecture Award twice (Optima Kierland and Optima Sonoran Village). 

Art Baril, our Maintenance Manager at Optima Sonoran Village was awarded the Gold Facilities and Maintenance Manager of the Year by Multi-Housing News at their 2021 MNH Excellence Awards. 

Our culture and values were also acknowledged in 2021 with the AZCentral Top Companies 2021 Award and Best Places to Work in Chicago for the second year in a row. 

To see the full 2021 lineup, visit our awards page here

Projects and Properties

This was a significant year for development, construction, leasing and more at Optima. In Chicago, we continued construction at Optima Lakeview, which is nearly complete. The project is the first multifamily development to achieve the WiredScore Home Gold Certification in North America. We also returned to our roots on the North Shore where we broke ground on our newest development, Optima Verdana, and plan to introduce our signature vertical landscaping system to the Midwest.

In Arizona, our leasing team worked tirelessly to lease up our new 7140 tower at Optima Kierland Apartments, and our second condo building, 7180 Optima Kierland, closed out. We also broke ground on the fifth and final residential tower at Optima Kierland, 7190 Optima Kierland which will open in 2023.

Culture

Throughout 2021 our culture at Optima continued to thrive through richly rewarding avenues of kinship and connection. We celebrated the autumn season with our second annual pumpkin carving and costume contest, observed Diwali, the festival of lights, and shared laughs and stories while celebrating our successful year at company outings at Topgolf and a Chicago Cubs Game. We also enjoyed the return of in-person happy hours during the year.

Our team continued to embrace and internalize our shared values more than ever. We gave back to the communities we live in by volunteering at the Skokie Lagoons on the Chicago North Shore, picking up trash at the boat launch. We also took the opportunity to acknowledge eight Optima employees with our Core Values Award for their exceptional representation of our beliefs throughout their work. 

We can’t thank our leadership, team members and Optima communities enough for making 2021 one to remember. Heading into 2022, we are excited to continue innovating and achieving great things together.

Chicago Modernist Gems: A Visit to the Schweikher House

As we continue to discover Modernist treasures in and around Chicago, we came upon the work of Paul Schweikher, a visionary architect who studied, lived and worked in Chicago between 1938 and 1953. It’s a welcome surprise that Schweikher House, his home and professional studio, are listed on the National Register of Historic Places, and are open for public tours.

About the Architect

Paul Schweikher graduated with an engineering degree from the University of Colorado Boulder and moved to Chicago to study at The Art Institute. In the 1930s, he began a collaboration with George Fred Keck, a visionary Modernist architect known for his design of the House of Tomorrow at the Century of Progress International Exposition. Equally impressive, Schweikher’s work was included in a major architectural exhibition at the Museum of Modern Art in 1933, the Work of Young Architects in the Middle West. Schweikher went on to establish an architectural practice in 1934; it was in this practice that he designed some of his most celebrated commissions including the David B. Johnson House (Chicago, 1936), Emerson Settlement House (1939, Hinsdale, IL) and Louis C. Upton House (1950, Paradise Valley, AZ).

After being named chairman of the Yale School of Architecture in 1953, Schweikher became head of the Carnegie Mellon School of Architecture in 1958 and retired in Sedona AZ in 1970.

The Schweikher House

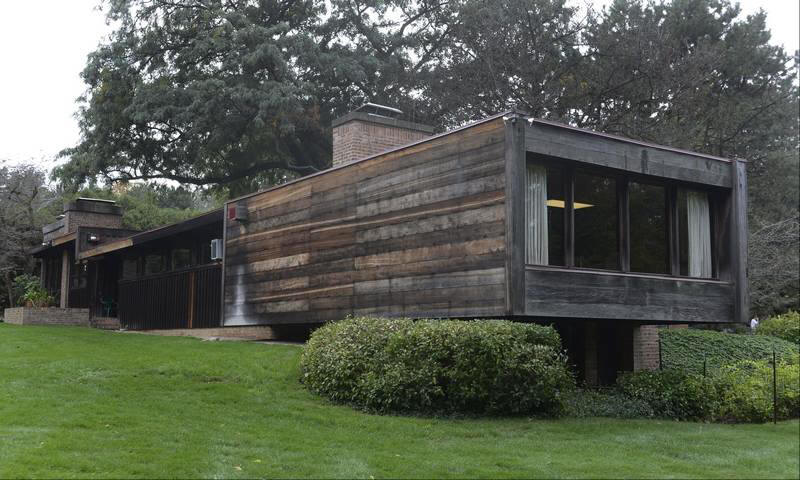
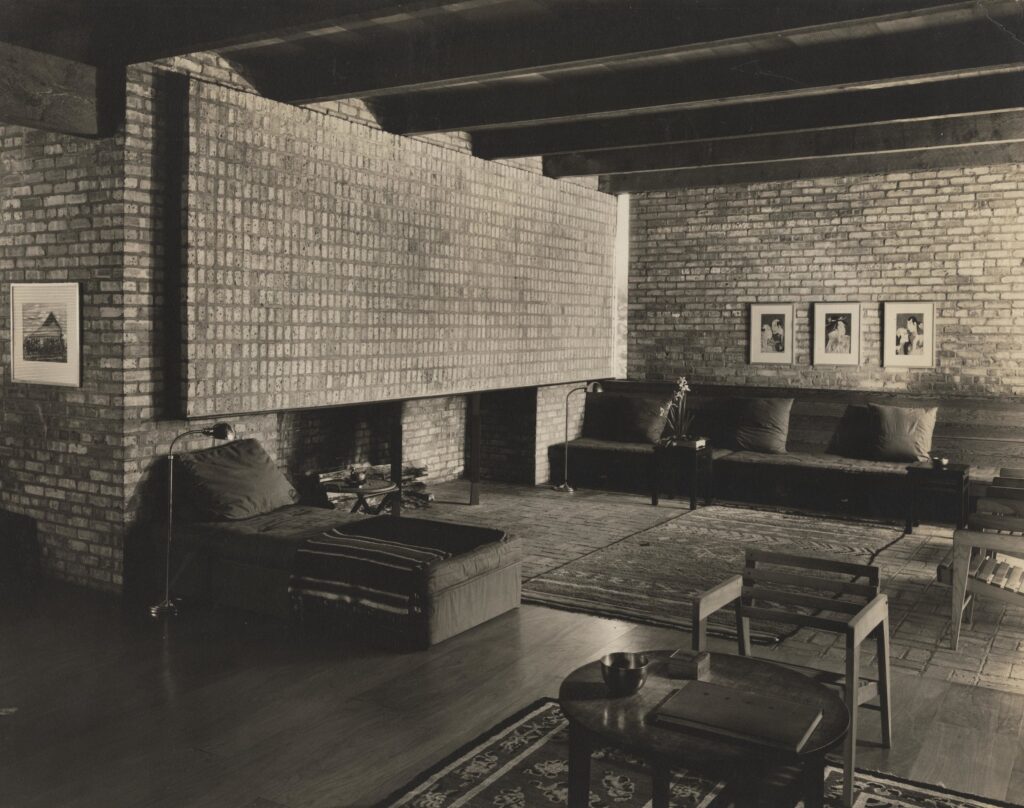
Schweikher built the house in 1937-38, after being inspired on a trip to Japan to study the country’s architecture. As both his private residence and his professional architecture studio, the building reflects a unique amalgam of Prairie, Japanese and vernacular architecture — with a strong modernist underpinning.

Photo courtesy of the Chicago History Museum/Hedrich Blessing Archive

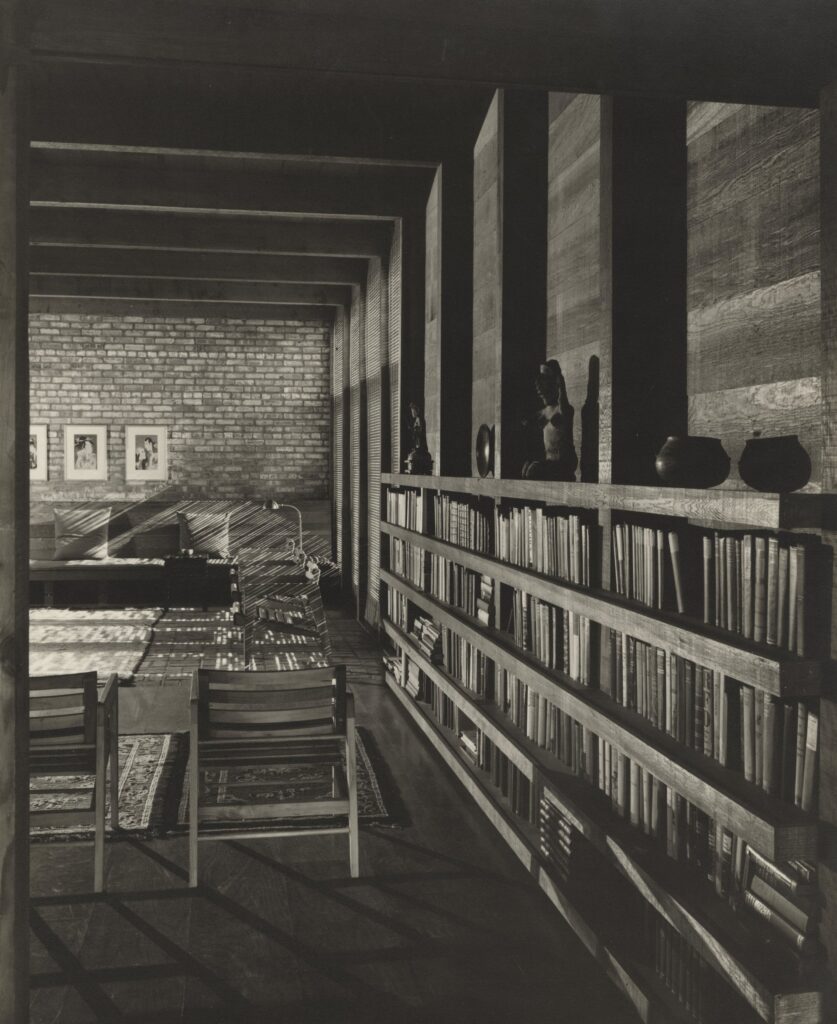
The one-story, T-shaped house was a complete remodel of an old barn situated on a 7-½ acre plot of farmland on the outskirts of Chicago in Roselle, IL. Schweikher chose common materials including brick, red cypress wood and glass to reflect his interests in sustainability and engineering. He designed the interior as distinct areas for sleeping, living and working, connected to allow for a constant flow of natural light and air. He built a massive fireplace in the living room to establish the house’s character, while giving the Chicago common bricks center stage. Inspired by the Japanese minimalist architecture he had seen on his travels, Schweikher included a passive solar room, exposed wood beams, built-in furniture, a soaking tub, concealed storage in the paneling in each of the rooms, and shoji screens throughout the building. 

After nearly a decade of serving as the Schweikher home and studio, the house was featured in the May 1947 issue of Architectural Forum magazine. By that time, the surrounding gardens designed by Franz Lipp, one of the country’s foremost landscape architects, had matured magnificently. In 1948–50, Schweikher made a series of additions including a formal studio that cantilevers over the large back yard and connects by a breezeway to the main building. 

In 1953, when he took up his new position at Yale, Schweikher sold the home to Martyl and Alexander Langsdorf. Over the ensuing decades as owners and occupants, the Langsdorfs maintained the building and grounds with meticulous care, and spearheaded the effort to have it listed on the National Register of Historic Places in 1987. In 1999, they sold the Schweikher House to the Village of Schaumburg in 1999 so it could be preserved as a public house museum, allowing this treasure of timeless architectural value to be experienced, enjoyed and learned from by all.

Photo courtesy of the Chicago History Museum/Hedrich Blessing Archive

Scheduling a Visit

The Schweikher House is located at 645 W Meacham Road in Schaumburg, IL. Tickets to docent-led tours can be purchased online; a reservation is required.

Scottsdale Public Art: Knight Rise

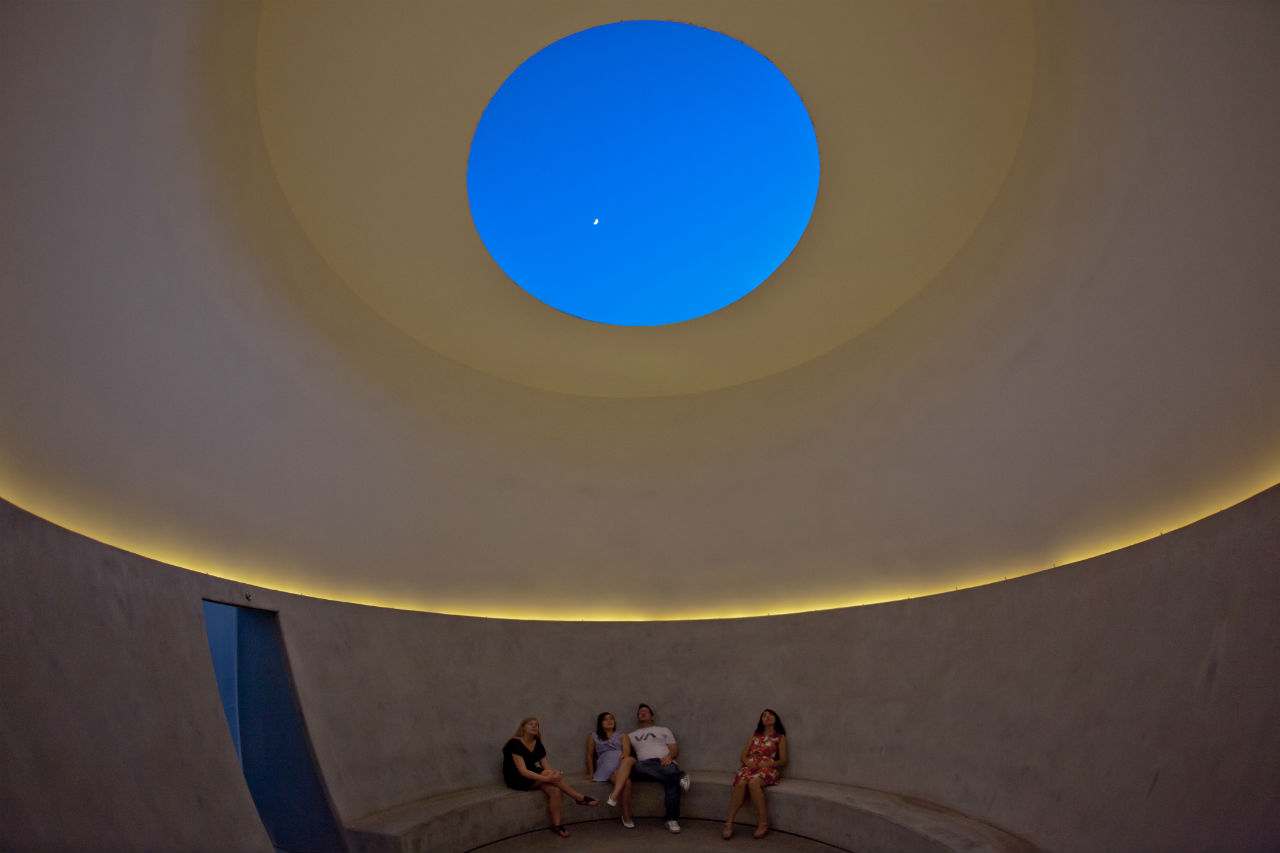
One of the many reasons we love Scottsdale is its appetite for some of the country’s most thoughtful architecture and art installations. Found in the Nancy and Art Schwaim Sculpture Garden at the Scottsdale Museum of Contemporary Art, a very short drive from Optima Sonoran Village, is one of those extraordinary displays, Knight Rise by James Turrell.

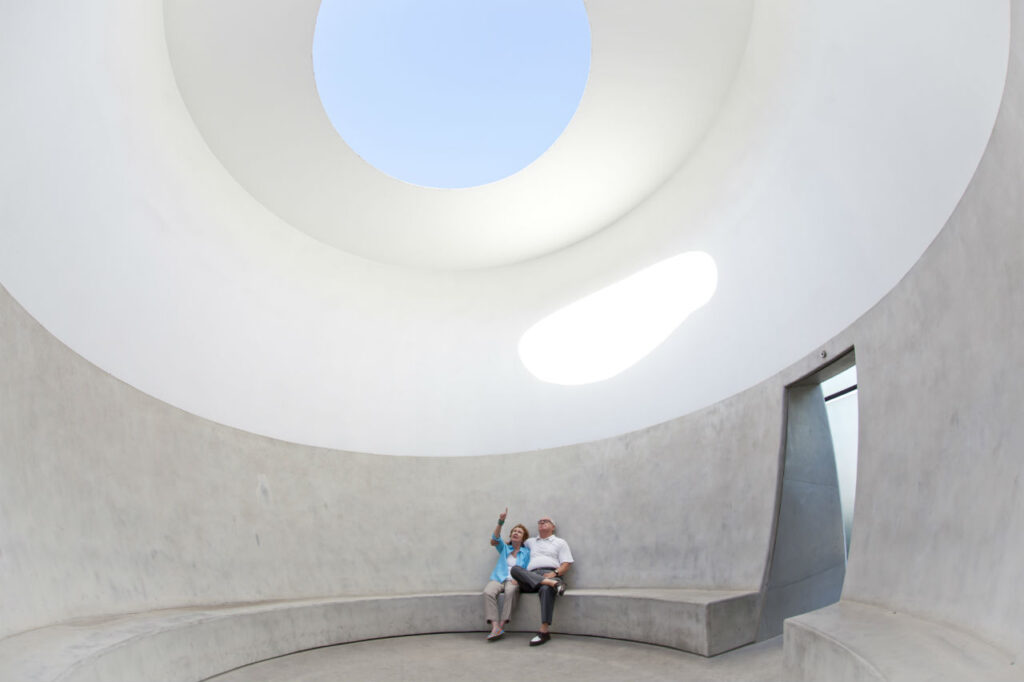
This inspiring work of art frames the dynamic colors of Scottsdale’s sky through an oculus or skylight. The skyspace is situated at the peak of a concrete dome with concrete benches encircling the room. Knight Rise gives guests their own unique experience with every visit. As the sky overhead changes constantly, so do the perceptions of light and color being framed through the skyscape, inviting visitors’ imaginations to run wild. In a simple, physical act of viewing the sky purely as light, hue, and texture, the artwork completes itself. More specifically, an engaged visitor completes the experience that is Turrell’s artwork.

Part art, part science, the skyspace is an unparalleled creation, and only 14 others are open to the public across the country. Those who experience Knight Rise find it to be meditative and inspiring; a space where one can find tranquility and peace within the confines of the concrete space.

Vibrant sunlight coming in from Knight Rise illuminates the concrete surface of the installation’s interior
Vibrant sunlight coming in from Knight Rise illuminates the concrete surface of the installation’s interior. Credit: Scottsdale Public Art

Knight Rise was completed in 2001 by Turrell, known as a “sculptor of light.” He is an artist of international acclaim considered to be one of the most significant and influential artists working in the world today. And while many artists use paint to replicate light, he uses light itself — sometimes manmade, sometimes natural — to create visual effects. Turell has been creating skyscapes across the United States for nearly five decades, mastering his craft along the way. Inspired by legendary artists from Monet to Mark Rothko, Turell tangibly employs color as the focal point of his practice. 

Knight Rise is a permanent installation located in the Nancy and Art Schwalm Sculpture Garden at the Scottsdale Museum of Contemporary Art. To experience Knight Rise, visit the Museum anytime from 11 a.m. – 5 p.m. Monday through Friday.

How to Keep Active in the Winter With Optima Fitness Centers

When the weather turns cold and the days get shorter, it can be difficult to stay true to our fitness goals. As part of Optima’s commitment to creating happy and healthy communities, we’re constantly developing ways to keep residents active throughout the year. In all of our buildings, residents will find incredible fitness and wellness amenities to stave off winter blues.

Indoor Basketball/Pickleball

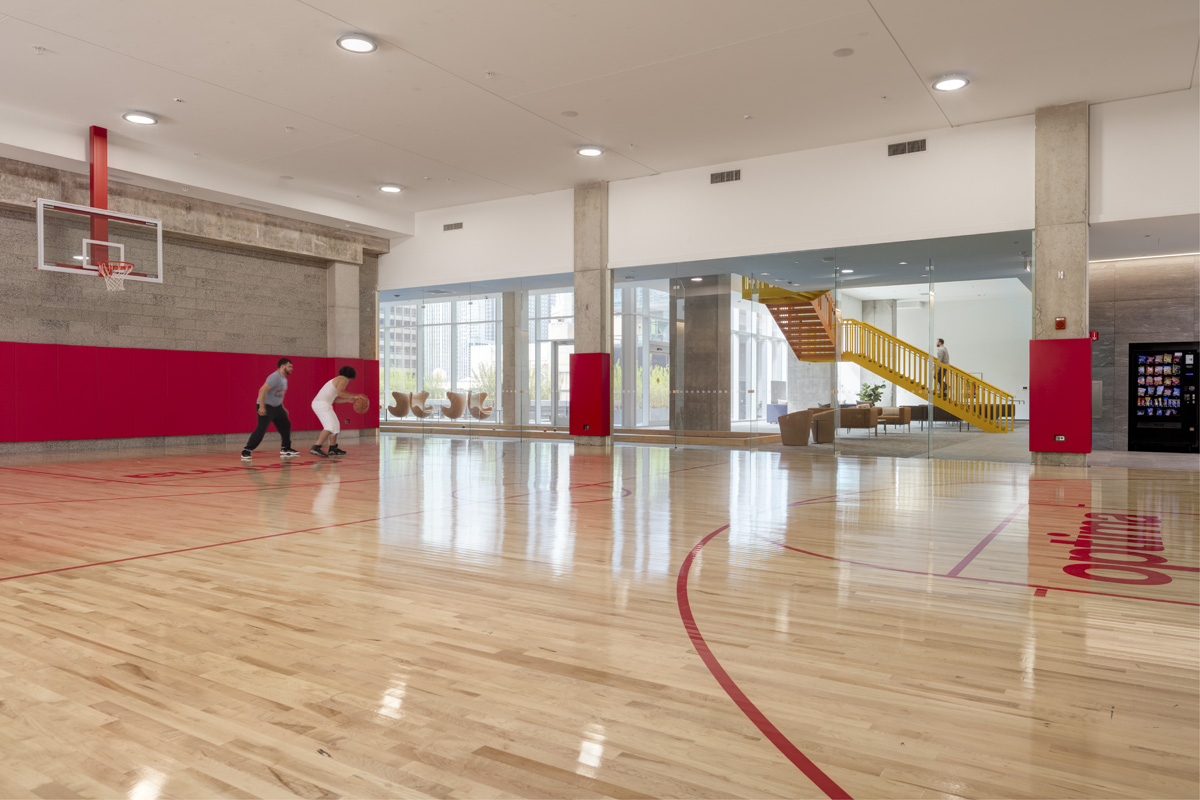
The basketball courts at Optima provide generous spaces for individuals or groups to build endurance and strengthen their bodies, and they are thoughtfully designed to effortlessly flow into the modern design around them. Residents can step onto the courts to spend time doing drills or to join a pickup game. And as pickleball becomes evermore popular, many of our courts are now fitted out to accommodate this popular game, giving each space greater versatility.

Yoga 

For those looking for vigor, balance, stretching and meditative activity, Optima’s yoga studios are the perfect answer. Our yoga studios are fantastic for residents to learn more about themselves, practice mindfulness and discover new ways of staying active. Maintaining a routine yoga practice provides mental and physical health benefits, including improved energy and vitality. And, similar to all of our other amenity spaces, our yoga studios serve as spaces to build community and connect with other Optima residents who might share the same values.


Optima Lakeview’s state-of-the-art fitness center

Expansive Fitness Centers

Included in each of our apartment communities and many of our condominiums, Optima’s expansive fitness centers offer residents endless opportunities to focus on their health and wellness. At Optima Lakeview, the fitness center has been outfitted with top-of-the-line cardio equipment, a weight room, a light-filled studio for yoga and stretching and locker rooms with complimentary towel service. Residents can also take advantage of yoga classes and personal training, along with outdoor clubs for runners, bikers and nature lovers.


Swimming Pool at 7140 Kierland
Rooftop sky deck pool at the 7140 tower at Optima Kierland Apartments

Swimming Pools

No discussion of fitness and wellness amenities at Optima would be complete without showcasing our swimming pools. Many of our communities, including Optima Kierland, Optima Sonoran Village, Optima Signature and Optima Lakeview, offer beautifully-designed indoor and/or outdoor swimming pools — ideal for lap swimming and water aerobics — as a central feature of our impressive rooftop sky deck spaces. While the health benefits of swimming are compelling year-round, they are especially powerful in the cold winter months when a regular pool routine can be both invigorating and relaxing.

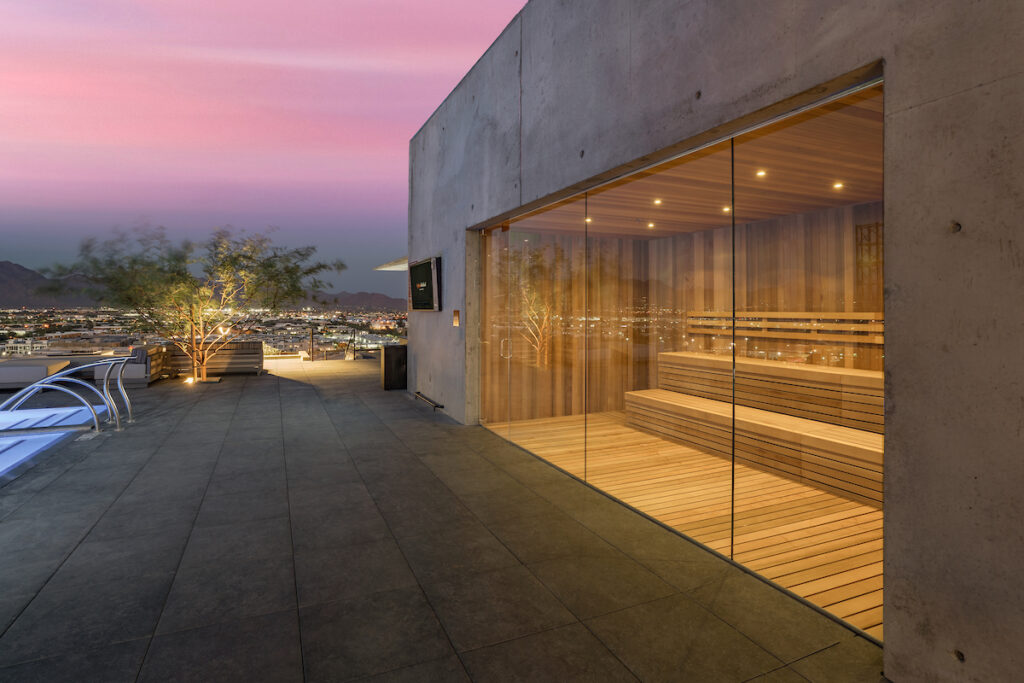
Rooftop Sauna at Optima Kierland Apartments

Saunas

A favorite among Optima residents, our rooftop saunas are a relaxing way to stay healthy throughout the year. While they aren’t a means to be active, saunas come with a wealth of  benefits, providing residents with an opportunity to reduce stress, relieve pain and recharge. While the benefits of using a sauna are seemingly endless, with cold weather, hopping into a heated room might be the only motivation you need.

At Optima communities, residents never have to fear the impact of winter on their mobility or on their peace of mind. With our healthy environments and distinctive amenities, mental and physical health are always a priority.

person name goes here

Maintenance Supervisor

Glencoe, IL


    Acceptable file types: *.pdf | *.txt | *.doc, max-size: 2Mb