Arcosanti: Creating a City

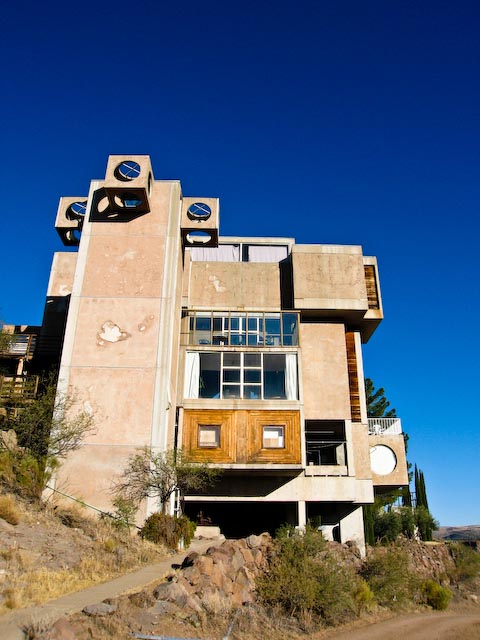
Known for his unique approach to architecture, Paolo Soleri brought the philosophy of arcology to numerous of Arizona’s most stunning environments. In Cosanti, he welcomed his otherworldly construction elements to the surroundings of Scottsdale. Today, we’re spotlighting another of the architect’s treasures, which embraces all of Soleri’s design principles on a much grander scale, Arcosanti

Inception of Arcosanti

Following the completion of his first build, Cosanti, Soleri began to explore more behind the meaning of arcology – a word he coined himself to label if design philosophy. What he began to discover was just how significant ecologically sound human habitats were to the ideology. 

In 1970, following the release of his book Arcology: The City in the Image of Man, in which he detailed the concept of cities embodying the fusion of architecture and ecology, Soleri began developing his own planned city, Cosanti. The project – found roughly 70 miles North of Scottsdale – was built to exhibit how urban environments can be elevated while minimizing negative impacts on the surroundings. 
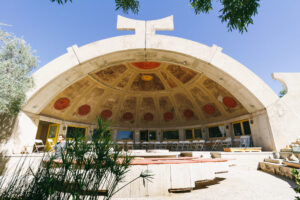
Arcosanti Apse
Arcosanti Apse. Credit: Devon Christopher Adams on Flicker Creative Commons, CC BY-NC 2.0 Deed

Arcosanti is built on 25 acres of a 6.25 square mile property, and though originally planned to house 5,000 people, the community is home to a population that varies from 100 to 150 throughout the year. Because the planned city is ever-changing, construction and development continue today due to the many students and volunteers who call it home. 

The magnificent community currently consists of 13 major structures, ranging in size and purpose and featuring diverse design features unique to the town. One particular feature is the site-cast tilt-up concrete panels used to support various buildings, expressing similar patterns to the earth around them, some even cast in embedded art. 

Other attentive design features include the southward orientation of most buildings designed to capture the most natural light and an apse – similar to Cosanti’s – built to house the community’s bronze bell-casting space. 

The city also features essential builds intentionally placed to help the community thrive, including two barrel vaults, apartment residences, an outdoor amphitheater, a community swimming pool, an office complex and a lush greenhouse. 

Today, Arcosanti continues to fulfill Soleri’s vision as an educational center for upcoming architects and philosophers. Scholars from across the world choose the community to attend advanced workshops and classes on everything from experimental design to architectural agriculture.  

Nearly 40,000 tourists visit the unique community annually to witness Soleri’s philosophy of arcology in person. Visitors can take guided tours through the sweeping campus or stay overnight in one of its lavish guest accommodations. To plan your trip to the historic community, or learn more about its events and programming, visit Arcosanti’s website here.
Chicago’s Lincoln Park & Its Spring Offerings

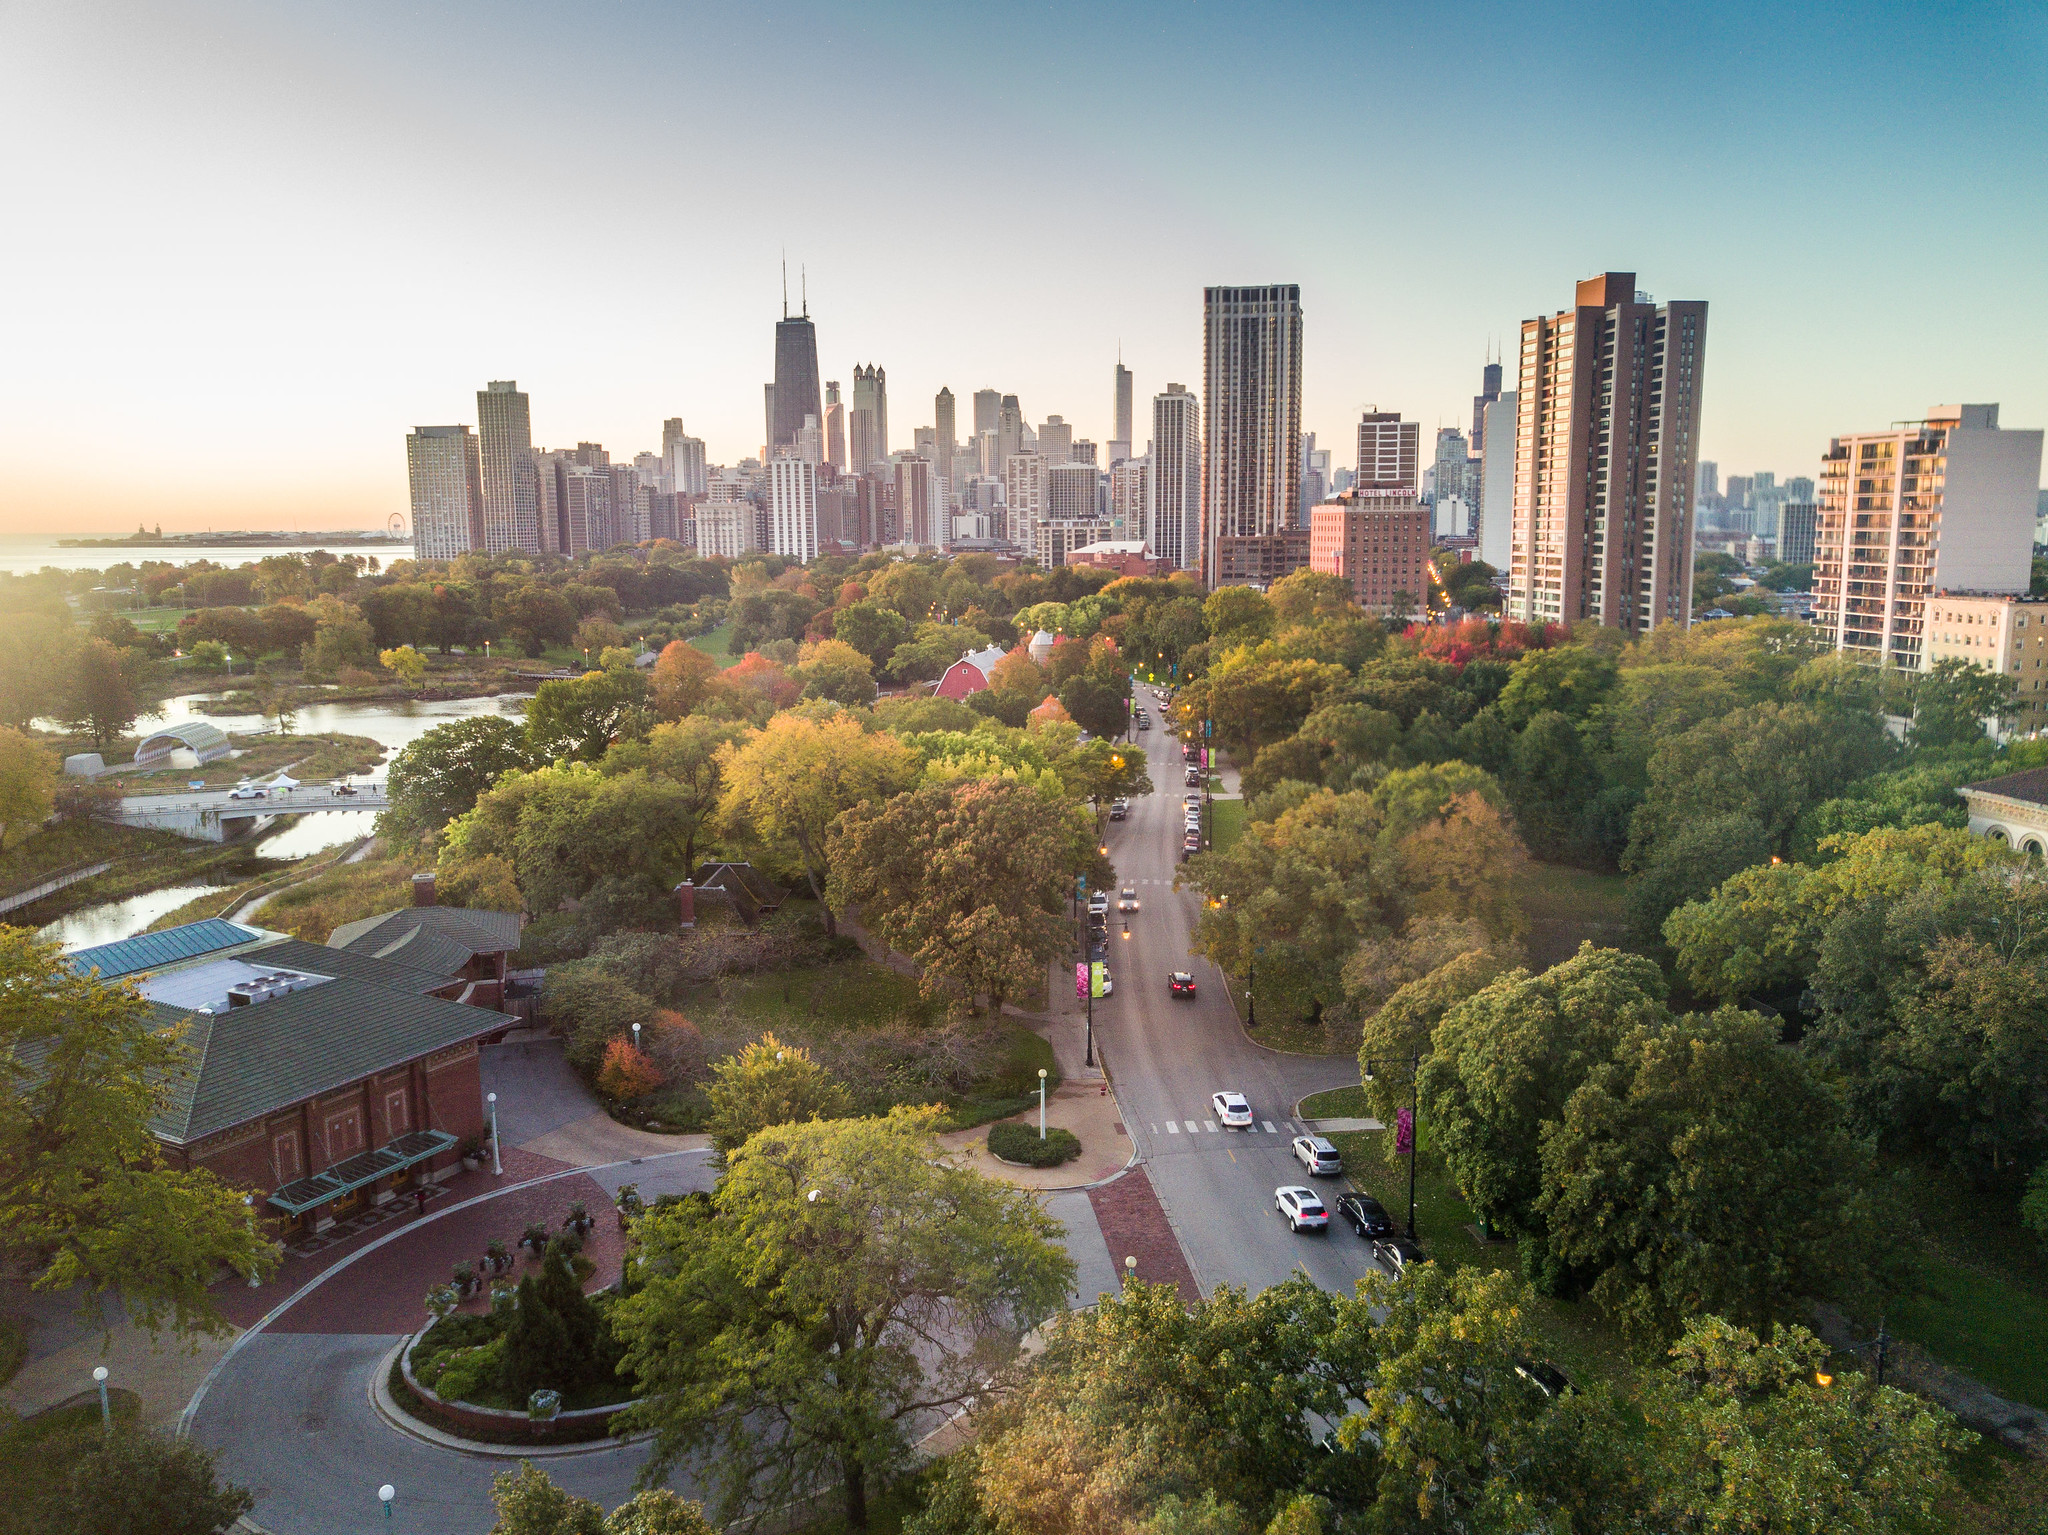
Just two blocks east of Optima Lakeview lives Chicago’s largest recreational area, Lincoln Park. Throughout the year, the beloved park is host to a plethora of unique events and activities, but Spring is one of the best seasons to witness the more than three square miles of greenery come alive and enjoy all of its enchanting affordances. Here are our favorite activities we believe you should take advantage of this season:

While the park is widely known for being home to the cherished Lincoln Park Zoo, Conservatory, Chicago History Museum, countless other treasures line the seven-mile stretch of greenery. As the weather gets warmer, one of the best ways to experience Lincoln Park is by taking a stroll through one of its various paths. 

One of the most familiar, the Lincoln Park Trail, is perfect for those interested in observing some of the park’s most iconic monuments, sculptures and murals. The five-mile stretch offers views of Self Portrait, Chevron, the You Know What You Should Do mural and the Alexander Hamilton Monument.

The park is also home to great eateries and restaurants that provide amazing views of the vast greenery and not-so-distant skyline. The Patio at Cafe Brauer, North Pond and Bacino’s Italian Grill each bring their unique flavors to the park, promising visitors unforgettable eats and refreshing atmospheres. 

Another easy stop for food and entertainment is at Lincoln Park’s Theater on the Lake. Found at the end of Fullerton Avenue on Lakefront Trail, Theater on the Lake is one of the steadfast champions of Chicago’s off-Loop theater community. With special events and shows happening throughout the season into the summer, it’s one of the greatest treasures in the park. 

Along with being home to the Waveland Tennis Court, Sydney R. Marovitz Golf Course, Lincoln Park Archery Range and countless other recreational activities, the park hosts various free and unique excursions. From yoga to farmer’s markets, Lincoln Park provides visitors with a handful of unique events throughout the Spring, all of which can be found on their website here.

Women in Architecture: Minnette de Silva

Women continue to make giant strides in architecture today, contributing to some of the most celebrated designs in the world. Historically however, many trailblazing women and their designs became overlooked and overshadowed. Today, we’re spotlighting a pioneer of tropical-modern design in Southern Asia, Minnette de Silva

Minnette de Silva’s Life & Career

De Silva was born on February 1, 1918, in Kandy, Ceylon – present-day Sri Lanka. Her father, George E. de Silva, was the President of the Ceylon’s National Congress and was a well-known politician. Her mother, Agnes Nell, was an activist who pushed for universal suffrage throughout the country. As a child, de Silva attended school overseas in England, spending much of her youth away from her family. However, when home, her family would frequently visit the architecture of ancient Sri Lankan cultures, influencing her profoundly.

Because she wasn’t able to study architecture in Sri Lanka, de Silva convinced her father to allow her to attend Sir Jamsetjee Jeejebhoy School of Art in Mumbai, India. Coming into the country with no previous architecture experience forced de Silva to learn the trade through apprenticeship and additional schooling at the Architecture Academy Mumbai before she was able to attend Sir J.J. School of Art. 

After being expelled from the academy in 1942, de Silva started working under emigre architect Otto Königsberger designing prefabricated housing in Bihar, India. And not long after, through connections back home, she was admitted to the Royal Institute of British Architects, where she built relationships with some of the world’s most inspiring architects. 

After Sri Lanka’s independence in 1948, de Silva’s father insisted she come home and contribute to the growth of her home country. So, de Silva moved back into her parents’ house with no money to her name and opened her studio – one of only two studios in the world named after the woman they were owned by at the time.

While back in Sri Lanka, de Silva developed her unique architecture style, influenced by a mixture of the traditional architecture she grew up with and the modern builds she was exposed to outside of her home country. In hopes of becoming exposed herself, de Silva began designing everything she could from small cottages to luxurious villas. 

Notable Works & Achievements

Her first build was the Karunaratne House, built for family friends from 1949 to 1950. At the time of completion, the house was the first building in the country completed by a woman and received much attention and controversy. The house was an exhibition of Silva’s design philosophy. Featuring woven Dumbara mats used as interior door paneling, clay tiles fired with ancient patterns and a custom mural in the living room designed by local artist George Keyt.

De Silva’s next build, Pieris House, was another commissioned home for family friends, this time in the country’s capital, Columbo. The open plan echoed traditional Sri Lankan architecture with a courtyard incorporated into its living room, which became a hallmark of de Silva’s designs. The house also featured one-of-a-kind patterned tiles and railings lacquered in gold leaf prints. 

One of her later but most acclaimed builds came in 1958 for Kandy’s Public Housing Project. The ambitious project had de Silva conduct extensive research and interviews with various house seekers in the city to uncover each of their unique lifestyles. She then used the information she received to curate and design custom housing types for each family – some families even assisting her throughout the process. 

While today this approach to design is celebrated, at the time, de Silva’s prospect was suspect and left unsupported. However, she knew the ultimate success would lay in whether the homeowners felt their environments were accessible to their lifestyles. The project eventually became a huge success and quickly became a model used throughout the country, encouraging the boom of strong mixed cultural communities in Sri Lanka. 

De Silva was awarded the Gold Medal by the Sri Lanka Institute of Architecture in 1996. She championed a new, inspired vision in Sri Lanka, mixing modernism with the traditional design elements that excited her growing up. Even though few of her buildings survive today, her legacy as a pioneer of tropical-modernism remains. 

Why Biophilic Design Matters

Since Optima’s founding, we have thoughtfully developed environments where nature and architecture coexist. This principle of sustainability – known throughout architecture as biophilic design – is becoming increasingly popular across the world throughout all types of built environments.

The process of biophilic design isn’t anything new to the world of architecture; however, in recent years, the design principle has seen a renaissance. Today, biophilic design is used within modern architecture as a method to fulfill the inherent connection between humans and nature. 

Because our natural habitats have increasingly become built environments, designers and architects have discovered the significant value of adding biophilic elements into all kinds of structures to enhance the relationship between natural and built environments. The framework for designing these biophilic environments consists of employing both direct and indirect experiences of nature. Direct experiences incorporate everything from natural light, fresh air and organic landscapes, while indirect experiences include utilizing natural materials and colors and ecological attachments to a location. Everything from skylights to green walls to fountains all apply the conventions attached to the design principle. 

Health Benefits

Beyond creating connectivity to natural environments, biophilic design also supplies an ample amount of benefits to both its surroundings and those who inhabit them. One of the most prolific benefits attached to the design principle is the improvement of air quality. Designs that employ vibrant greenery absorb the natural toxins in the air, ultimately enhancing the atmosphere.

Having access to vegetation and other models of biophilia also has a direct impact on happiness and wellbeing. When design principles like natural light and ventilation are introduced into built environments, a greater appreciation forms – establishing a more welcoming, advantageous space. 

Biophilic Design in Optima

Throughout our communities at Optima, we use biophilic design to improve the lives of our residents and complement their beautiful surroundings and communities. In our latest project, Optima Lakeview, we’re employing biophilic design throughout many elements of the architecture.

The development features a stunning atrium that includes our signature vertical landscaping system within it. At the atrium’s top, an expansive skylight fills the space below it with an abundance of natural light. Optima Lakeview is also home to a variety of private terraces and setbacks featuring lush vegetation and ensuring residents a seamless transition from outdoor to indoor environment.

From the materials used in construction to the greenery placed throughout a building, more and more architects are discovering how to include biophilic design within their builds, connecting their built environment with the natural world around them.

Chicago Architecture: The Chicago Bungalow

Chicago has always had a deep relationship with the unique architecture that has filled the city. And as we continue to add our own mark throughout Chicago with our forward-facing architecture, we love to look back on the iconic builds that have shaped the city’s culture since its founding. Today, we’re exploring one of the city’s most recognizable – although often forgotten – designs, the Chicago bungalow

Architectural Dominance

Chicago saw a dramatic boom in its population in the early 20th century. From 1910 to 1930, the city added more than one million residents. Black Americans and rural-to-urban migrants were rushing to Chicago in hopes of finding a job in one of the many industries dominating the city. 

As Chicago’s population continued to grow, the older neighborhoods located near Lake Michigan became increasingly dense, encouraging investors to buy land on the open prairies found on the city’s edge. Architects quickly began developing adaptations of the traditional bungalow to better fit the size of Chicago’s lots and the weather that comes with the midwest. 

The trend’s popularity gained momentum quickly, and the Chicago bungalow dominated the city’s residential architecture for the next three decades. By 1930, more than 80,000 bungalows surrounded the city, building a linkage to the city’s communities from Lincoln Square to South Chicago. 

Constructed With Pride


At the time, the Chicago bungalow was the manifestation of the American dream for middle-class migrants and immigrants in the city. The homes were heavily inspired by the Arts and Crafts movement and featured thoughtful craftsmanship and simplicity throughout their design. 

Specific design elements separated bungalows from other residential builds and helped them become one of the most recognizable architectural styles throughout the city. Each home featured red, brown, yellow or orange bricks and large windows to draw in an abundance of natural light. Hipped roofs helped shape the one-and-a-half-story houses, and porches were included to create a seamless transition from the residences to the tree-lined streets at their footing. 

Chicago bungalows also contained modern amenities for the time, which included central heating, electricity and plumbing, but were affordable to build, with costs from $5,000 to $7,500. While the iconic style fell out of vogue later in the century, they still hold a significant place in the city’s architectural story. As the builds turn 100 years old, many residents are realizing the importance the dwellings have played in Chicago’s culture. 

Illinois’ Department of Housing created the Chicago Bungalow Association to foster more appreciation for the historic buildings through various financial and educational resources, including how-to’s for restorations and energy retrofits. Owners of the single-family homes are eligible to apply for membership and benefits on the association’s website here.

Modernism and African Architecture

Modernist design not only inspires our work at Optima but, for decades, has also inspired the work of countless other architects and movements across the world. It’s always a delight to explore how Modernist design translates through the influences of other cultures. Today, we’re delving into the rich connections between Modernism and African architecture. 

The History

Beginning in the early 20th century, the Modernist Movement traversed the world, leaving its mark on various cultures and countries. Mies van der Rohe and Le Corbusier became pioneers of the movement, and numerous other architects quickly became inspired by their unique perspectives. However, even with its momentum, the movement’s journey to African architecture was prolonged. 

From 1957 to 1966, many African nations declared independence from the European colonizers that ruled them for nearly one hundred years. With this newfound independence, many African countries became inspired by the freedom that came with Modernist design. As elected governments started forming, architecture quickly became an asset to them, and hundreds of Modernist wonders flourished, frequently overlooked by the rest of the world. 

Even though Africa’s countries had vast differences in their culture and economics, they all shared aspirations for modernity – specifically through architecture – and each created an identity of their own. And by the mid-20th century, everything from educational to ceremonial builds filled with rich cultural significance and symbolism sprouted across the continent. 

Notable Builds

One of the first builds of modern architecture in Africa belongs to Burkina Faso’s La Maison du Peuple or House of the People. After the country declared independence from France in 1960, René Faublée sought to build a brutalist structure inspired by the country’s native culture for their newly-formed government to meet. After opening in 1965, La Maison du Peuple served as a popular location for political debates and other democratic exercises. 

The concrete structure features vibrant colors mimicking the textures and patterns of the earth that surround it. The magnificent lanterns on its roof reflect architecture traditional to Mossi, the nation’s native people, and they also provide natural light to its 2,500-seat auditorium while serving as passive ventilation ducts. 

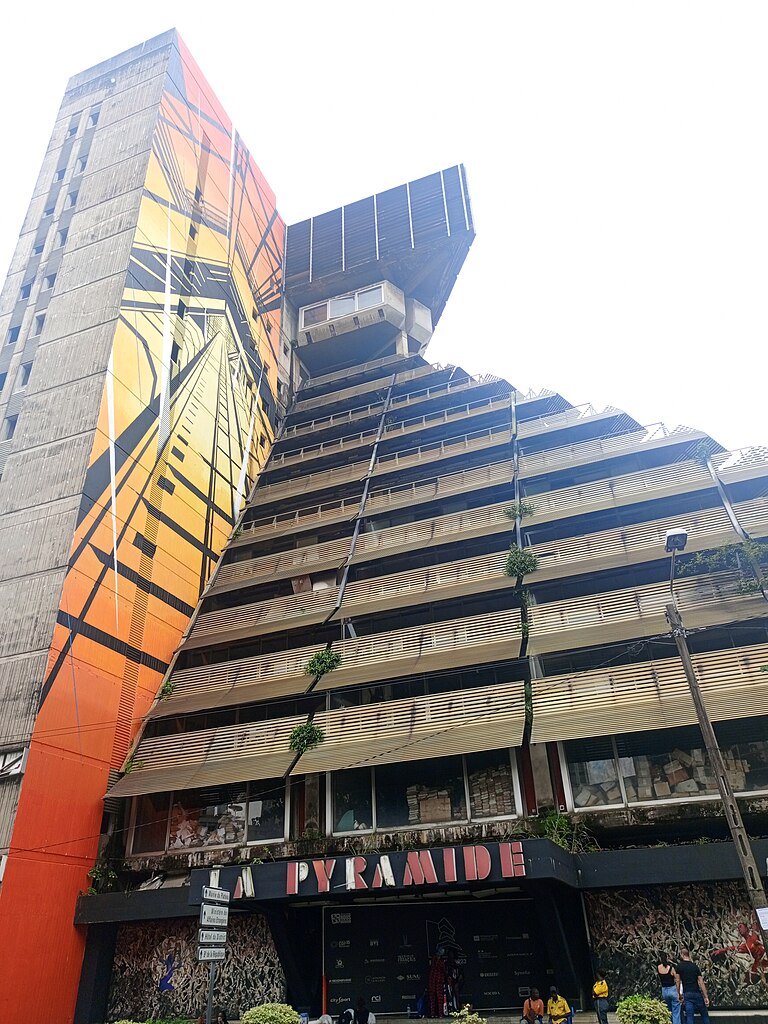
Found in Abidjan, Ivory Coast, La Pyramide is another example of the visionary Modernist designs that sprang up across Africa in the 1960s. Built from 1968 to 1973, it is one of the most famous Modernist buildings in Abidjan, known for being one of the first high-rise buildings in the country. Architect, Rinaldo Olivieri, aimed to capture the bustle of an African market in an urban setting through his design. 

The iconic building exhibits a traditional cascading pyramid shape. Olivieri designed the building to house residences for the country’s elite on its top and shops and boutiques at its base. The building has faced some deterioration over its 60-year lifespan, but the Ivorian Government has plans to update its architecture and make it a tourist attraction in the coming years. 

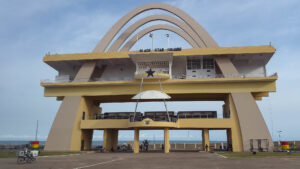
Independence Arch is another significant example of the power independence had on Modernist architecture in Africa. The concrete arch was funded and built by Accra’s Public Works Department after Ghana’s independence in 1957. Construction finished in 1961 at Accra, Ghana’s Independence Square – the second largest city square in the world – where the beloved arch shares a home with various other monuments symbolizing freedom.

Independence Arch, Accra Ghana
Independence Arch, Accra, Ghana. Credit: Fiona Graham / WorldRemit on Flickr Creaative Commons, CC BY-SA 2.0 Deed

The monument is made of three towering concrete arches that hold two other structures meant for government use in between their peaks. Underneath, the Eternal Flame of African Liberation, lit by Kwame Nkrumah, the first President of Ghana, still burns. 

For decades, African countries brought their perspective and culture to the movement, building some of the world’s most distinctive yet forgotten works of Modernism. Through noticing and appreciating where these styles journey, we gain a greater knowledge and understanding of the world of architecture and architecture throughout the world.

Cycle the Arts in Scottsdale

Thanks to the city’s deep appreciation for the arts, Scottsdale is home to some of the most visionary public art in the country. And, with warm weather here and summer approaching, there is no better way to experience the city’s inspiring works than on a bike! Here is our guide to Cycle the Arts Scottsdale 2022:

Cycle the Arts Scottsdale is hosted by Scottsdale Public Art and the City of Scottsdale. The annual cycling event is back for the first time since 2019 to showcase some of the city’s exciting public art displays and sculptures. And because this is the event’s first time back in more than three years, participants will be able to hear about some of Scottsdale’s newest public art additions. 

The leisurely 9-mile bike ride is free and perfect for the whole family. It kicks off on Sunday, April 3, and check-in is at 8:30 a.m. at Scottsdale’s Museum of the West. While the event is expected to last until noon, the ride on Scottsdale’s award-winning bike paths will only take about two hours. 

Industrial Pipe Wave, Christopher Fennel, 2015, Courtesy of Scottsdale Public Art

The event includes 17 works from the city’s public art collection, including Jack Knife, Industrial Pipe Wave and Terraced Cascade. Each stop will include information about the art provided by Scottsdale Public Art staff and board members and possibly feature the artists themselves.

Made for both bike riders and art enthusiasts, Cycle the Arts Scottsdale is the perfect event for those looking to explore and learn more about the vibrant community. If you plan to participate, please bring your own helmet and water, and RSVP on Scottsdale Public Art’s website here.

5 Innovative Materials Changing the Future of Architecture

As technology continues to advance, changemakers and visionaries are discovering ways to push the boundaries of sustainable design in architecture. Today, we’re spotlighting five of the most innovative materials currently in development that are setting the stage for the future of architecture and design. 

Green Charcoal Loofah Bricks

Engineered at the Indian School of Design and Innovation in Mumbai, the Green Charcoal Loofah Brick is another revolutionary twist on traditional brick material. Soil, cement, charcoal and organic loofah fibers – the plant commonly used in sponges – make up the lightweight, biodegradable product. 

Similar to the cavernous gaps that are found in loofahs, the bricks’ fibrous network allows it to double as a home for plants and animals to thrive. The bricks’ pours also act as water chambers, which, when filled with water, act as a coolant for the structures they support. While the name might suggest charcoal is a significant part of the material’s build, it only appears on the brick’s surface, purifying the air by absorbing a compound used for growing plants. 

Hemp Rebar

Hemp is one of the most carbon-sequestering and strongest fibers on the planet, making it a perfect material to shift the future of architecture. Engineers at the Rensselaer Polytechnic Institute developed the low-cost, low-carbon alternative to traditional steel rebar. One of the material’s most outstanding features is its ability to avoid corrosion, further extending the potential lifespan of the structure it is used to build. 

The rebar’s sustainable makeup has the potential to decrease construction time and triple the lifespan of the most costly traditional infrastructure — including everything from bridges to dams to seawalls. Its engineers intend the product to be cost-competitive, making it an obvious alternative material choice for future builds. 

Blast Studio’s 3D Printed Mycelium Collum, Courtesy of Blast Studio

3D Printed Mycelium

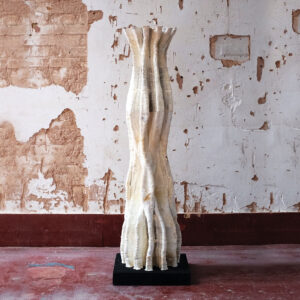
An ever-growing number of engineers are discovering how to incorporate mycelium – a root-like structure of fungus that creates a network of threads and branches – into their designs, with a huge impact on advancing sustainable design. One of the teams leading the drive is Blast Studio in London. Their team takes advantage of mycelium’s strong webbing structure to form columns that not only support builds but also grow mushrooms. 

The tree-like structure is made up of a mixture of mycelium fiber and recycled coffee cups. After being constructed through 3D printing, the mycelium eventually consumes the recycled material and grows to command the entire form of the column. Along with cultivating its own food, the dynamic material also produces natural insulation and fire-retardant properties. While mycelium-based materials are still sparse, more and more engineers and architects are beginning to see their advantages in designs. 

Chip[s] Board

One of the best single-use alternatives to fibreboard, corkboard and even wood, Chip[s] Board is finding its place in today’s architecture landscape. Created by Rowan Minkley and Robert Nicoll, the biodegradable material is one of the healthiest building components used on the planet due to its absence of toxic chemicals or resins like formaldehyde. When creating the material, Minkley and Nicoll were set on combining the issues of material and food waste – eventually resulting in the sustainable wood substitute. 

The product’s name is a play on the ingredients used to make it, which includes a blend of potato peel binding agents mixed with fibers from potatoes, bamboo, wood or hops. To develop Chip[s] Board, the blended composite is heat-pressed into a sturdy board that becomes functional in everything from furniture to buildings. 

Kenoteq’s K-Briqs made of recycled construction waste, Courtesy of Felix Speller

K-Briq Construction Waste Bricks

Invented by Gabriela Meder, an engineering professor at Edinburgh’s Heriot-Watt University, the K-Briq is one of the leading sustainable and recycled brick materials today. The unfired brick is made of 90% construction waste and produces less than 10% of carbon emission in manufacturing compared to clay bricks, making it an obvious low-carbon alternative in construction.

Designers of 2020’s Serpentine Pavilion – an annual design commission known for its experiential architecture – were one of the first to utilize the brick due to its versatility and similarity to the weight, look and functionality of standard bricks. Meder, who spent ten years developing the K-Briq, still produces it herself through her company Kenoteq

With new forms of sustainable design being created daily, we can’t wait to continue exploring the ways innovative architecture can contribute to a healthier, more sustainable world.

Women in Architecture: Kazuyo Sejima

As part of our ongoing “Women in Architecture” series, we’re putting a spotlight on one of the world’s most cherished architects, Kazuyo Sejima. Throughout her breathtaking portfolio of work, Sejima has exhibited her enigmatic and refined point of view and became the second woman ever to receive the acclaimed Pritzker Architecture Prize. Today, we’re diving into Sejima’s notable life, work and achievements.

The Life and Career of Kazuyo Sejima

Sejima was born in Mito, Ibaraki, Japan in 1956. After discovering her passion for architecture and design at a young age, she began her studies at the Japan Women’s University, where she completed both an undergraduate degree and a graduate degree in architecture. Following her graduation in 1981, Sejima began apprenticing with Toyo Ito – a renowned Pritzker Award-winning architect also from Japan. 

After nearly seven years working with Ito, Sejima felt empowered to launch her architecture firm, Kazuyo Sejima & Associates, in 1987. Directly after opening, Sejima convinced her long-time confidant, whom she worked with under Ito, Ryue Nishizawa, to work with her at her firm. Nishizawa gladly joined Sejima, and nine years later, the pair founded a firm of their own, Sejima and Nishizawa and Associates (SANNA). And, thanks to Sejima and Nishizawa’s visionary designs, SANNA quickly became a nationally renowned firm after only a few years. 

Sejima’s designs are frequently recognized for their vibrant materials and colors, including various types of marble, glass and metals. She also often takes advantage of organic forms and aesthetics in her work, thoughtfully exploring each design as an instrument for human experience. Sejima’s appreciation for sheer glass in many other builds allows for an abundance of natural light, helping to create a more fluid transition between interior and exterior environments. 

Sumida Hokusai Museum
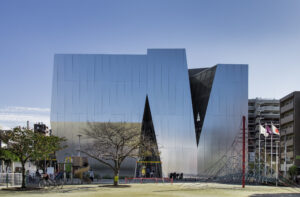
Sumida Hokusai Museum. Credit: Kakidai 2018, Wikimedia, Creative Commons Attribution-Share Alike 4.0 International

Throughout her career, Sejima has expressed the same concern for each of her projects: the functionality of the space’s social uses and their potential for adaptation. This philosophy explains why she doesn’t consider any of her builds finished until each of its inhabitants places pieces of their lives into the space through their various actions and interests. 

Notable Works and Achievements

Sejima translated her vision and architectural philosophy into her first project, Platform House I, in 1987. Sejima built the Platform House in a Japanese suburb and took inspiration from western designs, intermixing traditional Japanese values with European elements of architecture. With her first project, Seijam set out to create a living environment built with a platonic ideal of architecture – where it would function as provisional to the residents based on their actions and lifestyle. 

Throughout the house, Sejima experimented with large spaces, positioning the building’s central living area a half level below the kitchen and a half level above the sleeping floor below. Sejima also adopted her signature use of bright materials throughout the home, utilizing floor-to-ceiling windows in the home to illuminate its interior spaces and a gleaming, corrugated metal roof to signature the movement and human interaction that occurs below it. Following Platform House I,  Sejima designed companion projects: Platform House II and III.

New Museum of Contemporary Art, NYC
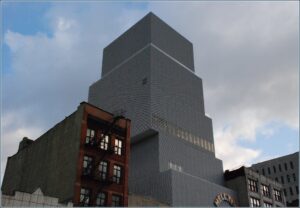
New Museum of Contemporary Art, NYC. Credit: CTG/SF, Flickr Creative Commons CC BY-NC 2.0 Deed

Sejima extended her vision across the world, and in 2007 she, along with Nishizawa, designed the New Museum of Contemporary Art in New York City. Their design was chosen due to its adaptable atmospheres – mirroring the ever-changing nature of contemporary art. From the exterior, the building’s bold design consists of four white cubes that sit on top of one another, further symbolizing the dynamic energy of contemporary culture. After its completion, the building received praise, and Conde Nast Traveler named it one of the architectural New Seven Wonders of the World

Most recently, Sejima constructed a vibrant tribute to renowned Japanese artist Hokusai Katsushika through the Sumida Hokusai Museum in Tokyo, Japan. Sejima thoughtfully designed the building to blend in with its surrounding urban environment, making it more accessible to its visitors. Sticking to her trademark design elements, Sejima used reflective aluminum panels to cover the façade. The building’s exterior also features various slits on all sides, eliminating the notion of a “front” and “back”, and providing outdoor walkways connecting each first-floor area.

Alongside her extraordinary work, Sejima has also received numerous architecture and art awards as well as achievements:

  • Young Architect of the Year, Japan Institute of Architects, 1992
  • Prize of Architectural Institute of Japan, 1998, 2006
  • International Fellowship of the Royal Institute of British Architects, 2007
  • Pritzker Architecture Prize, 2010

Today, Sejima continues to fearlessly voice her unique architectural perspective, gifting the world with her ambitious designs. She currently teaches as a Visiting Professor at Tama Art University and Japan Women’s University. And, succeeding Zaha Hadid in 2015, she leads an architectural design studio at the University of Applied Arts Vienna.

New Book Release: Reflections on the Career of David Hovey Sr., FAIA

Hot off the press is the spectacular retrospective of the 40+ year career of David Hovey Sr., FAIA, Optima’s CEO and Founder. David Hovey Sr., released by Images Publishing, is a collector’s item that arrived on bookshelves in January 2022. The monograph opens with a beautiful introductory essay by the late luminary architect Helmut Jahn, who wrote about their decades-long friendship and Hovey’s “staggering” influence on architecture. Entitled “Living Beautifully,” Jahn explains:

“The best thing that can be said about the work of David Hovey Sr. in his chosen field of multi-family and single-family housing is that he builds unique and inventive dwellings for people to live beautifully. That he chooses to play not just the role of the architect but also that of developer, contractor, construction manager, sales and leasing agent, and building operator makes the achievement even more remarkable. As his own client and CEO of his company, Optima, Hovey demonstrates that it’s possible to successfully execute the very different skills of an architect and a developer by applying tremendous knowledge and tenacity and assuming great responsibility. Many who have tried to work as an architect-developer have failed because they did not find the right balance. David Hovey expanded the role of the architect to the level of a master building and in this, he is without equal in his generation.”

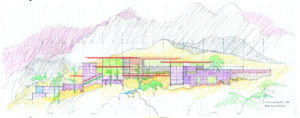
A sketch of Optima’s Sterling Ridge

In the words of friend and chronicler, Jahn talks about the arc of Hovey’s career:

“Hovey’s built work is a testament to constant refinement and improvement, each project a step along a path to take on new and bigger challenges, never being afraid of making a mistake by doing something new. The achievements of an architect become more evident with the passing of time. The good buildings become more important, the others will be forgotten.”

In Jahn’s reflections on Hovey’s deep understand of the complex issue of climate change, he shares his thoughts this way:

“David Hovey’s work should be recognized for more than its architectural design. This is particularly evident in his desert buildings where he addresses the important issue of climate change that challenges architecture today. Authorities measure energy consumption as the primary factor in building construction. Looking at energy efficiency alone is the wrong measure. We don’t have an energy problem, we have an emissions problem. Carbon dioxide is the principal culprit in climate change and the building industry contributes a considerable amount of it to the atmosphere.

Optima’s Biltmore Towers

“In Hovey’s buildings, there are strategies that address climate issues. This is demonstrated in the use of many prefabricated lightweight materials for load-bearing or non-load-bearing, enclosing parts. This extends to the use of recycled steel. Hovey regularly employs effective sun-shading devices. His strategies include LED lighting as well as energy-saving heating, air conditioning, and ventilation systems. Sustainability is assured by design and not through additional equipment or devices, which don’t pay off over time. Here, the mind of the architect and developer in one person can best design and build buildings where nothing can be taken away to come closer to perfection. Only through knowledge, determination, and a deep sense of responsibility can these energy goals be achieved, as the buildings show.”

Stay tuned for other inspiring excerpts from David Hovey Sr., along with stunning images of completed structures and his extraordinary sketches. For those who wish to purchase the book, it is available through a number of booksellers online.

person name goes here

Maintenance Supervisor

Glencoe, IL


    Acceptable file types: *.pdf | *.txt | *.doc, max-size: 2Mb