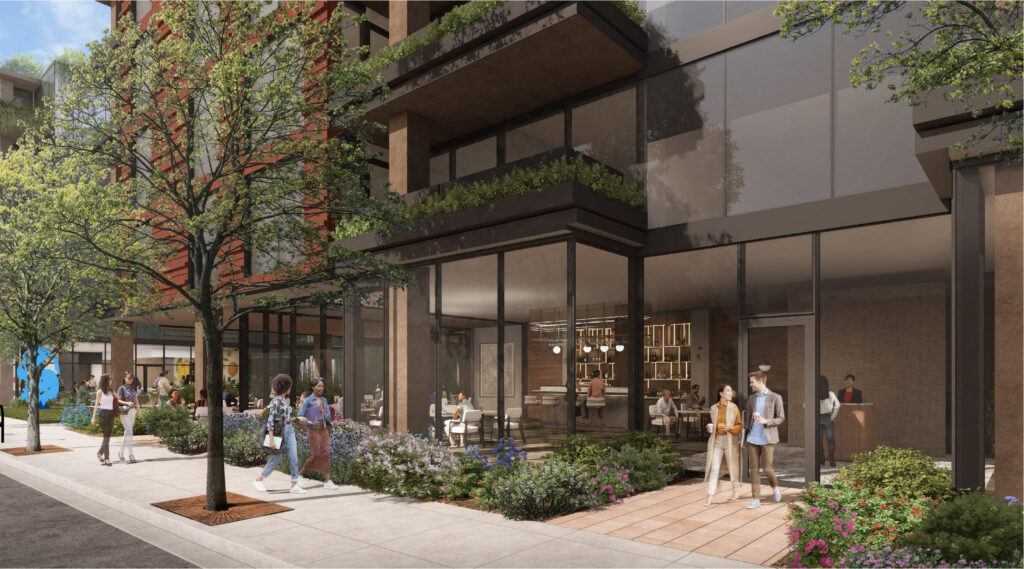
Starbucks confirmed as ground-floor tenant at Wilmette’s Optima Lumina development

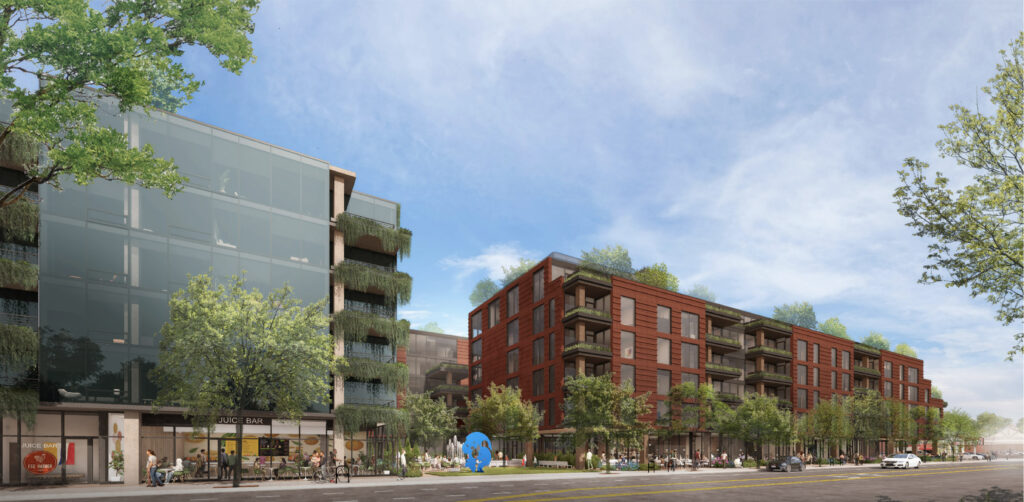
The Starbucks at 739 Green Bay Road in downtown Wilmette has a new address picked out: the ground floor of Optima Lumina, the 133-unit luxury condominium tower rising directly across from the Metra station at Green Bay Road and Washington Avenue.

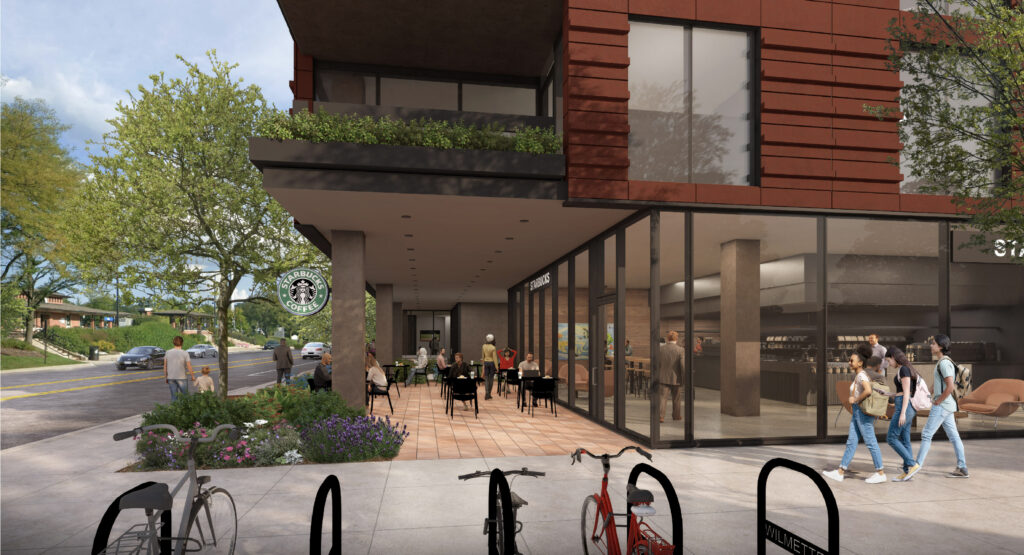
The coffee chain will relocate into one of the development’s retail spaces when Optima Lumina opens in 2028, according to The Record North Shore, citing an Optima press release. The new space will include dedicated outdoor seating and off-street parking.

The move puts a national chain coffee shop roughly one block from Central Station Coffee + Tea, the independent café at 1150 Central Ave. owned by Wilmette resident Katie Degen. Central Station also operates a commuter bodega inside the Wilmette Metra station at 722 Green Bay Road, steps from the current Starbucks location.

Degen opened Central Station in 2021 and celebrated its five-year anniversary June 4. In a July profile with Patch, she described visiting more than 400 coffee shops before launching her own. “I built this coffee shop for Wilmette, and I feel like people get that when they see it,” Degen said in that interview.

The bigger picture on Green Bay Road

Optima Lumina’s 5,718 square feet of ground-floor commercial space will join the roughly 8,000 square feet of retail already operating at Optima Verdana next door at 1210 Central Ave. Together, the two Optima buildings will bring nearly 14,000 square feet of storefront retail to a stretch of Green Bay Road formerly anchored by the largely vacant Imperial Motors car dealership.

The vote was 6-1.

Wilmette trustees approved the seven-story project on October 22, 2024, and at that meeting Village President Senta Plunkett called it “exactly the type of development desired by our comprehensive plan,” adding that widened sidewalks, a public plaza, and a new pedestrian crosswalk would make the area “much more pedestrian friendly.”

David Hovey Jr. of Glencoe-based Optima projected the building’s 10-year fiscal impact on Wilmette at more than $12 million. As part of its zoning agreement, Optima will contribute $3.8 million toward affordable housing, more than double the $1.6 million it contributed with Optima Verdana.

Sales and timeline

Optima launched condo sales in mid-July from a gallery at 711 Green Bay Road on the ground floor of Optima Verdana. Units range from $595,000 for a one-bedroom to $4.59 million for a four-bedroom. Jameson Sotheby’s International Realty is representing sales alongside Optima Real Estate Inc.

A groundbreaking date has not been publicly confirmed. As of January, Optima planned to break ground in late 2026 if sales went well, according to Chicago YIMBY.

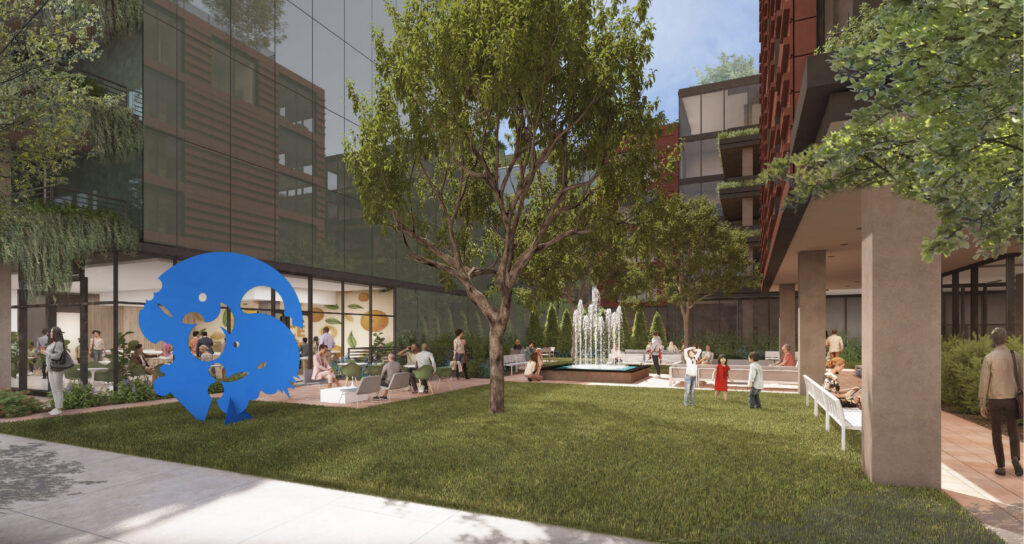
The building will feature a terracotta facade, a 75-foot-wide publicly accessible plaza with outdoor seating and a fountain, and a new pedestrian crosswalk funded by Optima across Green Bay Road near Washington Avenue.


Read more on North Shore Weekly

Visit Optima Lumina for more details

Optima Inc., Gains Approval for 128 Luxury Residences at Optima Lumina in Downtown Wilmette Illinois

Integrated design-driven real estate firm Optima, Inc. has received final village board approval for Optima Lumina, a 128-unit luxury residential building in downtown Wilmette, Illinois on Chicago’s North Shore.

The six-story building features one- to three-bedroom residences of up to nearly 3,000 square feet, almost 5,900 square feet of retail space, a large public plaza, robust amenity package and a number of sustainable features, including Optima’s proprietary Vertical Landscaping System.

“The success of Optima Verdana has demonstrated the high demand for luxury new-construction multifamily housing on the North Shore,” said David Hovey, Jr. AIA, president of Optima, Inc. “Optima Lumina builds on that demand by offering the option for current residents looking to downsize from single-family homes as well as would-be North Shore buyers struggling to find a home due to the area’s low inventory of available housing. Optima is committed to serving as responsible long-term stewards of downtown Wilmette, and we look forward to Optima Lumina enhancing the community and its vibrant character.”

Conceived as a complementary but entirely stand-alone community from neighboring Optima Verdana, Optima Lumina is separated from its neighbor by a 75-foot-wide publicly accessible landscaped plaza containing outdoor seating, public art and a fountain. Optima Lumina further differentiates itself from Optima Verdana through its own unique architectural language and identity, which includes the company’s first-ever use of terracotta in a building façade system.

“We appreciate the engagement from the Village stakeholders including Mike Braiman, John Adler, the Village staff, the Village Board and Commissions, and the community members for their collaboration throughout this process,” said Hovey Jr. “We are also grateful to the Arons family, who have owned this site for over 60 years, for this opportunity. Optima Lumina is going to be a wonderful addition to the Village, and we are excited about the future ahead.”

Optima Lumina’s innovative exterior design also incorporates the developer’s proprietary Vertical Landscaping System along its roofline and terraces, which will provide greenery on the building’s façade. The system was pioneered by Optima at its Arizona communities and made its Midwest debut at Optima Verdana by utilizing plant species selected to stay green year-round. The exterior plantings provide biophilic and sustainability benefits such as improved solar shading, evaporative cooling, air purification, noise reduction, stormwater management and balcony privacy as the greenery matures over time.

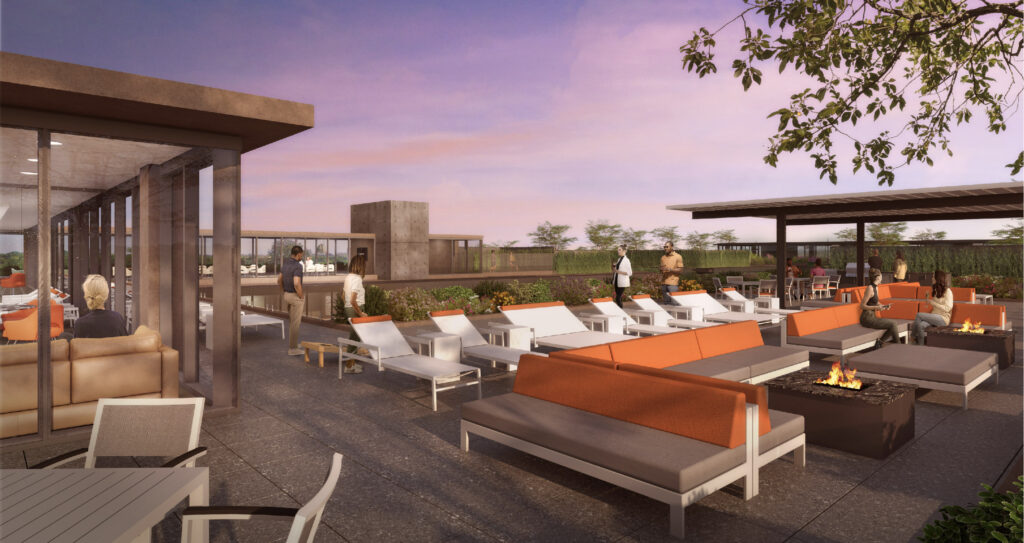
On its ground floor, Optima Lumina will offer resident amenities, including an indoor basketball and pickleball court; sports lounge with a golf simulator and indoor putting green; and a fitness center with dedicated yoga and Pilates studios. According to Hovey Jr., Optima intends to retain the existing Starbucks at 739 Green Bay Road within one of Optima Lumina’s new commercial spaces, complete with dedicated outdoor seating and off-street retail parking. The building’s rooftop amenity sky deck features a resident lounge, showcase kitchen, clubroom, outdoor grilling areas, bocce court, steam room, sauna, cold plunge and lap pools with retractable glass walls, and sweeping views of downtown Wilmette and the surrounding treetop canopy.

Residents of Optima Lumina will be placed within steps of downtown Wilmette’s vibrant town center and its array of boutiques and restaurants. The community’s unmatched proximity to the Metra station offers quick and easy access to downtown Chicago, making Lumina ideal for both commuting and downtown leisure activities.

In addition to being designed in-house, Optima Lumina will also be developed, built, sold and managed by Optima. The building is targeting a Two Green Globes certification, a sustainability rating that evaluates a property’s environmental impact, energy efficiency, water conservation and indoor air quality. Optima Lumina’s notable sustainable features include the use of VRF heating and cooling systems, eco-friendly induction cooktops, electric outdoor grills and providing 100% EV charging capacity in its below-ground parking garage.

As part of the firm’s zoning agreement with the Village, Optima will provide a $3.8 million contribution to advance affordable housing in Wilmette. The donation is more than double the $1.6 million affordable housing contribution the firm previously made with the approval of Optima Verdana.


Read more on Yield Pro

Visit Optima Lumina for more details

Optima Lumina Setting New Benchmarks for Luxury Condominium Customization and Pricing on Chicago’s North Shore Market of Wilmette

GLENCOE, IL – Integrated design-driven real estate firm Optima, Inc. today announced the start of condominium sales for Optima Lumina, its highly anticipated luxury condominium community in the heart of downtown Wilmette, Ill., on Chicago’s North Shore.

Located at the corner of Green Bay Road and Washington Avenue, directly across from Wilmette’s Metra commuter rail station, Optima Lumina introduces 133 for-sale residences, approximately 5,900 square feet of retail space, a publicly accessible plaza and unrivaled resident amenities to one of Chicago’s most walkable and sought-after suburban village centers.

The launch of sales builds on the success of neighboring Optima Verdana, the firm’s luxury rental community that welcomed residents in 2023 and is now fully leased with a substantial waitlist. Optima Lumina offers buyers the opportunity to own within the same vibrant mixed-use district while enjoying elevated finishes, expanded customization opportunities and spacious condominium floor plans.

Pricing for one-bedroom residences is anticipated to begin in the $595,000s, with two-bedroom residences starting in the $895,000s, three-bedroom residences beginning in the $1.99 million range and four-bedroom residences priced from $4.59 million. Buyers seeking larger custom homes may combine multiple residences to create floor plans uniquely their own.

“Optima Lumina is unlike anything currently available on the North Shore,” said David Hovey Jr., AIA, president of Optima. “We continue to see strong demand for luxury new-construction condominiums from buyers seeking exceptional design, walkability, amenities and a sense of community. Optima Lumina builds upon what residents love about Optima Verdana while introducing larger homes with premium finishes and extensive customization opportunities that let buyers create residences tailored to their lifestyle.”

Among the community’s most distinctive offerings are five “duplex-down” residences that combine at-grade and below-grade living spaces connected by interior staircases and illuminated by light wells that bring natural light into the lower level. Designed to offer the privacy and comfort often associated with a single-family home, the residences provide direct access to their designated indoor parking spaces at Lumina. Select ground-floor residences will also feature expansive private courtyards that extend the living space outdoors.

The ability for buyers to combine multiple residences before construction begins is unique among North Shore condominium communities of this scale and allows purchasers to connect residences horizontally, vertically or both to create expansive custom homes designed around their specific needs. Owners can even combine the building’s duplex residences with homes above or adjacent, potentially creating three- and four-level custom residences.

The Optima Lumina sales gallery features a design center that allows prospective buyers to explore floor plans, finishes and personalized design opportunities by working directly with Optima’s in-house architects and design professionals.

Optima’s design team has developed a collection of pre-designed combination residence concepts to inspire buyers and show what is possible at Lumina. The largest of these inspirational plans exceeds 5,000 square feet, but buyers have the flexibility to create even larger custom homes if they desire. Interest in the concept has already proven strong, with more than 10% of prospective purchasers on Optima Lumina’s VIP interest list expressing interest in a combination residence. At Optima McDowell Mountain in Scottsdale, Ariz., the firm’s newest condominium project in the Southwest, combination residences accounted for 45% of early pre-sales.

Designed, developed, built, sold and managed entirely in house, Optima Lumina reflects Optima’s fully integrated approach to architecture and creating a seamless resident experience through thoughtful design, exceptional amenities and attentive service.

Optima Lumina represents the company’s first exterior use of architectural terracotta, a material that offers a richly textured appearance and develops a beautiful, natural patina over time. From a performance standpoint, terracotta is resistant to high temperatures, frost, torrential rain and UV exposure, and its high thermal mass makes it an effective insulator. The exterior will also feature Optima’s proprietary Vertical Landscaping System, which wraps balconies, terraces and rooftop spaces in greenery selected to remain vibrant throughout the year.

Residents will have access to an extensive collection of wellness-focused amenities centered around a private courtyard and rooftop Sky Deck. Amenities include a fitness center, locker rooms, yoga and Pilates studios, sports lounge with golf simulator, indoor pickleball and basketball court, massage room, business center, library lounge, dog park and pet spa, children’s playroom and landscaped courtyard. The Sky Deck will feature a heated pool with a retractable glass wall for year-round use, spa and cold plunge, sauna and steam rooms, red-light therapy room, locker rooms, outdoor garden lounge, outdoor kitchens, dining areas, fire pits, residents’ club, chef’s kitchen and sweeping tree-top views of Wilmette and the surrounding North Shore.

In addition to its Vertical Landscaping System, Optima Lumina incorporates numerous sustainability features, including VRF heating and cooling systems, induction cooktops, and 100% EV charging capacity throughout the building’s below-grade parking garage. The community is targeting Two Green Globes certification.

Optima Lumina will transform the largely vacant former Imperial Motors dealership site into a vibrant mixed-use destination. The existing Starbucks at 739 Green Bay Road has announced plans to move into a brand-new retail space at Optima Lumina when the community opens in 2028.

Condominium sales at Optima Lumina are represented by Optima Real Estate, Inc. and Jameson Sotheby’s International Realty. The Optima Lumina sales gallery, located at 711 Green Bay Road on the ground floor of Optima Verdana, is now accepting appointments, with priority currently being given to members of Optima’s VIP interest list.


Read more on Multifamily Biz

Visit Optima Lumina for more details

Optima to develop 128-unit luxury residential building in Wilmette

Integrated design-driven real estate firm Optima, Inc. has received final village board approval for Optima Lumina, a 128-unit luxury residential building in downtown Wilmette, Illinois, on Chicago’s North Shore.

The six-story building features one- to three-bedroom residences of up to nearly 3,000 square feet, almost 5,900 square feet of retail space, a large public plaza, robust amenity package and a number of sustainable features, including Optima’s proprietary Vertical Landscaping System.

Replacing the long-vacant former Imperial Motors car dealership located at 720-739 Green Bay Road, the transit-oriented development (TOD) is conveniently located directly across from Wilmette’s Metra rail commuter station. It also is immediately north of Optima’s 100-unit, high-end rental community, Optima Verdana, which welcomed residents in 2023 and is now fully leased with a significant waitlist. The residences at Optima Lumina are envisioned as for-sale condominiums but may shift based on market conditions.

Conceived as a complementary but entirely stand-alone community from neighboring Optima Verdana, Optima Lumina is separated from its neighbor by a 75-foot-wide publicly accessible landscaped plaza containing outdoor seating, public art and a fountain. Optima Lumina further differentiates itself from Optima Verdana through its own unique architectural language and identity, which includes the company’s first-ever use of terracotta in a building facade system.

Optima Lumina’s innovative exterior design also incorporates the developer’s proprietary Vertical Landscaping System along its roofline and terraces, which will provide greenery on the building’s facade. The system was pioneered by Optima at its Arizona communities and made its Midwest debut at Optima Verdana by utilizing plant species selected to stay green year-round. The exterior plantings provide biophilic and sustainability benefits such as improved solar shading, evaporative cooling, air purification, noise reduction, stormwater management and balcony privacy as the greenery matures over time.

On its ground floor, Optima Lumina will offer resident amenities, including an indoor basketball and pickleball court; sports lounge with a golf simulator and indoor putting green; and a fitness center with dedicated yoga and Pilates studios.

Residents of Optima Lumina will be placed within steps of downtown Wilmette’s vibrant town center and its array of boutiques and restaurants. The community’s unmatched proximity to the Metra station offers quick and easy access to downtown Chicago, making Lumina ideal for both commuting and downtown leisure activities.

In addition to being designed in-house, Optima Lumina will also be developed, built, sold and managed by Optima. The building is targeting a Two Green Globes certification, a sustainability rating that evaluates a property’s environmental impact, energy efficiency, water conservation and indoor air quality. Optima Lumina’s notable sustainable features include the use of VRF heating and cooling systems, eco-friendly induction cooktops, electric outdoor grills and providing 100% EV charging capacity in its below-ground parking garage.

As part of the firm’s zoning agreement with the Village, Optima will provide a $3.8 million contribution to advance affordable housing in Wilmette. The donation is more than double the $1.6 million affordable housing contribution the firm previously made with the approval of Optima Verdana.


Read more on RE Journals

Visit Optima Lumina for more details

Village Approval Granted For New Optima Development In Wilmette

Village Board approval has been granted for the mixed-use development at 739 Green Bay Road in Wilmette. Dubbed Optima Lumina, the new structure will replace a series of one-story buildings adjacent to Optima’s other development Verdana next door. Designed in house, the project comes as Verdana is fully leased with a long wait list.


Rendering of Optima Lumina by Optima Inc.

Rendering of Optima Lumina by Optima Inc.


Rising six stories in height, the building will hug the northern end of the site and create a 75-foot wide plaza between Verdana with art and added seating. This publicly accessible space will also connect to the building’s 5,900 square feet of ground-floor retail, which will include a spot for the relocation of the Starbucks currently on the site.


Rendering of Optima Lumina by Optima Inc.

Rendering of Optima Lumina by Optima Inc.


Inside will be 128 residential units made up of one-, two-, and three-bedroom layouts, with floor plans reaching up to 3,000 square feet in size. Residents will have access to a ground floor fitness center, similar to Optima Lakeview, including basketball and pickleball courts, golf simulator and more. There will also be a rooftop amenity level with a bocce court, sauna, as well as cold plunge and lap pools with retractable glass walls.


Rendering of Optima Lumina by Optima Inc.

Rendering of Optima Lumina by Optima Inc.


To differentiate from the other Optima development next door, Lumina will use a terracotta panel facade system with Optima’s vertical garden system. Located across the street from the Metra station, those with cars will be able to use the building’s underground parking garage. Currently a final cost nor timeline is known, but construction should begin soon.


Read more on Chicago YIMBY

Visit Optima Lumina for more details

Optima plans to double unit count on Chicago’s North Shore

Following the full lease-up of the 100-unit Optima Verdana apartments in Wilmette, Illinois, in 2023, Optima Inc. is planning a second mixed-use project next door, this time with 128 for-sale condos, according to a news release shared with Multifamily Dive.

The Glencoe, Illinois-based real estate firm received final village board approval for Optima Lumina in late November. As part of its zoning agreement, the developer will provide $3.8 million in funding for affordable housing in Wilmette, according to the release.

The six-story tower, which will replace a long-vacant car dealership, is set to break ground in mid to late 2025, the developer told Multifamily Dive. It will be located across the street from Wilmette’s Metra rail commuter station leading into Chicago. A 75-foot public landscaped plaza with outdoor seating, public art and a fountain will separate it from Optima Verdana.

Optima, which designed Lumina in-house, sought to give it a distinct architectural language and identity from its sister property, according to the release. Its terracotta facade will be a first for the company, and the exterior will incorporate greenery along its roofline and terraces through a proprietary vertical landscaping system.

The plant species will stay green year-round and offer solar shading, noise reduction, stormwater management and privacy for residents. The property’s sustainability plan also includes 100% electric vehicle charging capacity in its parking area, variable refrigerant flow heating and cooling and induction cooktops.

Units will range from one- to three-bedrooms, up to nearly 3,000 square feet in size. While Optima’s current plan calls for condos rather than rental apartments, their status could shift based on market conditions, according to the developer. Purchase prices have not been disclosed.

“The success of Optima Verdana has demonstrated the high demand for luxury new-construction multifamily housing on the North Shore,” said David Hovey Jr., president of Optima. “Optima Lumina builds on that demand by offering the option for current residents looking to downsize from single-family homes as well as would-be North Shore buyers struggling to find a home due to the area’s low inventory of available housing.”


Read more on Multifamily Dive

Visit Optima Lumina for more details

person name goes here

Maintenance Supervisor

Glencoe, IL


    Acceptable file types: *.pdf | *.txt | *.doc, max-size: 2Mb