First look: Optima Inc. is set to unveil custom homes at its Optima McDowell Mountain community in north Scottsdale that are even bigger than its penthouse suites.
Read more on Phoenix Business Journal
Visit Optima McDowell Mountain for more details
First look: Optima Inc. is set to unveil custom homes at its Optima McDowell Mountain community in north Scottsdale that are even bigger than its penthouse suites.
Read more on Phoenix Business Journal
Visit Optima McDowell Mountain for more details
Award-winning real estate development firm, Optima, announced today plans to move ahead with its next Arizona residential development, Optima McDowell Mountain Village, in North Scottsdale after receiving the city’s approval for the $1 billion sustainable mixed-use community.



Breaking ground spring/summer 2023, the 22-acre site, located on the southeast corner of Scottsdale Road and the Loop 101 Freeway, Optima McDowell Mountain Village is comprised of six concrete-framed, eight-story buildings that will include 1,330 luxury residences and 36,000 square feet of commercial and retail space. The development will be a mix of condominiums and apartments.
Optima McDowell Mountain Village will create an environmentally friendly residential neighborhood in the burgeoning area of North Scottsdale with a state-of-the-art, all-inclusive, health-based, amenity-rich community. Most notably from a sustainability perspective, it will be the largest private rainwater harvesting site in the U.S. The residences within the community are expected to use half as much water as the average Scottsdale multi-family residence and a quarter as much water as the average Scottsdale single-family home. Optima is also providing the City of Scottsdale with 2,750 acre-feet of water that will be deposited into the Scottsdale water system.
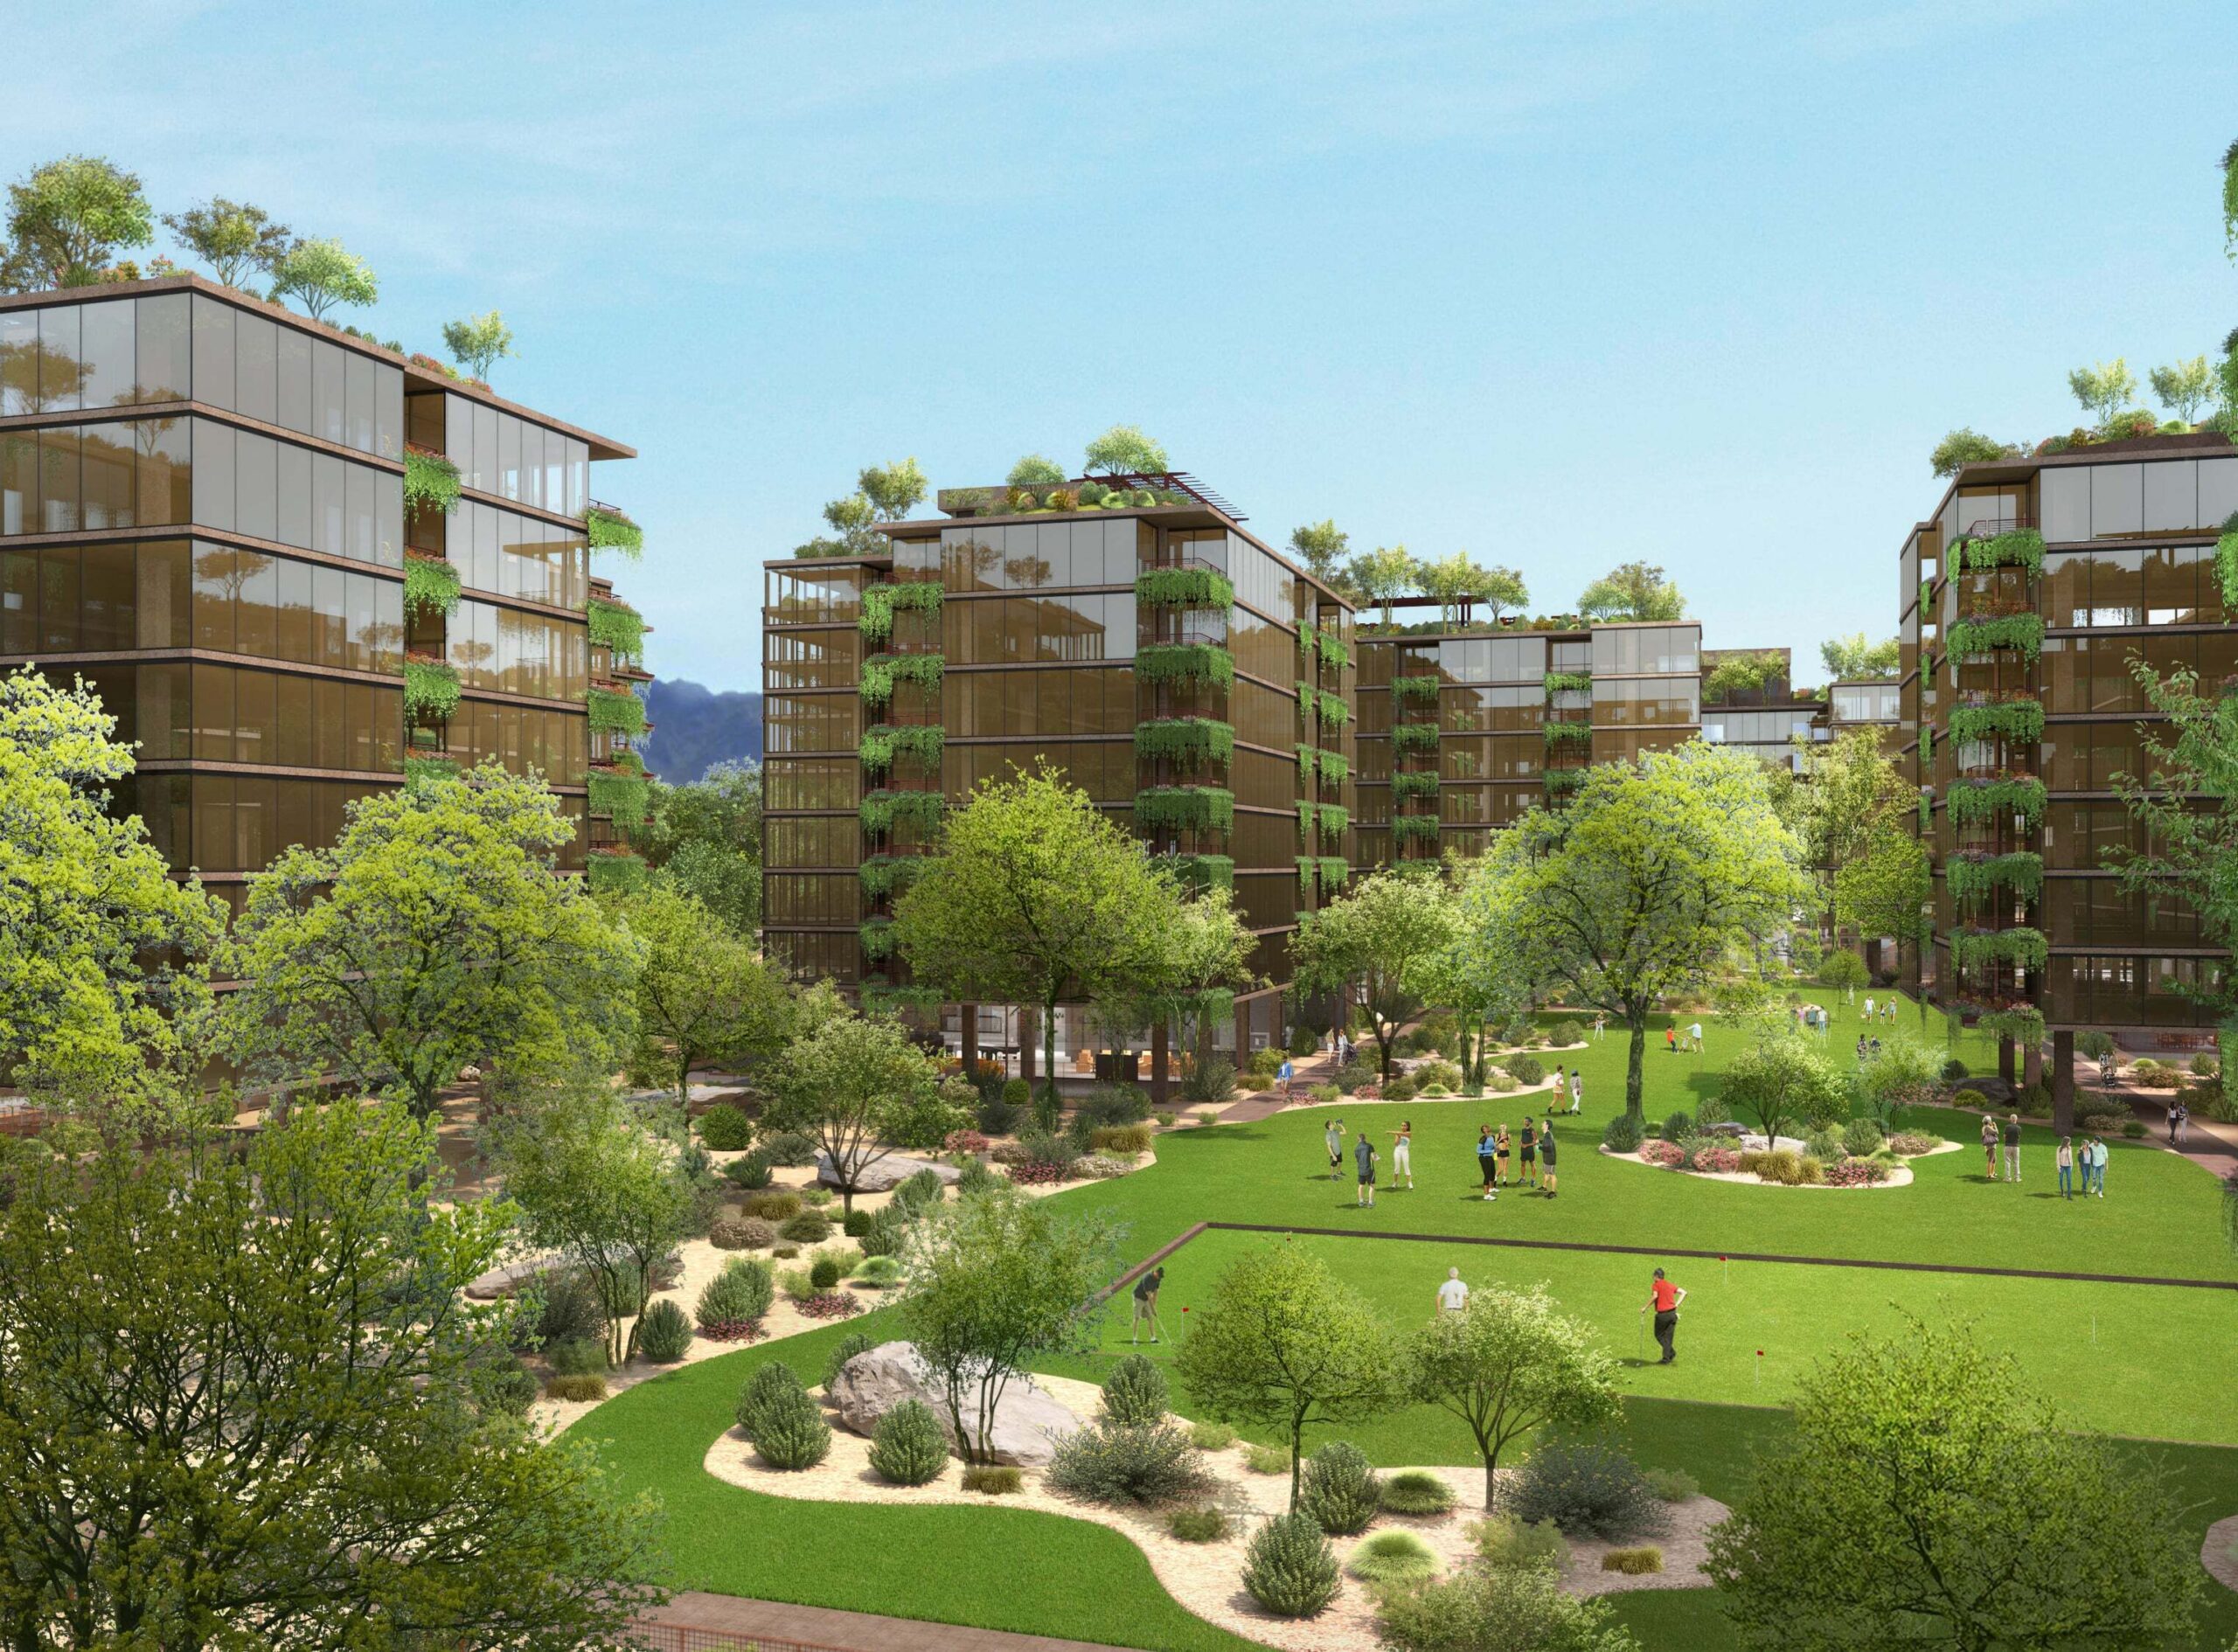
“We are especially excited about the location of Optima McDowell Mountain Village being in north Scottsdale so close to the spectacular McDowell Mountains and the proximity to the Loop 101 Freeway as well as current and future major employers” said David Hovey Jr., AIA, Optima’s President and COO. “Architecturally this project will be unique with over 75% open space with six buildings surrounding a central sheltered courtyard comprised of a combination of xeriscape, drip irrigation and artificial turf. This will be our most sustainable project to-date and will include the largest private rainwater harvesting system in the United States, as well as the next evolution of our vertical landscaping system and active roof decks.”

The community will be the first project in Arizona to be built under both the new International Energy Conservation Code (IECC) and International Green Construction Code (IgCC). A few highlights of the sustainable features include 75% open space that will be a combination of artificial turf, xeriscape landscaping and native plants; high-performance mechanical systems, solar panels; 100% underground parking to mitigate the heat-island effect, and Optima’s signature vertical landscape system. The vertical landscaping system, with its self-containing irrigation and drainage, enables a palette of vibrantly colored plants at the edge of each floor to grow both up and over the edge of the building. The integration of enhancements to the vertical landscape and architectural shading systems protects homes from the sun and creates additional privacy, while filtering the air and lowering ambient temperature.
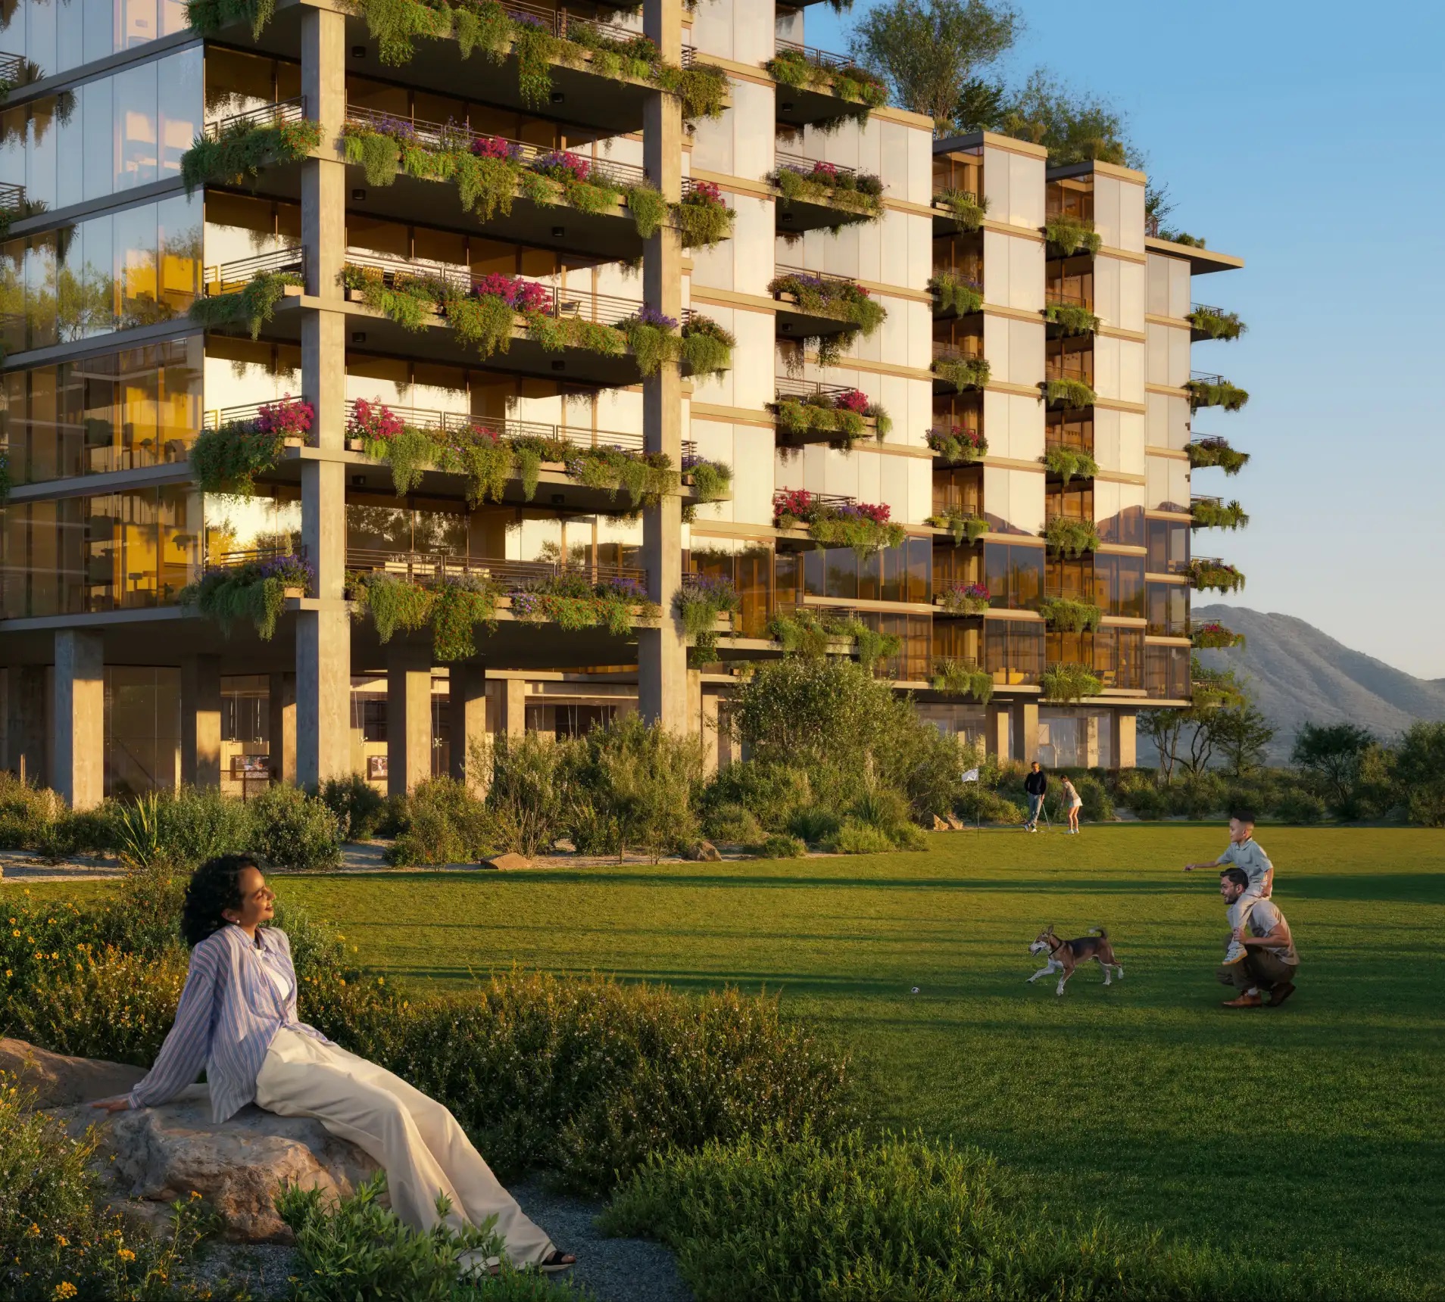
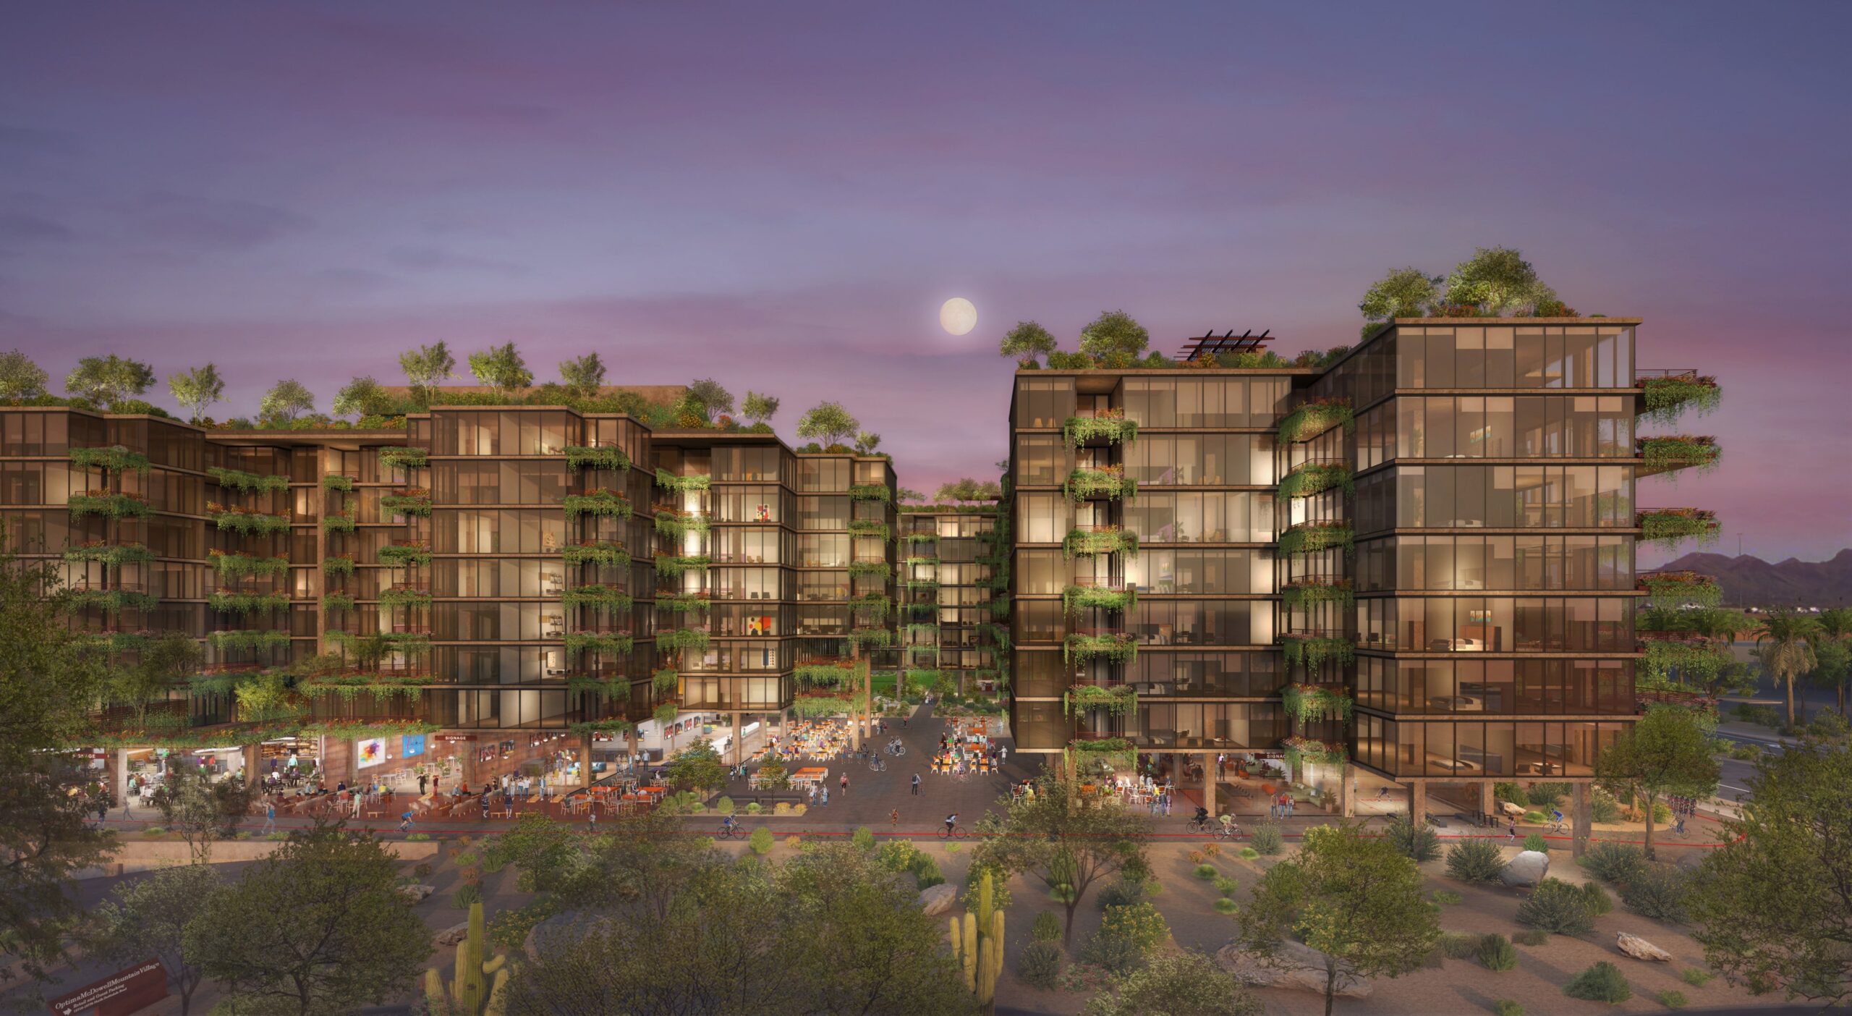
The kind of sophisticated architectural detail that characterizes Optima’s Arizona projects will be reprised at Optima McDowell Mountain Village, and represents the next evolution of Optima’s architecture and construction. Designed by internationally recognized architects David C. Hovey, FAIA and David Hovey, Jr. AIA, the six buildings, with undulating landscaped facades, echo the shapes of the McDowell Mountains. The eight-story buildings are designed to have complex elevations that step in and out creating depth, shadow and texture that enlivens each face of every building. Adding to the dynamic effect will be the outdoor terraces provided for every residence that will be edged with trailing native plants cascading down the building. The buildings have been designed to emulate the colors of the desert with bronze glass, railings and planters. Glass-enclosed, 15-foot-high ground-floor levels will feel utterly transparent.
Each of the six buildings will contain its own resort-style amenity offering which will include a rooftop deck with a 50-meter Olympic-length swimming pool; a sauna, spa, and cold plunge; a running track that will follow the perimeter of the roof; outdoor fireplaces; lounge seating; outdoor kitchens with barbecues and dining spaces and sheltering arbors covered with vines. Every rooftop will offer spectacular views of the McDowell Mountains to the east, vibrant sunsets to the west, Pinnacle Peak to the north and Camelback Mountain to the south.
The ground-floor level of each building will be similarly outfitted with spacious, well-appointed lobbies; a fitness center and yoga studio that look out over the lushly landscaped courtyard; a sauna and steam room; a residents’ club with game room and theater; an indoor basketball and pickleball court; an outdoor pickleball arena; a golf simulator; an outdoor putting/chipping area; indoor and outdoor kids’ play spaces; a massage room; a dog park and pet spa; and a business center and conference room.
With views of the majestic McDowell Mountain range as the backdrop, the location is just a five-minute drive to the shopping, dining and entertainment destinations of Scottsdale Quarter and Kierland Commons. Being adjacent to the Loop 101 Freeway and just two minutes from the SR-51 Highway and ten minutes away from the I-17 Highway will allow residents to be just 15-25 minutes from Downtown Phoenix, Glendale, Old Town Scottsdale, Tempe, Mesa, and Phoenix Sky Harbor Airport. Also, the development will feature a bicycle and pedestrian path around the perimeter of the development that will connect to the bicycle and multi-use paths of the City of Scottsdale Bicycle Master Plan.
Registration is now open for both the condominiums and apartments to be among the first to learn about upcoming sales and leasing opportunities. For more, visit OptimaMcDowellMountainVillage.com.
Read more on AZ Big Media
Visit Optima McDowell Mountain Village for more details
Hospital bidding wars are alive and well for prime land in north Scottsdale. After losing a state land auction late last year, the state’s largest health system now has plans to build a hospital on another parcel nearby.
Read more on Phoenix Business Journal
Visit Optima McDowell Mountain Village for more details
If sewage is fun – you must be in Scottsdale.
According to a recent newsletter from Councilwoman Solange Whitehead, “Elected leaders from around the state and the governor’s office attended my ‘Building Arizona’s Energy and Water Future’ session and Scottsdale Water Executive Director Brian Biesemeyer served on the water panel.
“But the Popsicles were the real hit at the conference. Fruity, delicious and made from Scottsdale recycled waste water. Everyone was talking about the Popsicles!”
Scottsdale Water spokeswoman Jessica Lema confirmed Biesemeyer moderated a water panel hosted by the Arizona League of Cities and Towns Aug. 30, adding:
“Popsicles made with recycled water from Scottsdale’s Advanced Water Treatment Facility were served after the discussion.”
The panel’s theme was “Water: What’s Happening – And What’s Next.”
In North Scottsdale, what’s happening is construction – of sewer lines.
And what’s next is Optima McDowell Mountain Village, which plans 10 story buildings that will house 1,330 luxury apartment and condo units on North Scottsdale Road.
On May 4, the Development Review Board unanimously approved the Optima development on desert land from Mayo Boulevard to the Loop 101.
City Council narrowly approved the development in November.
The mammoth Optima project, projected to cost $1 billion to build, was opposed by council members Kathy Littlefield, Betty Janik and Solange Whitehead.
But in the “no hard feelings” department, Littlefield, Janik and Whitehead joined the other four council members in approving an infrastructure reimbursement agreement with Optima McDowell Mountain Village.
Biesemeyer gave the presentation on the sewer build-out across undeveloped land between Scottsdale Road and the TPC Golf Course.
He stressed Optima will pay for the construction – with “reimbursement from the city for portions that are not required for Optima.”
Sewer development fee funds will pay for part of the project, with future developers to be charged “payback” for the sewer lines they will use.
The new sewer pipes will allow for even more development south of the 101 between Pima Road and Scottsdale Road.
Optima is developing 20 acres at 18777 N. Scottsdale Road, just off the freeway.
The rezoning last fall included a development agreement on sewer infrastructure.
After poring over results of a commissioned study, the city “concluded that the sewer infrastructure capacity needed to serve all of the existing and future development in the area would need to be significantly increased beyond what was planned,” according to the agenda background on the Optima agreement.
Instead of having the developer put in its minimum sewer pipe requirements, the city asked Optima to construct “larger diameter sewer mains which are sized to handle future projected flows for development in the area.”
The Progress asked Biesemeyer how much the whole new system will cost.
“An estimate of construction cost will be developed as design nears completion,” he replied. “Optima will be paying up to 26% of design and construction costs.”
Biesemeyer was asked if the sewer lines will extend as far as the proposed Banner hospital and Axon campus projects on the west and east sides of Hayden Road south of the Loop 101.
“The sewer would serve the proposed Banner site but local sewer line would need to be constructed by the developer,” he said.
“Axon would also need to construct local sewers but is able to connect to an existing sewer on Hayden Road.”
According to Biesemeyer, construction on the Optima-and-others sewer line “will be completed in phases to minimize traffic and community disruptions.”
He expects construction on the North Scottsdale sewer project to begin in the spring and finish a year-and-a-half later.
Read more on East Valley
Visit Optima McDowell Mountain Village for more details
Award-winning real estate firm Optima is setting a new benchmark for sustainable luxury with its $1 billion mixed-use community Optima McDowell Mountain. Featuring meticulously designed residences, cutting-edge green building techniques and open space, the new community is all about modern desert living.
Designed by internationally acclaimed architects David Hovey Sr., FAIA, and David Hovey Jr., AIA, Optima McDowell Mountain is home to the most extensive private rainwater harvesting system in the U.S. This revolutionary system collects rainwater for on-site irrigation and reduces residential water consumption.

Through a partnership with the City of Scottsdale, Optima has secured 2,750 acre-feet of available water – equivalent to 30 years of residential and commercial occupancy – ensuring a reliable supply for the city.
“Optima McDowell Mountain is the culmination of everything we’ve worked toward over the past four decades regarding sustainability, architecture and community integration,” Hovey Jr. said.

The community will also be Scottsdale’s first development built under the newly adopted International Energy Conservation Code (IECC) and International Green Construction Code (IgCC). The project reflects decades of collaboration between Optima President David Hovey Jr., AIA, and Anthony Floyd, AIA, who founded Scottsdale’s Green Building Program in 1998.
“From the largest private rainwater harvesting system in the country to 75 percent open space at grade level, paired with architecture that embraces and celebrates the beauty of the Sonoran landscape, we believe this project will set a precedent for sustainable design and architecture in the Valley,” Hovey Jr. said.

Construction is underway on the first residential tower, and the finished project will span 22 acres on the southeast corner of Scottsdale Road and the Loop 101 Freeway. Optima McDowell Mountain will offer 1,330 condos and apartments and 36,000 square feet of commercial, retail, and restaurant space.

Each of Optima’s six concrete-framed, eight-story buildings has been uniquely refined and has its own amenities, including fitness centers, basketball and pickleball courts, and clubhouses. Residents will also enjoy access to six rooftop decks that will feature 50-meter Olympic-length swimming pools, running tracks, and outdoor fireplaces.
The first tower is expected to begin selling this spring and will welcome move-ins in September. For more information, visit optimamcdowellmountain.com.
Read more on Arizona Foothills Magazine
Visit Optima McDowell Mountain for more details
Awards & Accolades
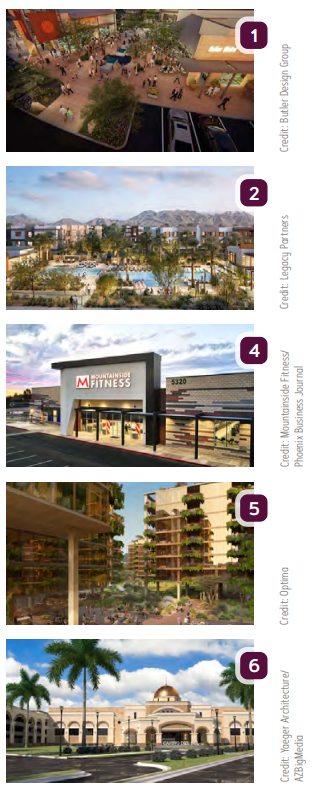
1. The Trailhead, a 40-acre mixed-use development at 83rd Avenue and Happy Valley Road in Peoria, was named Retail Project of the Year by the Arizona chapter of NAIOP. Developed by Pederson Group, with Butler Design Group as the designer and Campbell Development as the contractor, the $100M-plus project includes 140KSF of retail anchored by a 63KSF Safeway, a 350-unit multifamily complex and a church. The site also features bike paths, pedestrian links and gathering spaces designed to connect with nearby neighborhoods and Sunrise Mountain Preserve.
Groundbreakings
2. Legacy Partners has broken ground on Olea Scottsdale, a 433-unit, three-story rental community at 19550 N. 76th St. in North Scottsdale. Plans call for 325 garden-style apartments and 108 townhomes across 38 buildings on 18 acres at the NWC of Legacy Blvd. and Miller Road. Designed by KTGY, the project is slated for phased completion in 2027.
3. Google Fiber has begun building out in the Warner Ranch neighborhood of Tempe. The 85KLF project is being coordinated in conjunction with road repairs to minimize disruptions and resident impacts. The project was issued a permit under Tempe’s new Fiber License and Right-of-Way Use agreement, which was established in Q4 2024.
4. Mountainside Fitness has broken ground on its second Queen Creek location. The 42KSF facility will open in December. Mountainside is also planning locations in Gilbert’s Morrison Ranch and Peoria’s Vistancia communities.
Progress Reports
5. Optima has begun pre-leasing 7220, the first rental tower at its $1B Optima McDowell Mountain development in north Scottsdale. The eight-story, 210-unit building is expected to open in September. A second debut tower, 7230, which includes 196 condominium units, launched sales in May. The 22-acre community at Scottsdale Road and Loop 101 will include six residential towers, 36KSF of retail and restaurant space, and a 10-acre central park.
6. Casino Del Sol and the Pascua Yaqui Tribe marked the topping out of their new 163KSF property, located just off I-10 in Tucson, with a beam signing ceremony. The project includes a 52.3KSF gaming floor, multiple dining options and a four-level parking garage. Designed by Yaeger Architecture, the development broke ground in January and is expected to be completed by November 2026.
Completions
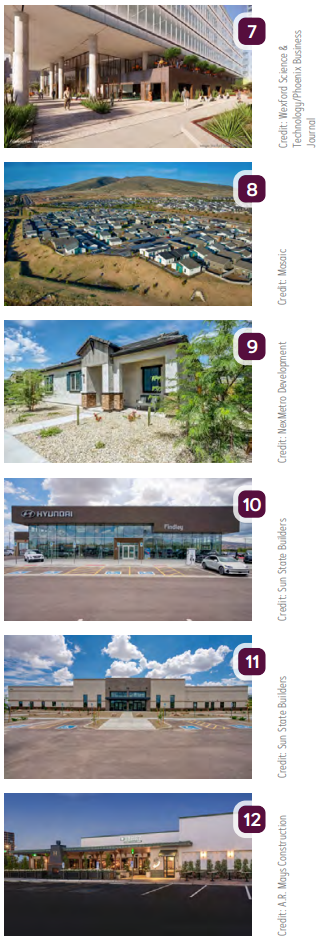
7. Wexford Science & Technology has opened pre-leasing for 800 PBC, a 200KSF lab and innovation building at 800 N. 5th St. in downtown Phoenix. Designed to anchor the next phase of the Phoenix Bioscience Core, the project includes lab space, hospitality-style lobbies, conferencing areas and outdoor collaboration space. It follows Wexford’s earlier 850 PBC facility and is being leased by Wexford and Cushman & Wakefield.
8. Construction is complete on The Flats at Jasper, the first Build-to-Rent community in Prescott Valley, located at 4901 N. Jasper Pkwy. Developed by Atlantic Jasper and built by Mosaic, the horizontal rental neighborhood comprises the first 240 rental homes in the Jasper master-planned community. The 26.1-acre project offers cottage-style units that range between 760SF to 1KSF. Mosaic has now completed three communities totaling nearly 750 homes in Jasper.
9. NexMetro Communities has opened Avilla Vista Norte, a 191-unit Build-to-Rent community in north Phoenix near Interstate 17. The gated development offers one-, two- and three-bedroom homes with private backyards, front porches and available garages. It is NexMetro’s 22nd Valley community and the fourth to open in the past year.
10. Sun State Builders announced completion of Findlay Hyundai Prescott, a 35KSF automotive dealership located at 1315 Auto Park Dr. The $11.5M design-bid-build project features a four-car showroom, customer lounge, enclosed service drive, 17 full-service bays, two new vehicle delivery bays, an automated car wash and a large parts storage area.
Read more on AZBEX
Visit Optima McDowell Mountain for more details
Optima Communities introduced a new collection of condominium floor plans for the 7230 building at Optima McDowell Mountain, its mixed-use development in North Scottsdale.
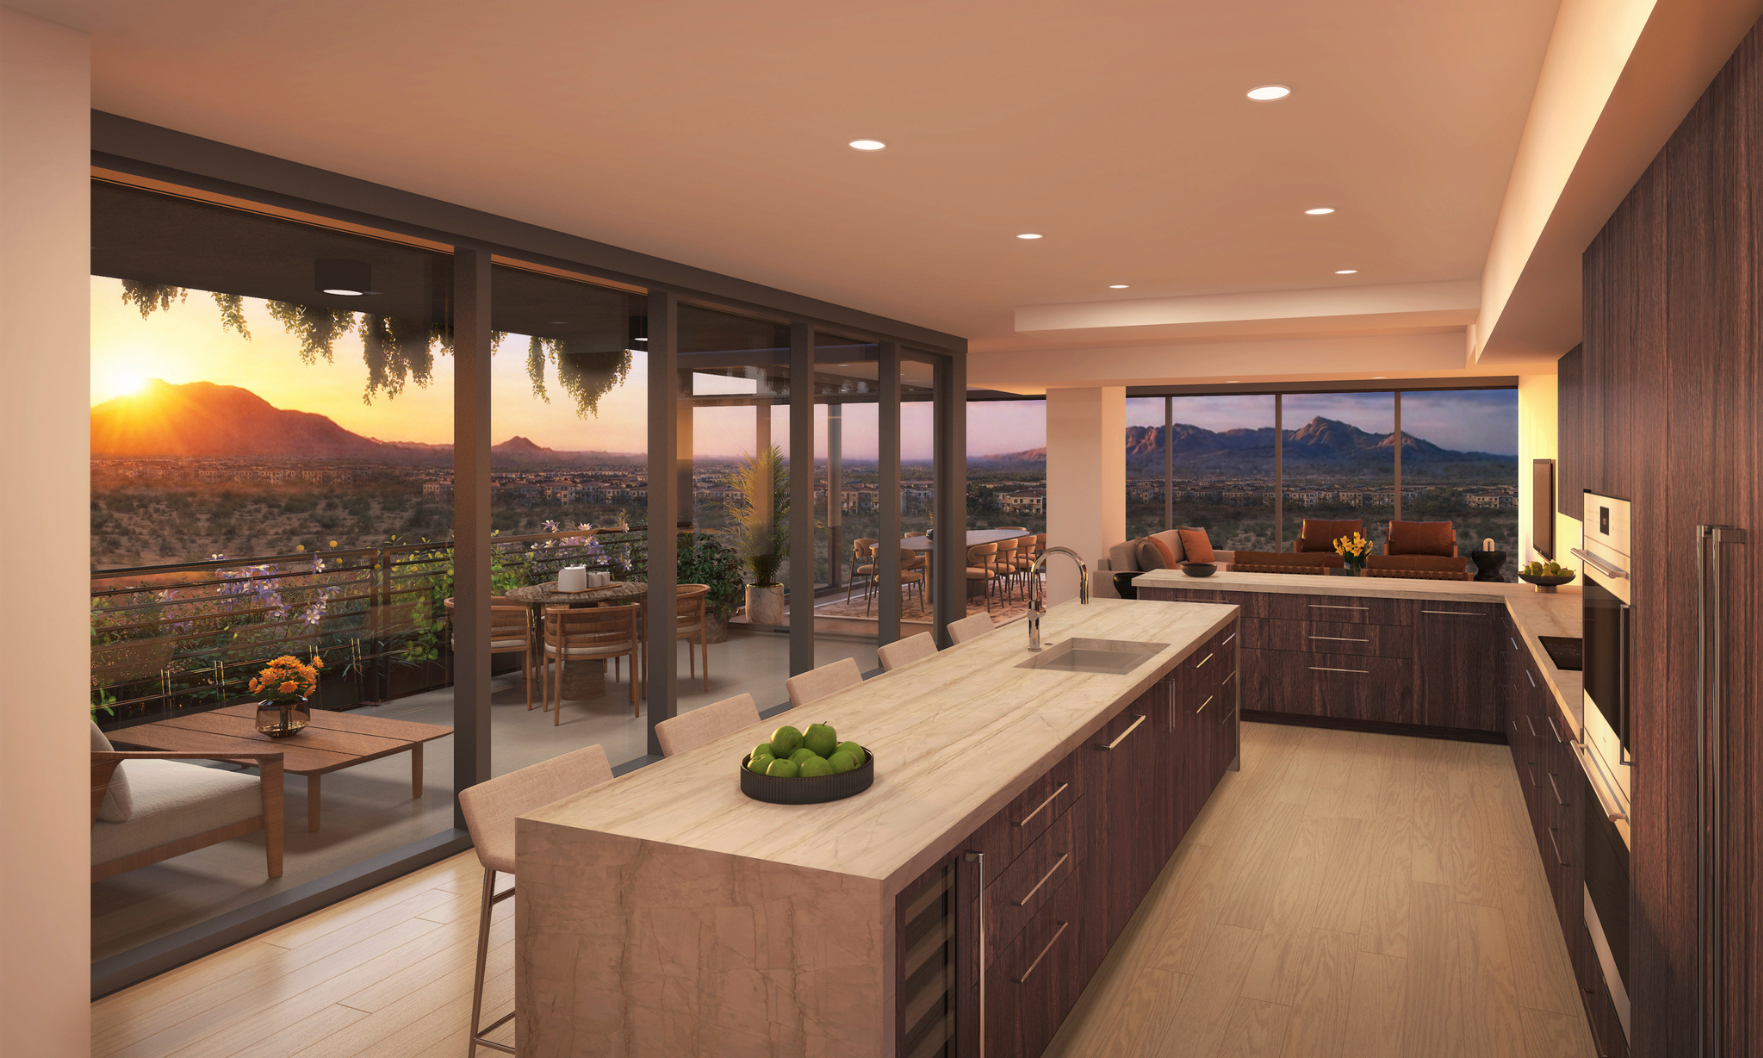
The developer’s new Signature Collection includes four three-bedroom homes up to 3,283 square feet in size. Luxury residences feature 10-foot ceilings, two private terraces, floor-to-ceiling windows, walk-in closets, custom cabinetry and luxury kitchens with Sub-Zero and Wolf appliances and walk-in pantries.
Pricing for the collection ranges from $2.75 million to over $3.295 million.
“The Signature Collection reflects a natural evolution of how people want to live today,” David Hovey Jr., president of Optima, told Phoenix Agent. “We saw early demand from buyers who were combining residences to create larger, more personalized homes, which signaled a clear desire for greater scale without giving up the convenience of a lock-and-leave lifestyle. In response, we designed homes that feel expansive and highly tailored, while still offering the benefits of a connected, amenity-rich community.”
Upon completion, the 22-acre Optima McDowell Mountain community will feature 1,300 residences across six eight-story buildings, with a mix of for-rent and for-sale options available. Each building will feature amenities like an Olympic-sized pool, running track, fitness center, pickleball courts and an outdoor golfing green.
Plans for the community also include the largest private rainwater harvesting system in the country.
Read more on Phoenix Agent Magazine
Visit Optima McDowell Mountain for more details
Optima’s president and COO David Hovey Jr. shares details about what’s in store for the $1 billion project in north Scottsdale.
Read more on Phoenix Business Journal
Visit Optima McDowell Mountain Village for more details
President, chief operating officer and principal architect, Optima
David Hovey Jr.’s passion for sustainability runs in the family. “My parents started doing green roofs back in the 1980s,” the architect says, referring to Eileen and David Hovey Sr., who founded Optima in 1978. Hovey, who joined the firm right after earning his masters degree in architecture, says sustainability is a driving force at Optima. “It’s a design approach that keeps the people and the environment at the forefront,” he says. The company’s latest project, Scottsdale’s Optima McDowell Mountain Village, will be the first residential development in the Southwest to be built under the International Green Construction and International Energy Conservation codes, and will have the nation’s largest private rainwater harvesting system. And, in keeping with the firm’s mission, it will make heavy use of biophilic design. “Biophilic is a trendy term right now, but it’s simply about connection to nature,” Hovey says. “So, green roofs, floor-to-ceiling glass, terraces, our signature vertical landscaping—those are all biophilic design.”

Read more on Phoenix Home + Garden
Visit Optima McDowell Mountain Village for more details
Award-winning real estate development firm, Optima is partnering with Mitsui Fudosan America, Inc. for the development of the first building within its newest Arizona residential development, Optima McDowell Mountain, located on 22-acres on the southeast corner of Scottsdale Road and the Loop 101 Freeway in North Scottsdale.
The first building will consist of 210 rental residences, which just broke ground this month and is located on the southwest corner of the site. The overall development will comprise six, eight-story apartment and condominium buildings that will include 1,330 luxury residences and 36,000 square feet of commercial and retail space.
Read more on Rose Law Group Reporter
Visit Optima McDowell Mountain for more details