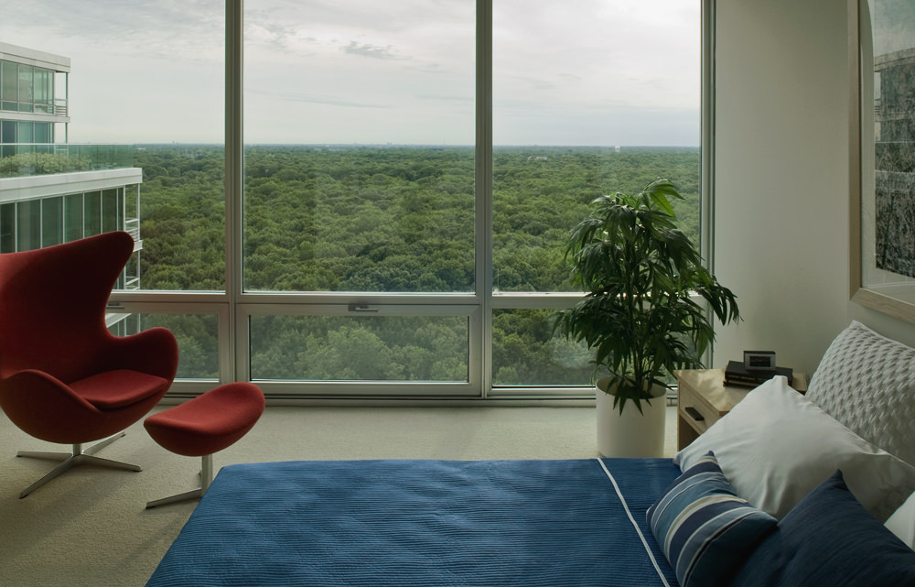
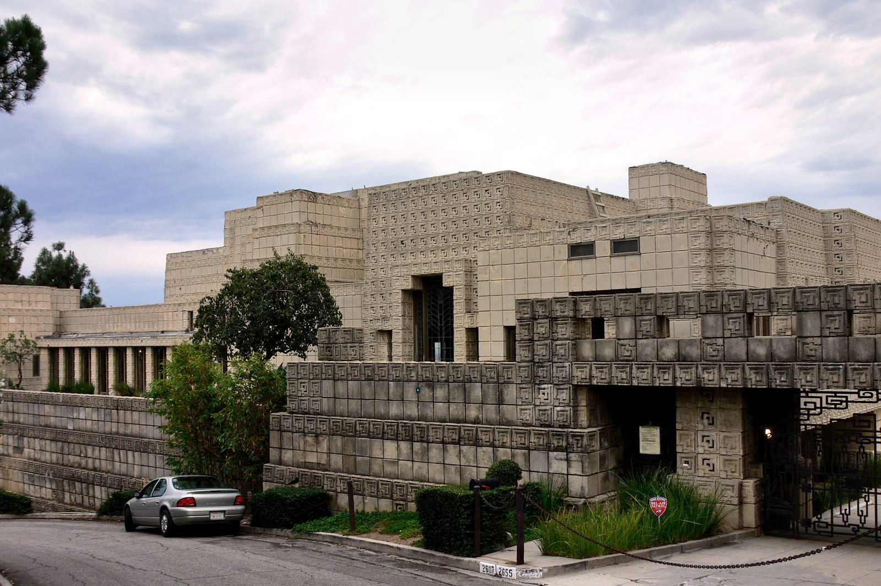
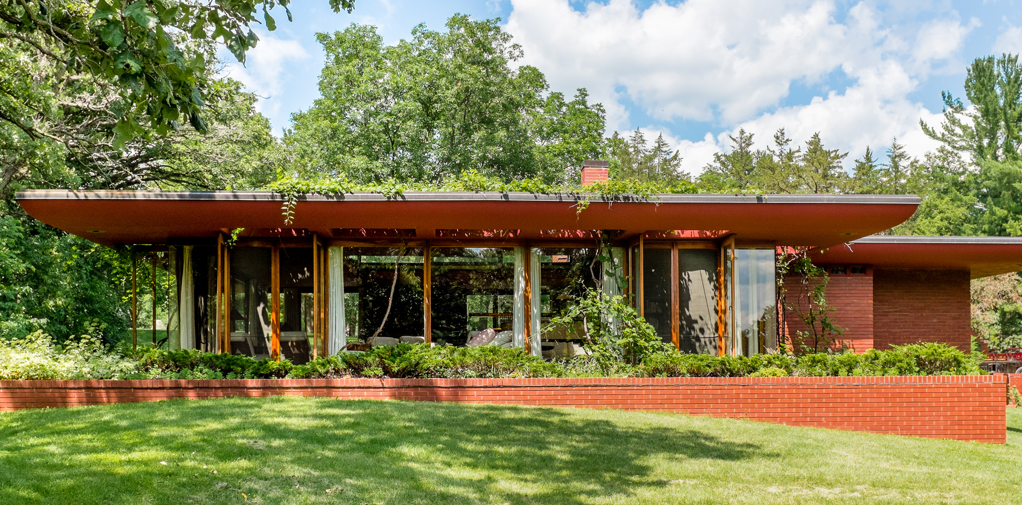
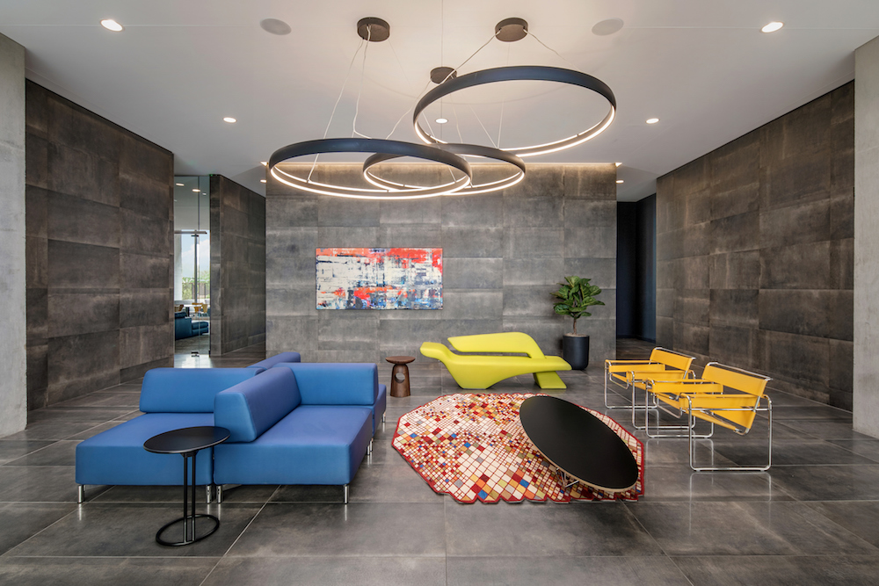
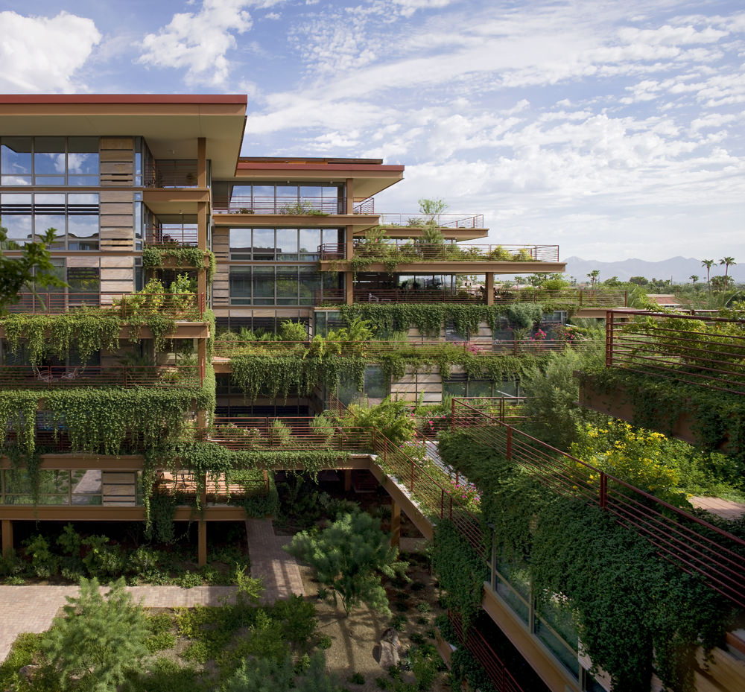
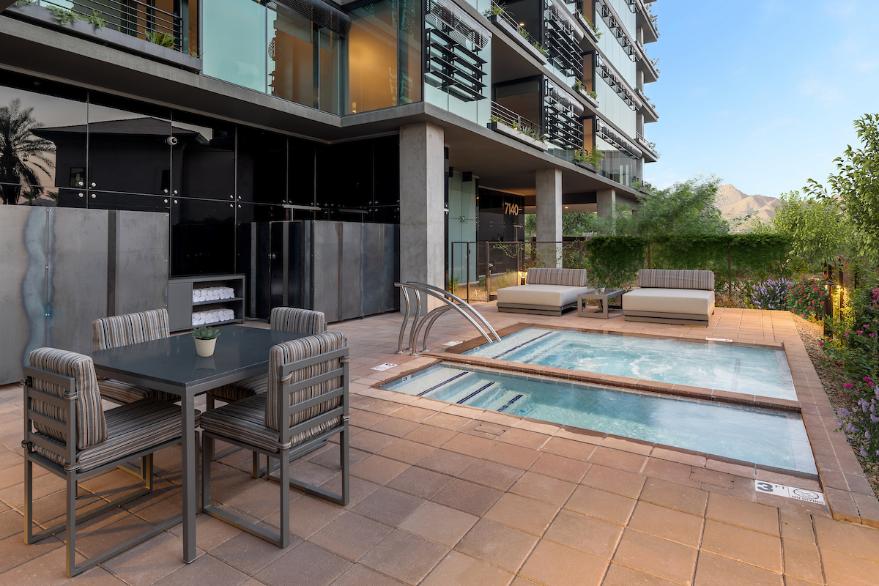
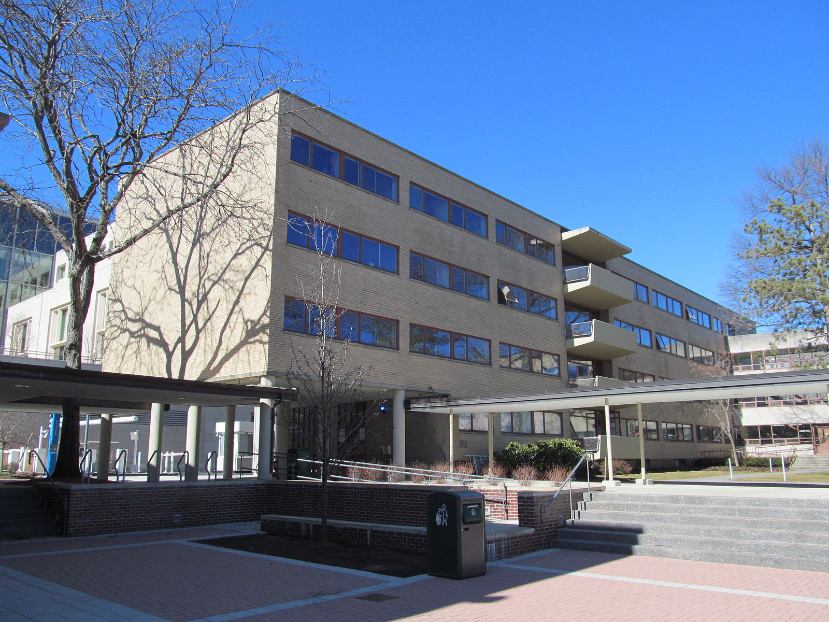
Architecturally speaking, Modernist design is often defined by expansive windows and plenty of natural light, something we’ve incorporated across our properties for decades. There’s certainly an aesthetic benefit to large windows and entryways; they invite the outdoors inside, giving residents a full view of the surrounding environment. And as we’ve seen from this year, there’s certainly a wellness aspect to the design feature as well. So what exactly are the full health benefits of natural light?
Physical Benefits
When exposed to sunlight, our skin absorbs vitamin D, which helps prevent bone loss and reduces the risk of heart disease, weight gain and various cancers. You don’t have to sit by the pool in order to get plenty of vitamin D; soaking in some sun while you work from your at-home office or sipping coffee by your window in the morning works just fine. Natural light exposure also helps improve productivity, immune system strength, mood and sleep. Especially during winter months, it’s important to get your daily dose of natural light.
Mental Benefits
And speaking of winter months, with the days getting shorter and darker, many suffer from Seasonal Affective Disorder. During that time of year, natural light is even more impactful on our mental health. Sunlight actually helps produce serotonin and endorphins, hormones that can significantly improve our moods. If you’re looking for a natural way to beat the winter blues, natural light is a great method to do so.
If you want to maximize natural lighting in your own home, there are a few ways to do so without any major renovations. Arrange mirrors to reflect light, move furniture as to not block windows, avoid heavy or dark drapes and keep your windows clean. You can even try light therapy or synthetic light lamps for an extra boost. No matter your method, natural light is a great way to stay happy and healthy this winter.
This holiday season, Optima is giving back to our community through a food drive for Lakeview Pantry. We’re excited to engage with a neighborhood institution near and dear to the Lakeview community and to play our role in their mission to end hunger in Chicago.
Lakeview Pantry celebrated their 50th anniversary this year, having been in operation since 1970. A small and dedicated group of neighbors began the initiative as The People’s Pantry of Lakeview, serving nearly 100 people in their first year. Since then, the pantry has grown to a team of 30 staff and 5,000 volunteers, providing nearly 4 million meals to 100,000 individuals in 2020. Lakeview Pantry has also adapted their services to meet the needs of the community, incorporating Online Market orders and community pop-ups alongside critical social services such as mental health counseling, job search support and crisis intervention.
From Thanksgiving to Christmas, our office is doing its part to collect food donations in-office which will be dropped off at the pantry. It’s important to us to contribute to local causes, especially around the holiday season, when everybody deserves a full belly and a full heart. Last year, we collected food for Deerfield Pantry alongside pet food for Meals on Wheels in Northeastern Illinois.
As we continue progress on Optima Lakeview, we look forward to discovering more ways to give back to our new community in the future.
An otherworldly sculpture and public art installation in Phoenix pushes viewers to ponder the color of the sky. Air Apparent is a Turrell Skyspace installation, located on the campus of the University of Arizona Tempe. Today, we’re taking a closer look at the work, from its inception to its impact on viewers today.
Artist James Turrell has been making Skyspaces since the 70s, earning international recognition for his innovative work. Air Apparent, installed in 2012, is no less impressive. The immersive art experience is a wondrous structure that frames the sky, using LED lights to “optimize color perception at sunrise and sunset.” Turrell himself describes the concrete and steel structure as “a specifically proportioned chamber with an aperture in the ceiling open to the sky.” The experience for the viewer, then, becomes a surreal rumination on their own perception, grounded only by the work’s alien architecture.
The ASU Skyspace is the third in the area, but the only one that’s open 24/7. Located at the intersection of Rural and Terrace roads, ASU President Michael Crow has declared the artworks’ proximity to “three of the most sophisticated science facilities on Earth” as anything but accidental. One of the nearby buildings, the Interdisciplinary Science and Technology Building 4 (ISTB4), is renowned for designing instruments to enable scientific exploration of other worlds. The labspace includes public outreach areas to invite visitors into the scientific and engineering challenges that invigorate studies of Earth and the universe.
Air Apparent was designed by Turrell in collaboration with architect William P. Bruder, and is set in a desert garden designed by landscape architect Christy Ten Eyck. We’re wowed by the installation’s architectural feats and the deeply thoughtful way it relates back to the surrounding environment — you just have to see it to believe it.
Modernism wouldn’t be the discipline it is today without the greats that defined it. A name well-known throughout the world, Frank Lloyd Wright is heralded as the “greatest American architect of all time” by the American Institute of Architects. His contributions to architecture have touched all of us at Optima and countless others, leaving behind a monumental legacy.
The Life of Frank Lloyd Wright
Frank Lloyd Wright was born in Richard Center, Wisconsin on June 8, 1867 to a preacher father and teacher mother. His young life was spent travelling for his father’s ministry position, and his parents’ divorce when he was 18 set his family back even further financially. To help out, Wright worked at the same university at which he was studying: University of Wisconsin. Despite his commitment to his family, Wright’s dream of becoming an architect pulled him away from school when he left Madison two years later to move to Chicago.
Frank Lloyd Wright Home and Studio, 1967. Credit: Philip Turner, Library of Congress, Prints & Photographs Division, ILL,16-OAKPA,5-2. Image is in the public domain.
In Chicago, Wright tried working for two different firms before landing at Adler and Sullivan, where he worked under Modernist master Louis Sullivan for six years. At 22, Wright married Catherine Lee Tobin and entered into a five-year-contract with Sullivan in exchange for the loan money Wright would need to build him and his wife their home in Oak Park, a Chicago suburb. Tempted by the need to provide for his family, Wright took on independent residential commissions even though it violated his contract with Sullivan. When Sullivan found out, the two parted ways and did not repair their relationship until twenty years later. It was this separation, however, that pushed Wright out on his own and allowed him to grow his prolific independent career.
Fallingwater by Frank Lloyd Wright. Credit: Somach on Wikimedia Commons, licensed under the Creative Commons Attribution-Share Alike 3.0 Unported license.
The Work of Frank Lloyd Wright
After his separation from Sullivan, Wright started his own firm in 1893. Wright’s career spanned an impressive seven decades, a time period over which he developed his distinctive point of view and style. Wright saw architects as the poets of their time — an artistic historian of sorts. He believed in creating structures that lived in harmony with the natural world, a point of view which he called “organic architecture.”
Wright brought American design to the forefront and was the leader of the Prairie School movement, a distinctly American midwestern style. Hallmarks of Prairie School design include low-pitched roofs, overhanging eaves and open floor plans. These expansive residences mirrored the endless landscape of the Midwestern prairies, and employed materials such as wood to further integrate the manmade with its environment.
Later in his career, Wright also worked in the textile style out West, as well as pioneering a new dichotomy with his 60-house Usonian series. The Usonian homes were another way Wright carved out a language that was distinctly American, uninfluenced by any international predecessors. These homes were marked by their flat roofs and cantilevered overhanging — which became the source of the term “carport.” While out West, Wright also established Taliesin West and other structures near the greater Phoenix area, some of which are close to our Optima communities in Arizona. Just as we’re inspired by the desert scape, Wright was similarly enchanted with the surrounding foliage and existing architecture.
Cedar Rock (Lowell Walter House), 1948, Frank Lloyd Wright — a Usonian house. Credit: AIA Iowa.
With his 70-year career, 500+ completed projects and numerous accolades, this is only the tip of the iceberg in the legacy left behind by Frank Lloyd Wright. It is all these contributions and more that will forever cement Wright as a master of American architecture.
At Optima, our passion for Modernism shines through in all aspects of design, from the art we hang on the walls to the furniture we select. For Optima Kierland Apartments, we handpicked standout statement pieces from Danish furniture designer SOFTLINE, including the modular sofa and sculptural bench pictured above.
SOFTLINE started in Denmark in 1979 with a commitment to creating innovative, iconic and high-quality furniture. True to the essence of Modernist design, their pieces explore the limits of form and function. While their furniture unabashedly explores sculptural forms, SOFTLINE places an emphasis on modular furniture that’s able to be arranged in a variety of configurations and used for many purposes. And of course, each piece is swathed in a bold color as a finishing touch.
The amenity floor at Optima Kierland Apartments features Pierce, a bench designed by Karim Rashid for SOFTLINE. Rashid describes the bench’s undulating form as sensual and sculptural. Pierce is made up of two interconnected pieces that can’t exist without one another, creating an integral equilibrium that defies gravity. Rashid himself has been dubbed by Time magazine as “the most famous industrial designer of all the Americas” and the “Prince of Plastic.”
Playing perfect complement to Pierce is the striking blue modular sofa, PLANET. The highly adaptable modular sofa was designed for Softline by Stine Engelbrechtsen so that those employing the piece can “create their own universe.” PLANET’s simple design and soft edges embody the ultimate in comfort, while the silver metal legs give the airy effect of the sofa hovering just above the ground. At Optima Kierland Apartments, we configured PLANET’s modular pieces so that residents can privately enjoy a section for quiet time, or convene together comfortably.
These eye catching pieces are the perfect place for residents to relax or meet with friends, all the while being invigorated by the energy of the vibrant design around them.
There have been many leading ladies in the history of Modernism; one of whom is Anita Malfatti. Malfatti is widely regarded as the pioneer of the Modernist movement in Brazil — sharing with her home country the style that had already taken American and European culture by storm — and leaving behind a life that would inspire generations to come.
Life in Brazil
Anita Malfatti was born Ana Catarina Malfatti in Sao Paulo in 1889 to a family of immigrants; her father was a civil engineer and her mother was a painter, and a highly-cultured woman. Malfatti’s mother was her primary teacher, and a huge source of inspiration as Malfatti began to explore creatively while growing up. Due to a congenital defect that made her left arm nearly immobile, Malfatti was forced to paint right-handed even though she was left-handed. Nevertheless, Malfatti wasn’t deterred from her passion for the visual arts.
Pursuing art in Brazil was limiting at that time. The country lacked cultural institutions and had a limited scope of art theory compared to its global counterparts. Much Brazilian art at the time was in the classical, romantic style and was concerned with nationalistic interpretations of Brazilian pride and culture. So while Malfatti began her studies at Mackenzie College in Sao Paulo, the local arts scene was not enough to satiate her curiosity, and in 1912, she left for Berlin.
Anita Malfatti, Festejo na Roca. CMMECPC. (2023-10-05). MMEC 029/2015: Retrieved from museum-digital Brazil
The Work of Anita Malfatti
In Berlin, Malfatti spent four years studying at the Royal Academy of the Arts under famous expressionist artists. There she began to hone her artistic style of expressionist portraiture and metal engraving. After, Malfatti returned temporarily home to host her first solo show in Brazil in 1917-1918. The show received negative reception and was seen as too modern, bizarre and self-indulgent.
Despite the uproar at the time, that solo showcase was the first introduction of Cubism, Expressionism, Surrealism and Futurism in Brazil. Recognition of Malfatti’s innovation was soon to come in Brazil. In 1922, Malfatti returned to Sao Paulo festival, The Week of Modern Art, in 1922, alongside other Brazilian Modernist artists (Tarsila do Amaral, Mario de Andrade, Menotti del Picchia, Oswald de Andrade), earning themselves the name “The Group of Five.” The group’s presence that year made revolutionary strides in how Modern art was perceived and utilized in Brazil.
Malfatti continued to explore her artist expression, leaning towards the naive and folkloric later in her life, until she eventually died in 1984. By then, her influence on the artistic DNA of Brazil was undeniable, and her impact on Modernism remains profound today.
When Optima expanded to Arizona in 2000, with the new territory came a vast and storied architectural culture and history. While the Southwest is home to many distinguished styles, perhaps none is as unique as pueblo architecture. Our Modernist design is in stark contrast with the Pueblo style, yet we still honor the history and modern-day impact of pueblo architecture.
Pueblo architecture comes from the traditional dwellings of the Puebloans, or Pueblo peoples, a southwestern Native American tribe. In Spanish, pueblo translates to “village,” referring to the Puebloans’ iconic style of building. Puebloans first began building pueblo structures between 750-900 CE, but were inspired by the Ancestral Puebloan cliff dwellings dating as far back as AD 1150.
Pueblo architecture is most commonly constructed from adobe, though stone was used when available. Building structures are flat-roofed, with the roof supported by wooden beams, vigas, and small perpendicular beams, latillas. Vigas typically protrude beyond the building structure. In larger communities, many pueblo homes are stacked in multistory terraces with setbacks. These communities also often include kivas, partially underground circular ceremonial rooms, as well as courtyards or plazas.
When Spanish colonists arrived to the southwest in the 1500s, they adopted Pueblo architecture for their own buildings, such as haciendas and mission churches. From the colonists, Puebloans began incorporating more manufactured techniques, such as sun-baking adobe bricks, and more manufactured materials.
Optima Camelview Village in Scottsdale, Arizona
Pueblo architecture continues to permeate the voice and character of southwest design. Although our own Modernist style is vastly different, Pueblo influences still informed many design choices. Optima Camelview Village honors the tradition of terraced dwellings in its stepped, landscaped facade and centralized courtyard. The desert dwellings of Optima contain traits of the traditional Publeoan dwellings, too. At Sterling Ridge, the cantilever roof pays homage to vigas, while the site-sensitive, multilevel design of the structure allows the home to blend into the landscape.
But despite the notable influences, it is Optima’s departure from the dominant southwestern architectural style that attracts people to our work — employees and residents alike.
Zen gardens are synonymous with peaceful moments, stress reduction and thoughtful design. At Optima Kierland, our exclusive Club One amenity space features a zen garden to encourage those tranquil moments for our residents. To better understand the space and its history, today, we’re taking a look at zen gardens 101.
Purpose and History
As the name suggests, zen gardens were first designed to inspire meditation at Zen Buddhist temples. While Japanese rock gardens (inspired by the Chinese rock gardens that predated them) have been around since at least the Heian period (794-1185), the first rock garden considered a zen garden was built in 1334 by Buddhist monk and zen master Musō Kokushi. The idea was that monks would view the gardens while sitting outside of them and focus on the elements to hone their meditative practice.
The development of zen gardens also pulled inspiration from Japanese ink landscape paintings at that time. Both art forms focused on winnowing down their composition to include only the essential elements of nature, which was then to be surrounded by an abundance of white space (in a painting, the blank page, and in a garden, the sand or gravel).
Elements of Zen Gardens
Zen gardens are defined by their unique stylized landscaping. The main eight elements are composed in intentional, meaningful arrangements. These elements include rocks (ishi), water elements (mizu), plants (shokubutsu), lanterns (tenkeibutsu), the borrowing from existing landscapes (shakkei) and bridges (hashi).
Each element is a meaningful symbol in Japanese culture, and their arrangement in the garden represents and honors that. Typically the gardens are brought together by gravel or sand, which is raked to represent rippling water. Emphasis is also placed on the principles of naturalness (Shizen), simplicity (Kanso), and austerity (koko).
At Optima, we’re honored to borrow from this deep and meaningful tradition. The zen gardens at Optima Kierland seamlessly blend the ancient tradition with the Modernist discipline, utilizing water, landscaping and open space to bring meaningful moments of zen and tranquility to our residents.
We began the Optima story with our roots in Chicago, and we’re thrilled that our next exciting chapter is expanding our portfolio to include our latest project, Optima Lakeview. Like many others who call the neighborhood home, we were drawn to the community’s vibrancy, history and diversity. Today, we’re sharing just a few reasons why we love Lakeview.
In the early 1900s, Lakeview was actually considered a suburb of Chicago and acted as an escape from the bustle of the city. Its shopping and recreational scene attracted visitors back then, just as it attracts residents and visitors now. Whether it’s catching a game at Wrigley Field or enjoying a Chicago summer at the lakefront, the neighborhood is famous for its leisurely attitude and playful spirit. In a typical, non-pandemic year, expect summer street festivals, performances in the Belmont Theater District and the festive Lakeview Holiday Stroll; but despite COVID-19, the area still retains its charm and liveliness.
Fantastic Food & Culinary Fare
No matter what you’re craving, Lakeview has a little bit of everything. Strings Ramen shop has some of the best noodles in the neighborhood, and the city. Ella Elli is known for its ambiance and curated cocktail list. The Chicago Diner offers an impressive take on vegan food (we promise you’ll love it even if you’re not vegan). If you need a few more ideas, The Infatuation has you covered.
Something For Everyone
Lakeview itself encompasses many different sub-neighborhoods, including Sheridan Station Corridor, Northalsted, Southport Corridor, Lakeview East, Lakeview West, Wrigleyville and Northalsted. Residents range from young professionals to families who have been loyal to the neighborhood for generations, and with good reason. The neighborhood is a favorite of long-term residents and new transplants alike, even earning a top spot in Money Magazine’s Best Big Cities.
We’ve already broken ground on Optima Lakeview, and we can’t wait for what’s to come as we become a part of the community!
The legacy of the Bauhaus is an essential thread in Modernism, past and present. But the Bauhaus — both the movement and the school — never would have been possible without the man behind it all: Walter Gropius. Today, we’re paying our respects and exploring the legacy of the Bauhaus founder, also known as one of the the pioneering masters of Modernism.
Fagus Factory (Faguswerk), designed by Walter Gropius and Adolf Meyer in Alfeld, Germany. Photo: Matthias Süßen on Wikimedia Commons, licensed under the Creative Commons Attribution-Share Alike 4.0 International license.
A Promising Start
Born Walter Adolph Georg Gropius in May of 1883, the German architect was destined for great things from the start of his earlier career just 25 years later. In 1908, after studying architecture in Berlin and Munich, Gropius began working with renowned architect and industrial designer Peter Behrens, alongside other powerhouses: Ludwig Mies van der Rohe and Le Corbusier. From that point onward, Gropius’s career accelerated at an upward trajectory, with accomplishments such as Faguswerk, the Fagus Factory that truly put his name on the map in 1913.
The Bauhaus building in Dessau, Germany, designed by Walter Gropius.
The Bauhaus
In 1919, Gropius succeeded the previous master of the Grand-Ducal Saxon School of Arts and Crafts in Weimar — and Gropius then transformed this academy into the Bauhaus. Gropius’s founding philosophy behind the Bauhaus was revolutionary. On a flyer from that time, he stated: “Art and the people must form an entity. Art shall no longer be a luxury of the few but should be enjoyed and experienced by the broad masses. The aim is an alliance of the arts under the wing of great architecture.” The Bauhaus’s legacy became the extension of beauty and quality to every home, through well-designed, industrially-produced products. Though Gropius left the Bauhaus in 1928, the impact of the school remains prevalent across Modernist design today.
Story Hall at Harvard University, part of the “Gropius dorms” designed by The Architects’ Collaborative. Photo: John Phelan on Wikimedia Commons, licensed under the Creative CommonsAttribution-Share Alike 4.0 International license.
American Footprint
Facing threats under the Nazi regime, Gropius first landed in England and then made his way to the U.S. in 1937. There he became a professor at Harvard and eventually, the Director of the Department of Architecture. In 1946, he founded The Architects’ Collaborative (TAC), another manifestation of his belief in collaboration and teamwork. Alongside the likes of other young architects in Cambridge, the group rose to prominence (with their most well-known work being the Graduate Center at Harvard) and they quickly became one of the most well-known and respected architectural firms in the world.
Today, the legacy of Walter Gropius remains in each structure he created during his lifetime, as well as in the profound impact he had on the architectural world.