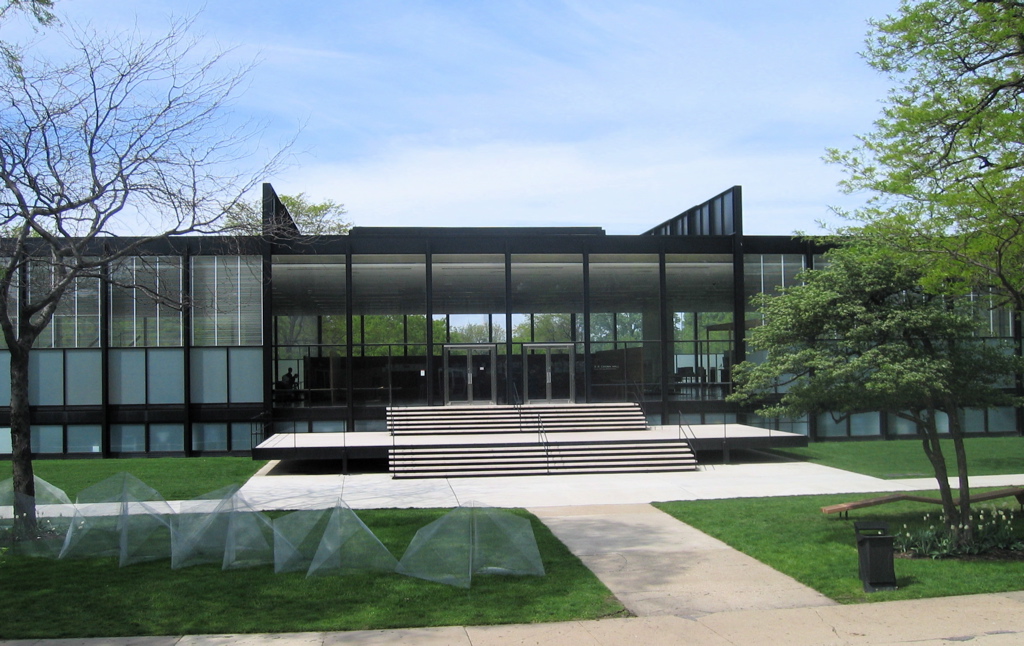
The Subsects of Modernist Architecture Part III

As part of our “Subsects of Modernist Architecture” series, we’re continuing to explore the many trickle-down pockets of Modernist design throughout the years. Picking back up where we last left off in Part II, European Modernism continued to spread globally and set the precedent for the next wave of architectural movements that emerged. Here’s what followed:

International Style

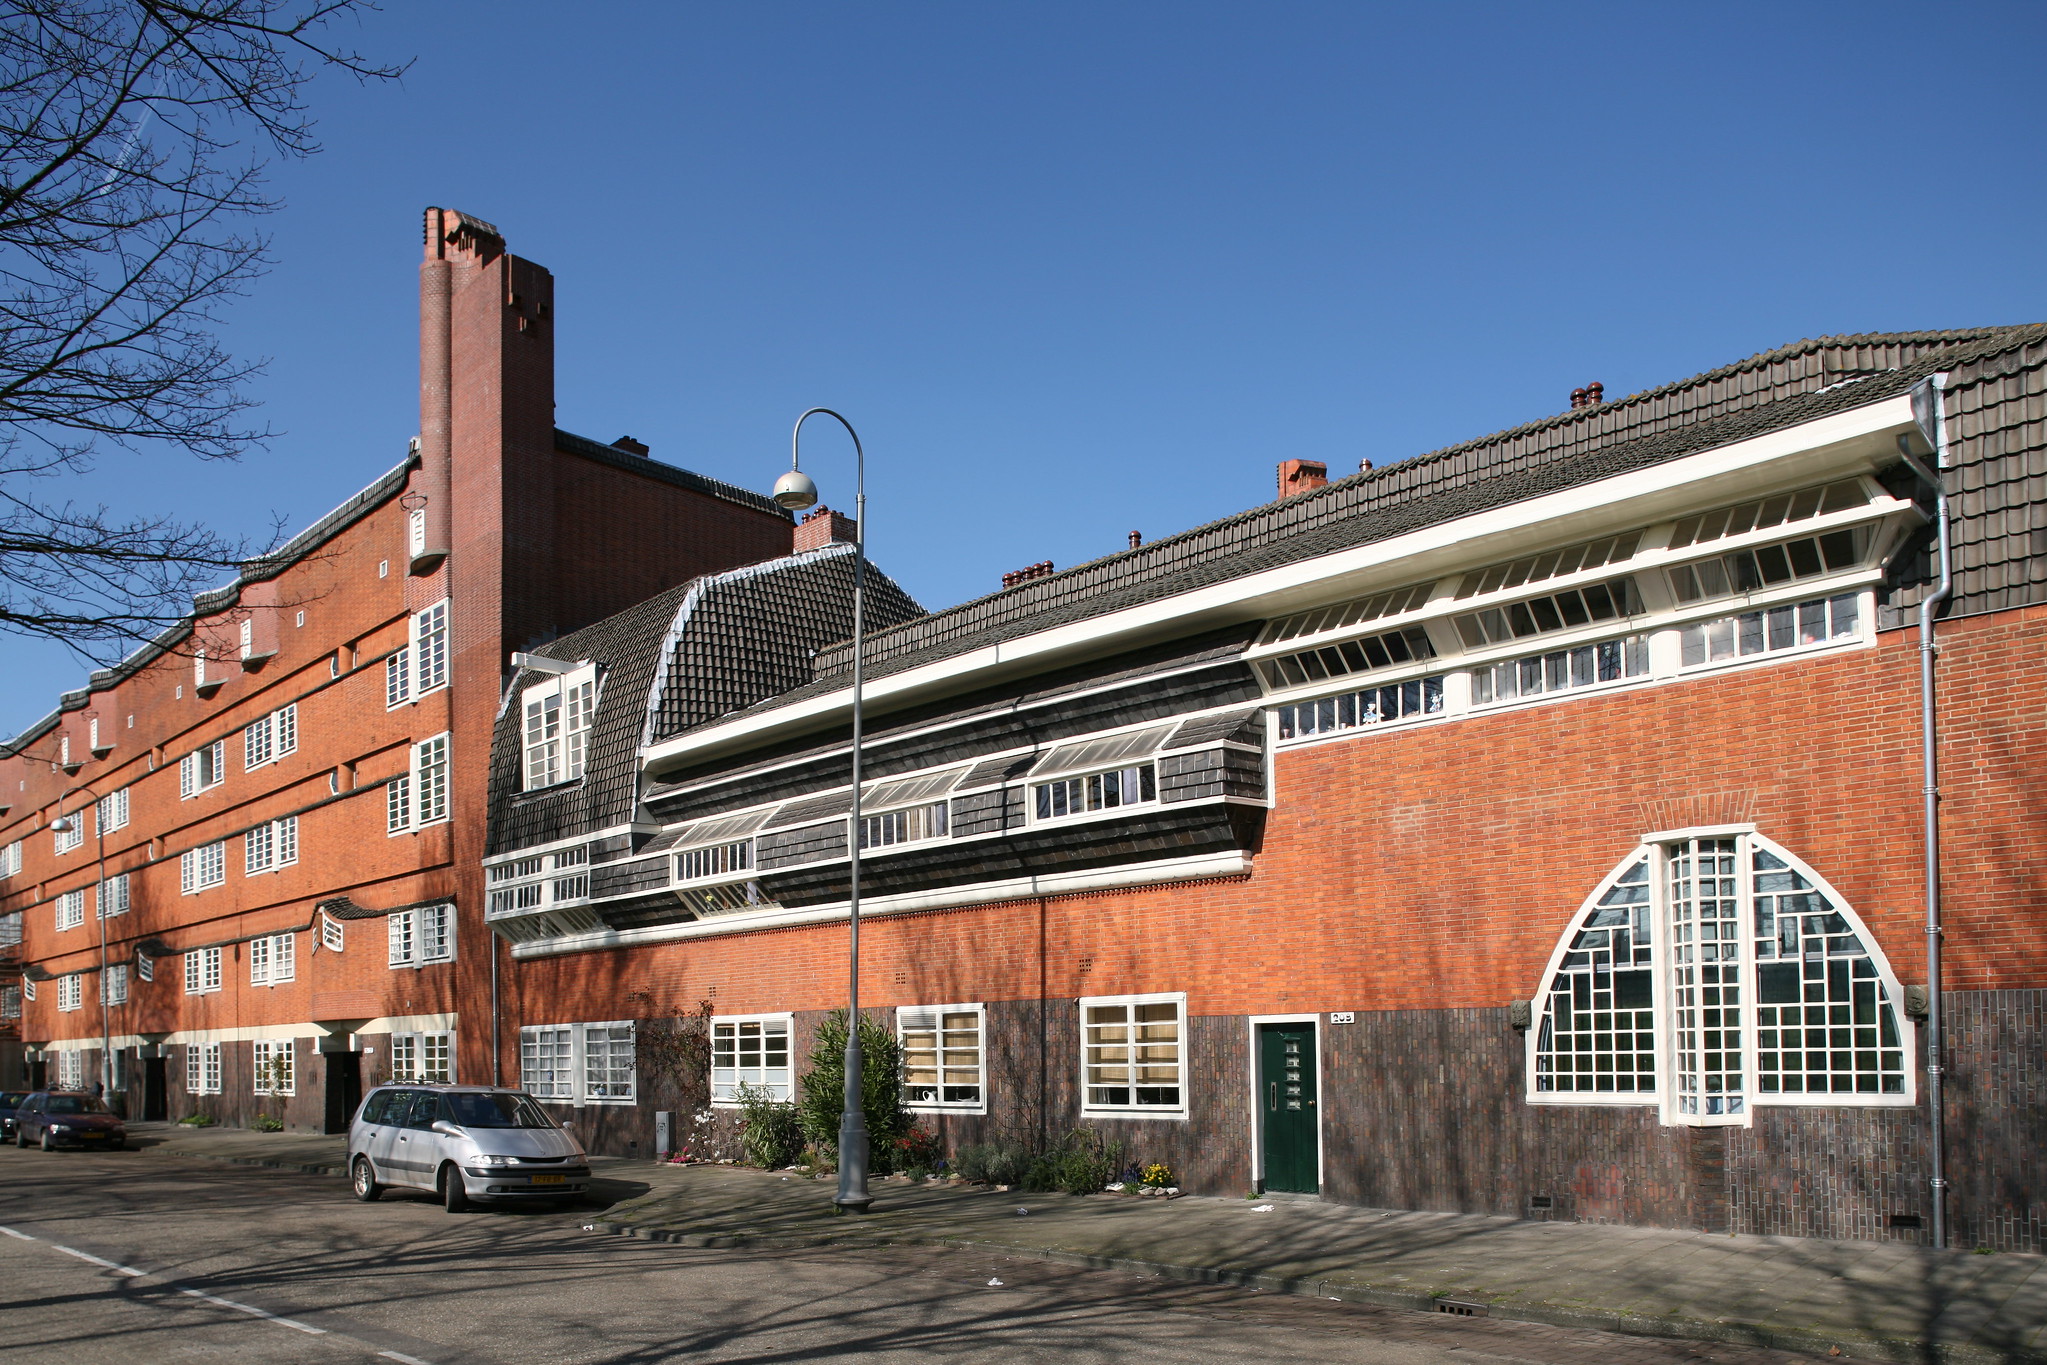
The International Style (sometimes also referred to as internationalism) emerged in the 1920s and 30s. Originated in post-World War I Holland, France and Germany, the style quickly caught on worldwide, eventually becoming the dominant architectural style in the 1970s. According to the Getty Research Institute, “the style is characterized by an emphasis on volume over mass, the use of lightweight, mass-produced, industrial materials, rejection of all ornament and colour, repetitive modular forms, and the use of flat surfaces, typically alternating with areas of glass.” 

Major figures in the International Style movement include Bauhaus Founder Walter Gropius, as well as Bauhaus Director Ludwig Mies van der Rohe and Le Corbusier. Both Gropius and Mies van der Rohe were instrumental in introducing the International Style to Chicago’s architecture — leaving a lasting impact on the city’s skyline that can still be seen and appreciated today.

Metabolism

Like many subsects of Modernist architecture, Metabolism emerged in response to the post-war period in Japan. First introduced during a Congrès Internationaux d’Architecture Moderne (International Congresses of Modern Architecture, or CIAM) meeting in 1959, the movement became fully-fledged just a year later when young architects Kiyonori Kikutake, Kisho Kurokawa and Fumihiko Maki released the Metabolism manifesto during the 1960 Tokyo World Design Conference.

The style was marked by its dynamic fusion of megastructures and organic biology. Metabolism was also heavily influenced by the Marxist philosophies of the time. The architects behind the movement envisioned a more flexible form of urban planning, one where modular towers could be easily installed. They even went so far as to propose vast cities that could float on the ocean, with these modular structures as their foundation. The most successful examples of Metabolism include the site of the 1970 World Exposition, designed by Kenzō Tange, and the Nagakin Capsule Tower, designed by Kisho Kurokawa.

Brutalism

Brutalism, also called Brutalist architecture or New Brutalism, emerged in the 1950s in the UK during post-war construction. The word Brutalism is derived from the Swedish phrase nybrutalism, as well as being associated with the French phrases béton brut (“raw concrete”) and art brut (“raw art”). It’s easy to see the connection: the style is characterized by monolithic forms, rigid geometric styles, and unusual shape, and commonly makes use of bare or raw materials being exposed in monolithic color palettes. 

Influenced by socialism, Brutalist architecture was often employed in the UK to create utilitarian, low-cost housing solutions or government buildings. Perhaps for this reason, the style received widespread criticism and was often regarded as “cold” or “soulless.”  Nevertheless, many Brutalist structures have left a strong impression on architecture today and remain the cornerstone of universities and public institutions worldwide. 

Stay tuned for more features on the subsects of Modernist architecture.
Furniture Design Spotlight: Ara Thorose

We love being part of a long legacy of people designing in the Modernist discipline. From architects, to sculptors and artists, to furniture designers, many creators continually innovate and find new ways of exploring form and function. One such innovator is Ara Thorose, a queer Armenian American artist and designer currently based out of Brooklyn, whose cylindrical-form furniture pieces are taking the design world by storm. 

Who Is Ara Thorose?

Ara Thorose is a fresh face on the scene. He earned an undergraduate degree from the University of California, Irvine, in Sociology, with a focus on gender and sexuality. Most recently, he went on to earn his MFA in 3D Design from Cranbrook Academy of Art. Cranbrook was founded as an experimental artists academy, and has since held national acclaim as the “incubator” of mid-century modernism in recent decades. Makers who emerge from the school are often agents of change who quickly make a name for themselves, and Thorose is no exception.

Just two years after earning his MFA, Thorose debuted his inaugural work, Tubular Group 01, under his brand Soft Limits, at the Architectural Digest Design Show in 2017. His work in the show garnered critical acclaim for its innovative form and experimentation in cylindrical forms. The design world continued to take notice of Thorose: he was named Up and Coming by Surface Magazine, and Soft Limits received Interior Design magazine’s 2019 Best of Year Award for Accent Seating.

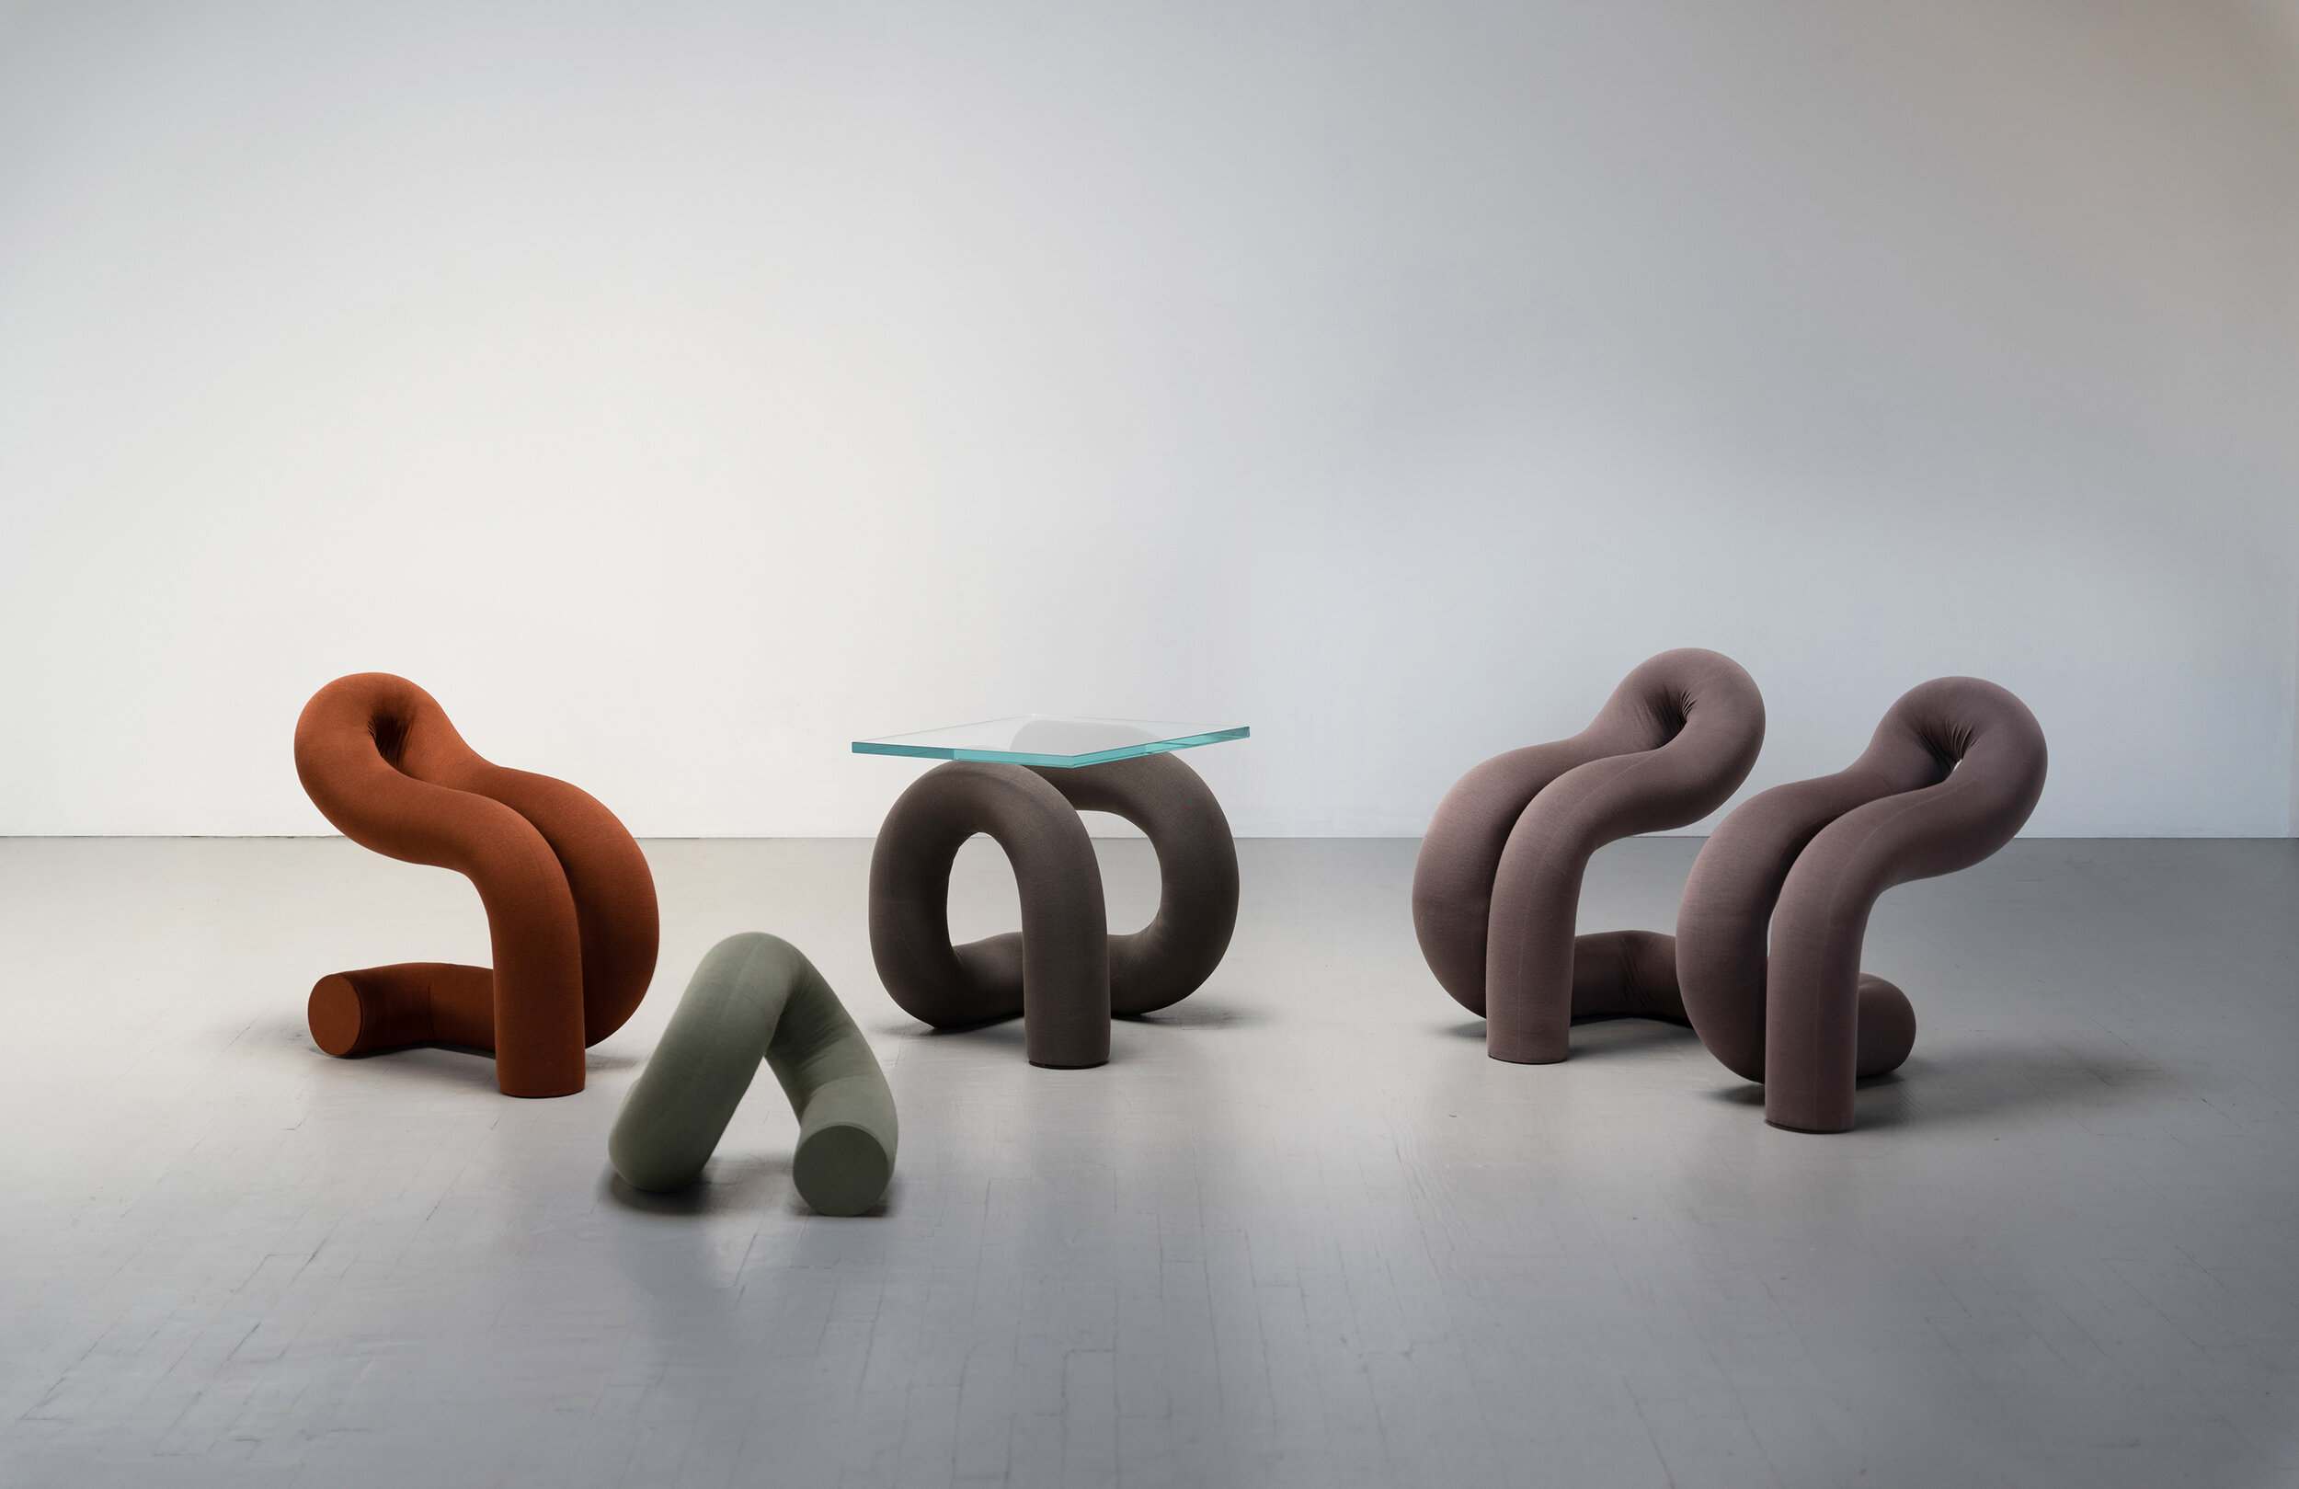
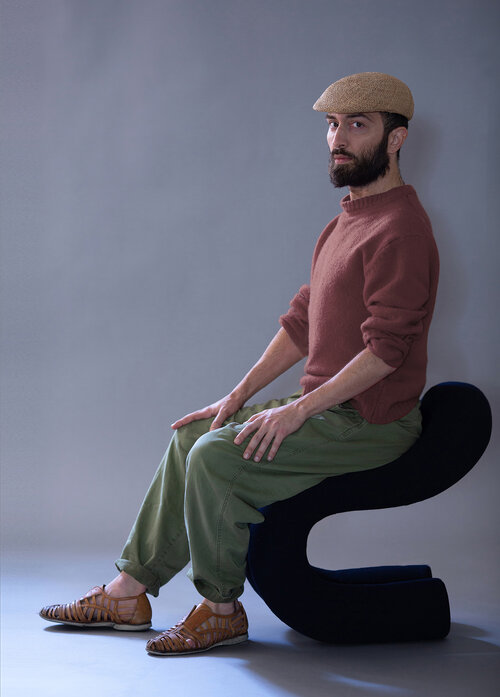
Ulu Group by Ara Thorose. Photography courtesy of Se Yoon Park, shot at Carvalho Park.

Innovative Design in Action

Under his brand, Soft Limits, Ara Thorose designed Ulu Group, a series of cylindrical-form furniture pieces “inspired by the idea of a circle trapped inside of a square.” Most notably, the cylinders in the collection got their circumference from Thorose’s own thigh circumference. Thorose describes this as a humanizing element, which serves to ground the abstract nature of his work. 

On his website, Thorose describes the theory behind Ulu Group, stating: “It represents conflict with no apparent solution. A circle is limitless, while a square is limited, so it’s inherently problematic. By adding a third dimension to it’s premise, there is potential for functional solutions. That’s the inspiration for this series. Each form is a circle traversing cube-like spaces held by furniture. Alternating between U-turns and L-turns, the cylinders push against the boundaries of familiar typologies.”

The collection includes four total pieces — Ulu Chair (orange), Ulu Duo, (mauve), Ulu Table (brown), and Un (green) — made of steel and foam and upholstered in wool and silk. Thorose begins his design process with hand building small-scale maquettes and then sketching his revisions in profile. 

Thorose is a deeply individual figure in the realm of furniture design today. He describes his perspective, stating: “I’m inspired by the notion of autonomy. I view the self as fluid and dynamic. My work explores the creative potential of self awareness without conforming to surroundings. Singular and succinct unto itself. An individual sense of being and order.” 

We look forward to seeing how this point of view develops and grows as Thorose continues to inspire the industry.

Exploring Optima Communities: Chicago Riverwalk

Of all the things Chicago has to offer, its proximity to Lake Michigan is one of the perks that sets the city apart. At Optima Signature, our community enjoys sweeping views of the river that winds through Chicago, and access to the bustling riverwalk just steps away. Enjoyed by locals and visitors alike, the Chicago Riverwalk is a unique part of the downtown community, and one that offers the perfect taste of the city.

The idea of a Riverwalk was actually first introduced in Daniel Burnham’s 1909 Plan of Chicago; however, it took until 2001 for the project to truly take shape. During Wacker Drive’s reconstruction, the work included a way for Chicago’s Lakefront Trail to connect to sidewalks along the river. The project was completed in sections over the years, expanding to include terraced lawns, wider walkways, seating and a pedestrian-friendly space for people to enjoy the riverfront.

Credit: Kate Joyce on Wikimedia Commons, Creative Commons Attribution-Share Alike 4.0 International license.

In 2012, Mayor Rahm Emanuel unveiled plans for an addition to the Riverwalk, extending it another six blocks. The new section included six distinct spaces or ‘rooms’, with restaurants and outdoor seating, fountains, piers and access for boats. If you’re looking to set sail on one of Chicago’s many architecture tours by boat, the Riverwalk will be your starting point. For those who are feeling adventurous, urban kayaks are available for rental. The Riverwalk is also home to Art on the Mart, a spectacular light show on the Merchandise Mart which is best viewed from the Riverwalk’s streets. 

The Chicago Riverwalk covers 1.25 miles through the heart of Chicago, and is a wonderful, immersive way to experience the city’s waterfront, architecture, culture and energy. With the weather warming up for spring, it’s worth a visit for a daytime walk or nighttime stroll.

Frederick Law Olmsted and American Landscape

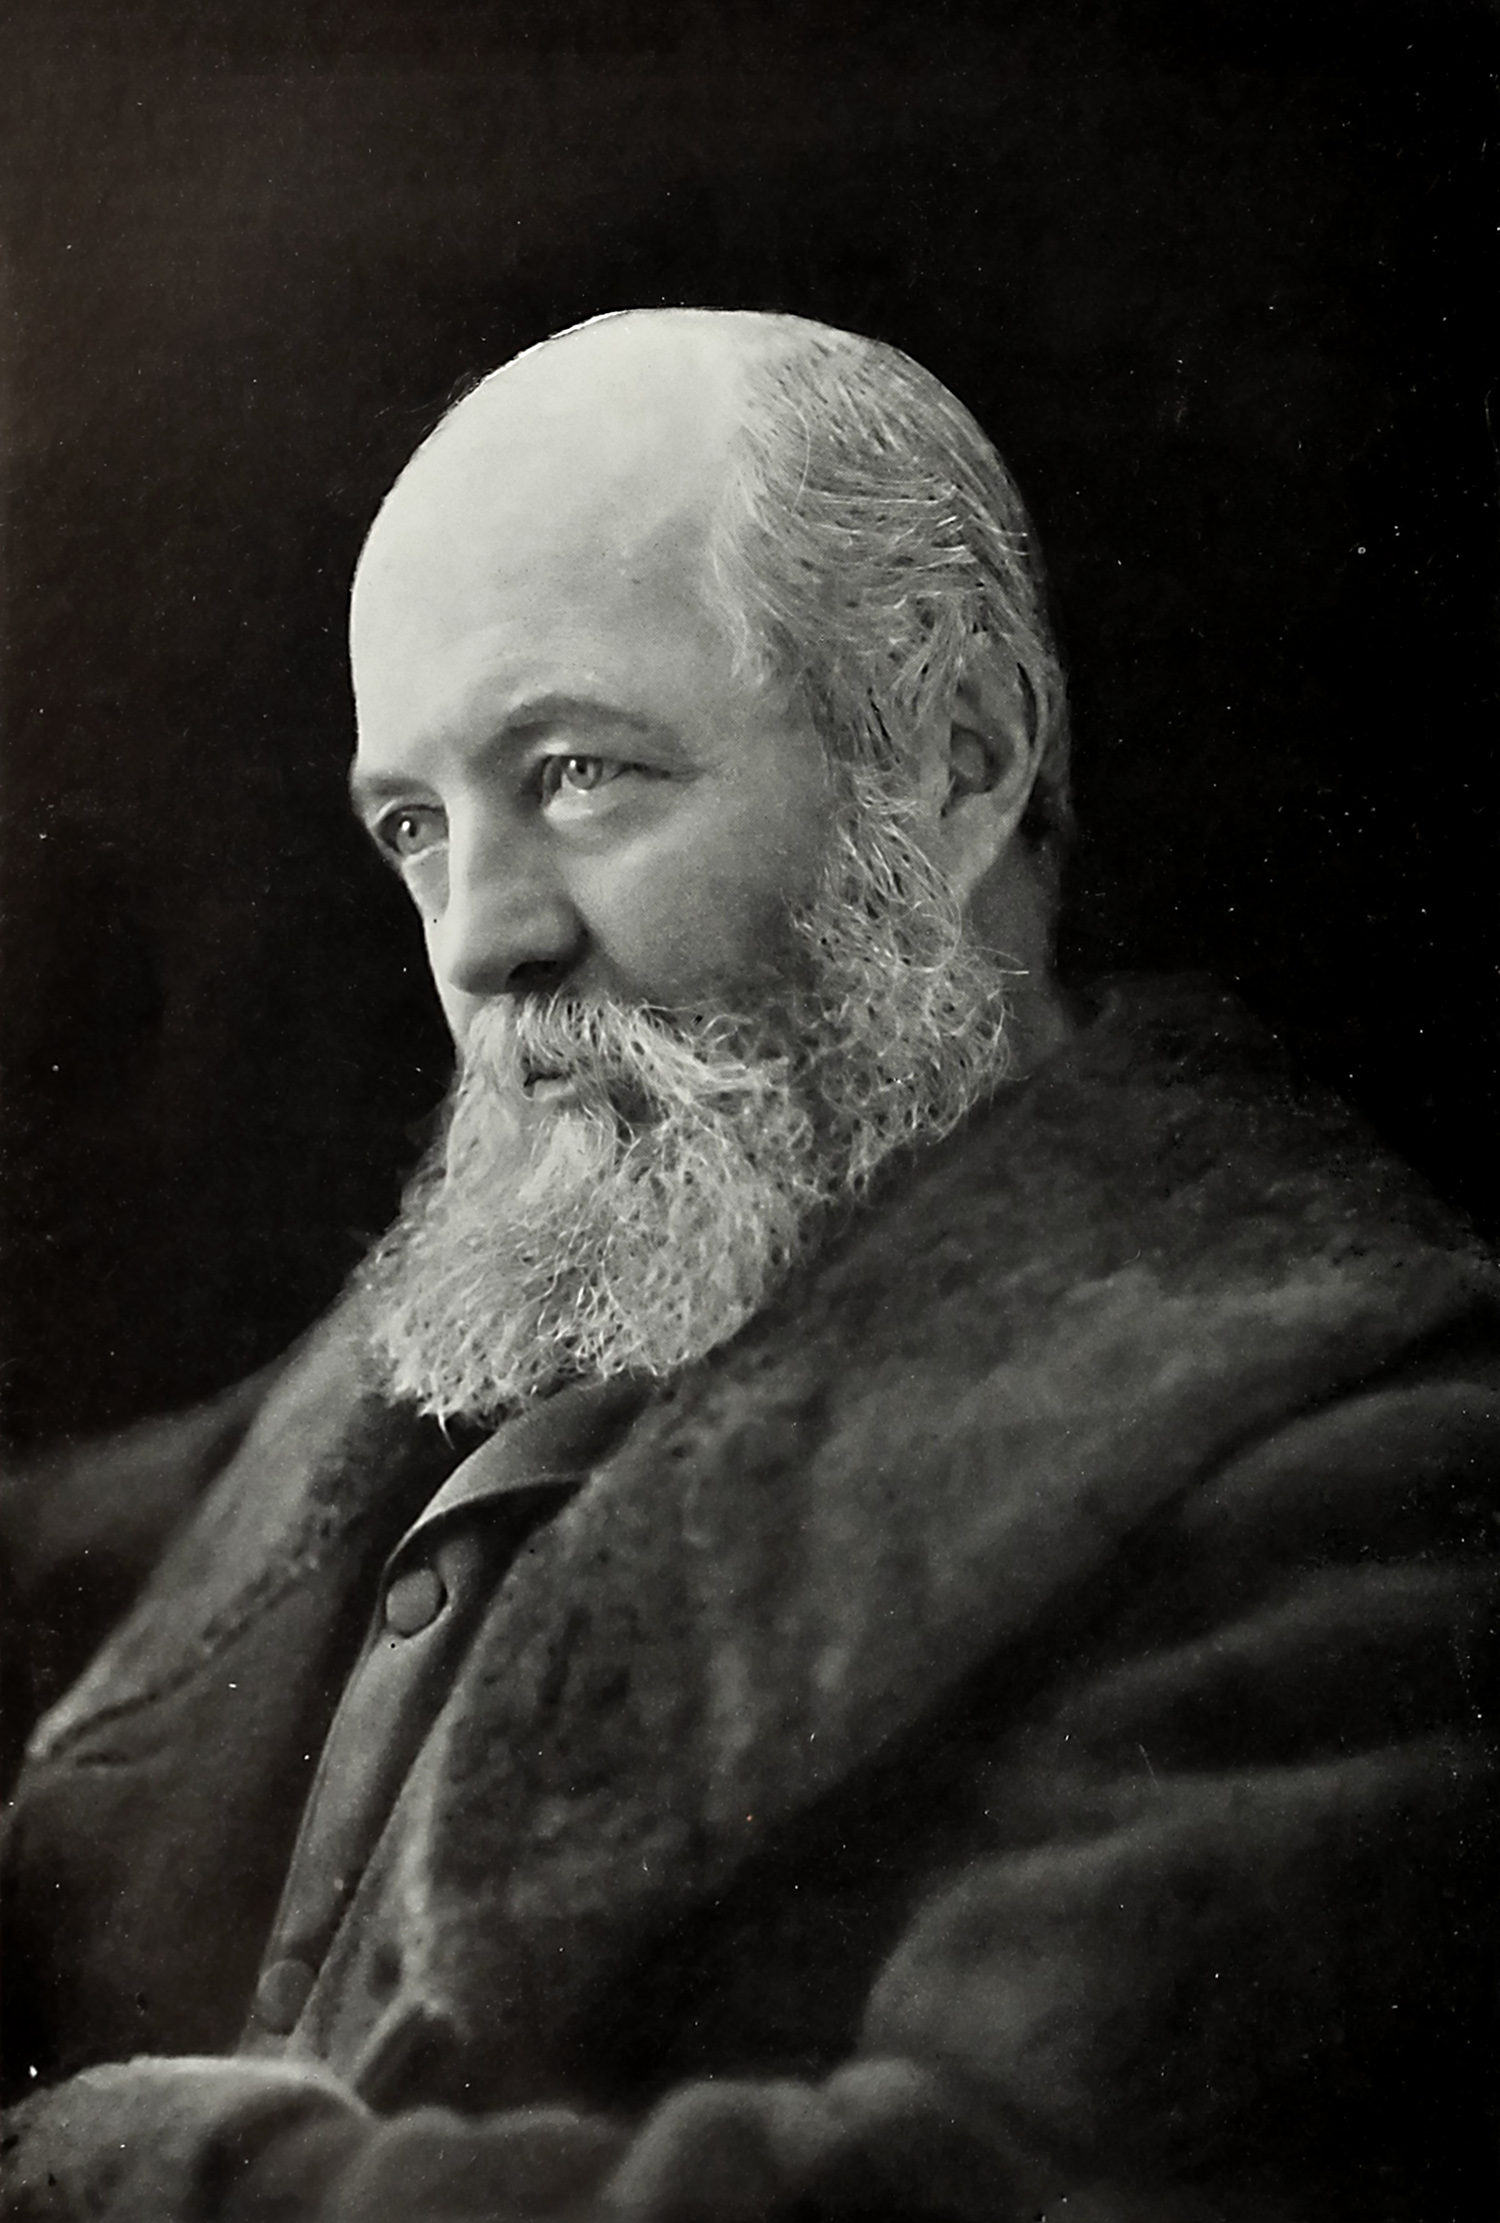
Even if you haven’t heard the name of Frederick Law Olmsted before, there’s no doubt you’ve come across his work. If you’ve ever visited Central Park or read about Chicago’s World’s Columbian Exposition of 1893, you’ve seen Olmsted’s fingerprints across urban design. Olmsted was an American landscape architect, journalist, social critic, and public administrator. Widely considered to be the father of American landscape architecture, Frederick Law Olmsted’s life and work were vastly impactful to cities across the world.

From a young age, Olmsted was immersed in greenery. He was born in Hartford, Connecticut in1822, and his father had his own interests in nature, people, and places. Olmsted lived on a farm for years before deciding on a career in journalism, which took him over to England. There, his visits to public gardens sparked inspiration that would form his later works. His profession in journalism would take a sudden turn in the 1850s, with the help of his mentor, Andrew Jackson Downing.

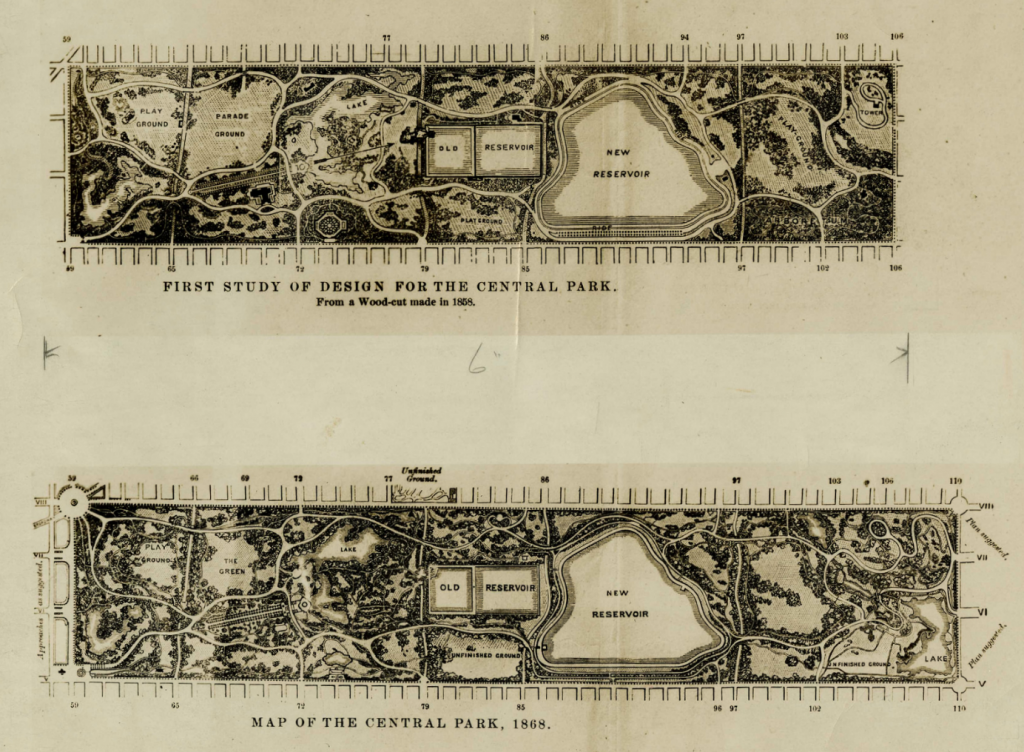
Downing was a landscape architect himself, and was one of the first to propose developing New York’s Central Park. He introduced Olmsted to English-born architect Calvert Vaux and their plans for the vast green space. Tragically Downing passed away, and Olmsted was left to fill his shoes in presenting their design. Prior to this, Olmsted had never created or executed a landscape design, but his theories and political contacts were invaluable. With the Central Park project won, Olmsted’s name began to explode across the industry.

Early designs for Central Park. Image courtesy of the National Park Service, Frederick Law Olmsted National Historic Site

Over the years, Olmsted worked on the designs for Prospect Park in New York City, Walnut Hill Park in New Britain, Connecticut, Cadwalader Park in Trenton, New Jersey and more. His reach extended into larger urban planning initiatives, such as the country’s first coordinated system of public parks and parkways in Buffalo, New York and the country’s oldest state park, the Niagara Reservation in Niagara Falls, New York. Olmsted also had a large impact on the city of Chicago; his design for Jackson Park, Washington Park and the Midway Plaisance are still in existence today. 

Frederick Law Olmsted’s legacy on American landscape and urban design is a lasting one, and his work a medium of art all its own. As his fellow Chicago planner colleague and friend, Daniel Burnham, once said, “an artist, he paints with lakes and wooded slopes; with lawns and banks and forest covered hills; with mountain sides and ocean views.”

An Inside Look at Siegel Sklarek Diamond

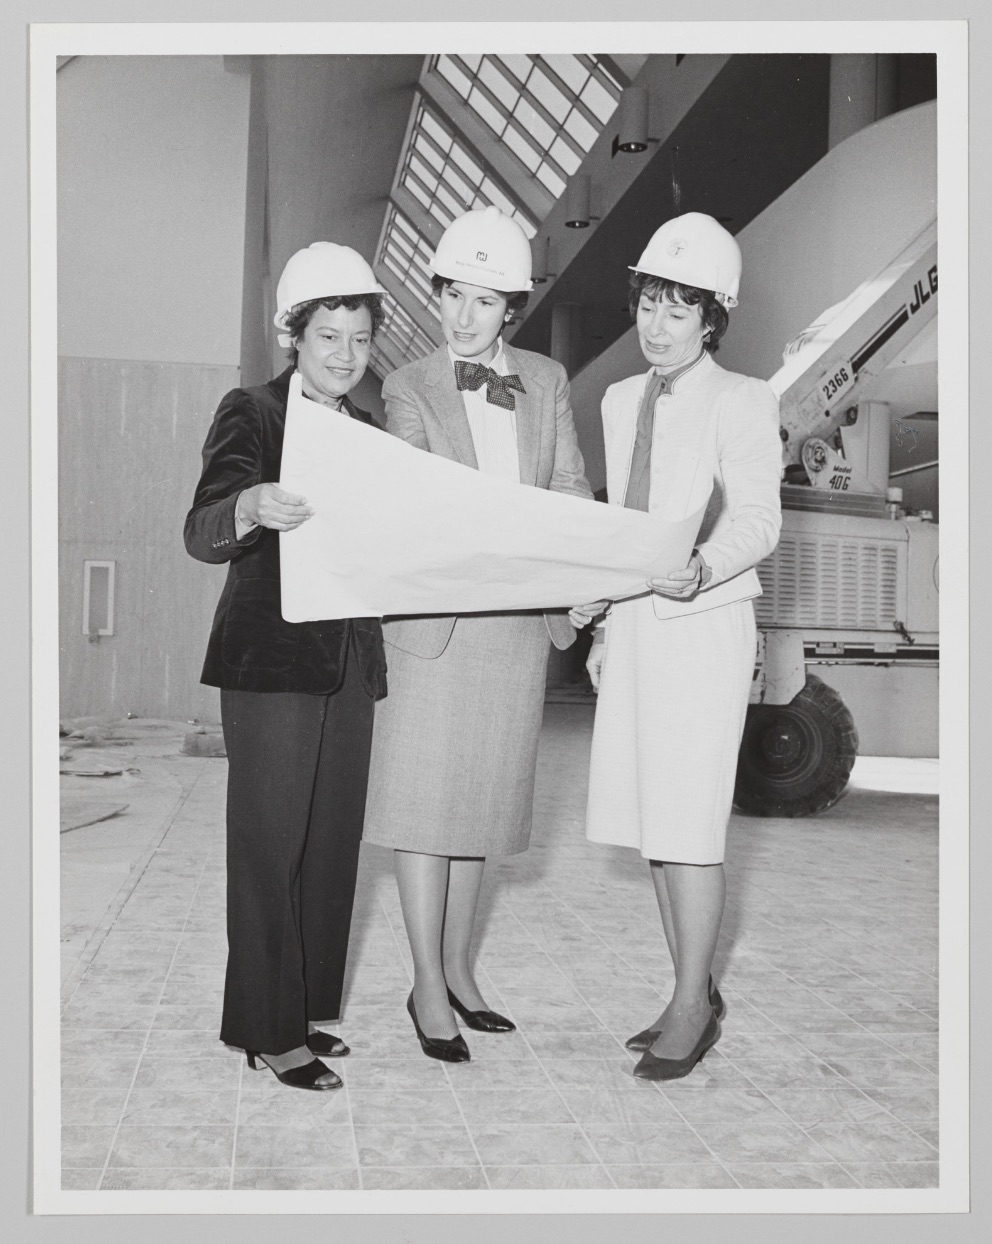
As part of our Women in Architecture series, we recently wrote a feature on pioneering architect, Norma Merrick Sklarek. Sklarek made waves when she co-founded her own architectural practice — the largest women-owned architectural firm in the country, and the first practice to be co-owned by an Black woman. That firm was Siegel Sklarek Diamond.

Siegel Sklarek Diamond

Siegel Sklarek Diamond was founded in Los Angeles in 1985 by three architects from whom the firm got its name: Margot Siegel, AIA, Norma Merrick Sklarek, AIA and Katherine Diamond, FAIA. Siegel had owned her own business for fourteen years prior, while Sklarek and Diamond both came from jobs working for large companies. 

The trio combined their unique skill sets to build a successful and impressive practice. Siegel took on the task of quality review and preparing working drawings; Sklarek brought her impressive project management abilities and keen architectural sense; Diamond took charge of the design, giving shape to simple ideas and ensuring clients’ needs were met. Overall, their collective style took inspiration from the Bauhaus style, consisting of largely unadorned Cubist structures, but with the three women’s own inventive twist.

According to a Los Angeles Times article published the year after their founding, Siegel Sklarek Diamond, had “a portfolio of nearly a dozen large projects in Southern California with a value of more than $25 million.” Their work covered a broad breadth and depth of categories, including educational facilities and community buildings, as well as commercial and industrial projects. Projects Siegel Sklarek Diamond took on include the Student Counseling and Resource Center (1988) and The Early Childhood Education Center (1989) at the University of California, Irvine and the Los Angeles Air Traffic Control Tower (completed in 1995), among others.

Control Tower at LAX. Credit: Moto “Club4AG” Miwa on Wikimedia Creative Commons, licensed under the Creative Commons Attribution 2.0 Generic license

In that same article, Diamond is quoted saying that the architecture profession at the time was “definitely an old-boys network,” Diamond said. “It’s definitely a very male-oriented profession, and I think that part (of the reason) is our clients, in order to have the money to hire an architect, tend to be older and more conservative.” As the largest women-owned architectural firm nationally at its time, and the first to be owned by a Black woman, Siegel Sklarek Diamond certainly turned that industry standard on its head and paved the way for many more influential women to follow.

Exploring Optima Communities: Camelback Mountain



One of the reasons we were inspired to move to Arizona was our love for the surrounding desert landscape, and that same passion still resonates across our Arizona communities. An iconic landmark in the greater Phoenix area, Camelback Mountain is a prime example of the way nature informs our own designs through its neighboring Optima communities, Optima Sonoran Village and Optima Camelview Village. But Camelback Mountain has its own distinct allure, fostering a wide-reaching and beloved sense of community for many in the area.

Camelback is located in the Camelback Mountain Echo Canyon Recreation Area between the Arcadia neighborhood of Phoenix and the town of Paradise Valley, and is named after its distinct shape, which resembles the hump and head of a kneeling camel. The site has long held significance to Native tribes and settlers in the area, and by the early 1900s, there were strong efforts to keep the mountain protected and preserved. The surrounding area saw major development, but in 1965, Arizona Senator Barry Goldwater helped secure the higher elevations against development. The area became a Phoenix city park in 1968.

View of Camelback Mountain from Optima Camelview Village

Phoenix offers seven breathtaking mountain summits to climb, and Camelback Mountain has the highest, reaching 2,704 feet to provide the best views in the area. Climbing to the summit is considered a right of passage for many.  Hikers can choose from two trails to reach the summit: Echo Canyon and Cholla. Both trails are difficult, with Echo Canyon being the steeper of the two and Cholla being the longer option. Luckily, there are a few less strenuous trail hikes as back-up options, as well. Camelback is the perfect place to experience the vast diversity of desert beauty; from colorful granite, to blooming wildflowers, to local wildlife. And since the trailhead is only 20 minutes away from downtown, there are plenty of places to recharge after a long hike.  

There’s a reason why Camelback Mountain is considered one of Phoenix’s Points of Pride; the beauty both on — and off — the mountain top are truly spectacular. 

The Life and Work of Lina Bo Bardi

This year’s Venice Architecture Biennial has awarded the late Modernist architect Lina Bo Bardi with the Special Golden Lion for Lifetime Achievement award.

The prize, which will be bestowed in memoriam to Bo Bardi at the seminal 17th annual edition of the international festival on May 17th, is given in recognition of her illustrious career and “powerful buildings.” You can read more about Bo Bardi, and how her prizewinning work relates to this year’s festival theme, at DeZeen here.

Meanwhile, for those who are unfamiliar with the Brazilian visionary and her impact on design today, we’ll be taking a closer look at the life and work of Lina Bo Bardi:

The Life of Lina Bo Bardi

Lina Bo Bardi was born Anchillina Bo in Rome, Italy on December 5, 1914. Even at a young age, Bo Bardi demonstrated an affinity for art; yet when she made the decision to pursue architecture as a career, her father struggled to be supportive. Nevertheless, she went on to study at the Rome College of Architecture. Post-graduation in 1939, she moved to Milan, where she worked with architect Carlo Pagani.

Just three years later at the age of 28, Bo Bardi opened her own architectural studio. During wartime, work was hard to come by, and she found additional ways to supplement her income by creating magazine illustrations. When her studio was tragically destroyed by an aerial bombing in 1943, the event pushed Bo Bardi to become more involved with the Italian Communist Party. Alongside Pagani and photographer Federico Pallatani, she travelled the country and documented wreckage of the country brought on by the war.

When Bo Bardi eventually married in 1946, she and her husband, art critic and journalist Pietro Maria Bardi, found post-war life in Italy difficult due to their involvement in the resistance. They relocated to Brazil and together co-founded Habitat, a magazine named for Bo Bardi’s idea that the ideal interior was a “habitat” designed to maximize human potential. Radicalized by her accumulated experiences, Bo Bardi spent most of her life promoting the social and cultural potential of architecture and design.

Glass House. Credit: LeoINN on Wikimedia Creative Commons licensed under the Creative Commons Attribution-Share Alike 4.0 International license.

The Work of Lina Bo Bardi

Brazil had a profound impact on Bo Bardi’s creative thinking. In the same year that Bo Bardi became a naturalized Brazilian citizen (1951), she also completed her first built work.

The “Glass House” — or “Casa de Vidro” — was one of her most iconic architectural feats, as well as her own private residence. Incorporating her understanding of a global Modernist with an appreciation for the natural Brazilian landscape, the structure was one of the earliest examples of reinforced concrete in domestic architecture. She was inspired by both Mies van der Rohe’s Farnsworth House and Charles and Ray Eames’ Case Study House No. 8.

Museum of Art
São Paulo. Credit: Wilfredor on Wikimedia Commons made available under the Creative Commons CC0 1.0 Universal Public Domain Dedication

Bo Bardi’s impressive career also included designing the São Paulo Museum of Art, abbreviated as MASP, where her husband served as curator. In designing the museum, Bo Bardi coined the term “Poor Architecture” — a style she considered as divorced from cultured intellectual pretentiousness. She worked on other vital cultural and community centers in the region as well, including the Solar do Unhão (a sugar mill restored to be a museum of modern art) in Salvador, and Centro de Lazer Fábrica da Pompéia (a drum factory turned community center) and The Teatro Oficina (a burnt office building turned theater), both in São Paulo, Brazil.

In addition to being an architect, Bo Bardi was also engaged in scenery production, art, furniture and graphic design. She produced over 6,000 drawings and founded a furniture studio, the Studio de Arte e Arquitetura Palma. Her iconic Bowl Chair is even available for purchase today. Though Bo Bardi passed in 1992, leaving many unfinished projects in her wake, her legacy lives on, as evidenced by the Venice Architecture Biennial’s acknowledgement.

The Subsects of Modernist Architecture Part II

A few weeks ago on our blog, we began exploring the subsects of Modernist architecture and covered the Bauhaus, De Stijl and Constructivism movements. Modernism took the world by storm at the time of its invention — reimagining everything from painting to furniture to the built environment. Over time, that impact has continued to evolve and morph into many different directions. Here’s just a few of those iterations:

Expressionism

Expressionism is the fourth subsect of Modernism to emerge in the discipline’s early years. This architectural style existed simultaneously with the Bauhaus style, but stood in stark contrast to its counterpart. While Bauhaus architecture emphasized clean, linear design, Expressionism was an outburst of artistic emotion, encouraging fragmentation and distortion to express extreme feelings. These feelings were borne from the political turmoil at the time, when the German Revolution of 1919 led many to a utopian outlook and a romantic socialist agenda. 

Functionalism 

As the name suggests, functionalism emphasizes one of the core traits of modernism: “form follows function.” The style, which emerged in Europe in the 1930s, touted that the design of a building should reflect its function and purpose. In the wake of World War I, this philosophy played its part in the larger desire to create a new and better world for people. This socialist and humanist philosophy was evident in many of the designs from this subsect of Modernism. 

Minimalism

Minimalism is another subsect of Modernist architecture that emerged mid-century. Inspired by its predecessors, the De Stijl and Bauhaus movements, Minimalism is perhaps one of the most recognizable Modernist styles. Distinguished by its straight-forward design, stripped of ornamentation and decoration, Minimalism drove design back to its bare essentials. The movement was inspired by the hustle and bustle of urban life as well as influenced by Japanese architecture. Figures such as Ludwig Mies van der Rohe popularized the design; it continued to evolve throughout the decades and can be seen in contemporary Modernist architecture today.

Stay tuned for more features on the many subsects of Modernist architecture.
The Work of László Moholy-Nagy

Many prominent and influential figures emerged from the Bauhaus. One of these figures was László Moholy-Nagy, a Hungarian painter and photographer, and a professor at the Bauhaus. Today, we take a closer look at his life, work and impact on the world of Modernist design.

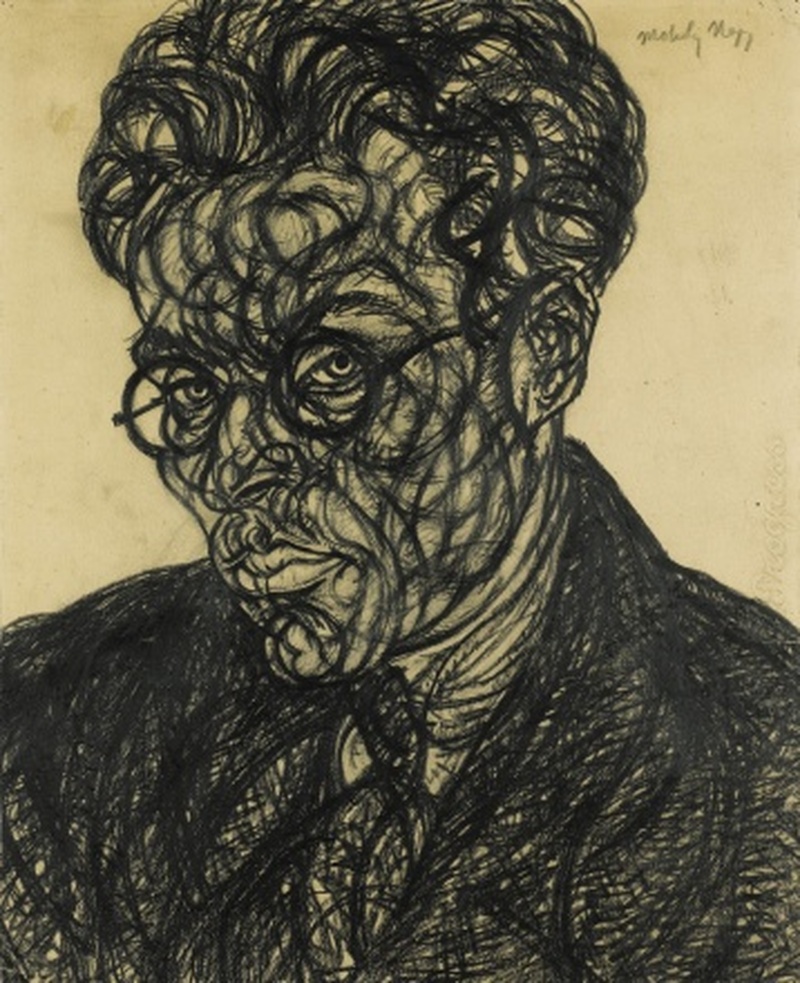
Self Portrait (1918), László Moholy-Nagy
Self Portrait (1918), László Moholy-Nagy. Credit: Public Domain

The Life of László Moholy-Nagy

Originally born in 1895 as László Weisz, Moholy-Nagy grew up in Hungary. He always tended to be artistic, even in boyhood. His first dream was to become a writer or poet and he had poems published in the local paper at the young age of 16. After studying law for just two years, Moholy-Nagy enlisted in the Austro-Hungarian army in 1915 and in the field, his artistic pursuits persisted. He documented his experience through writing, crayon sketches and watercolors until he was discharged just three years later. 

After all these experiences, Moholy-Nagy abandoned his law studies to attend a private art school in 1918. He had his first art exhibition just a year later. The years that followed would prove formative for his personal and artistic life: in 1920, he moved to Berlin, where he met his first wife, Lucia Schulz — and they were married just a year later — and then in 1922, Moholy-Nagy met none other than Walter Gropius, Founder of the Bauhaus.

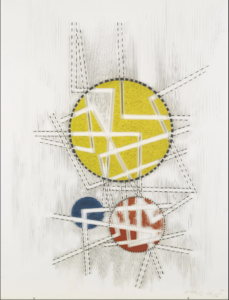
Work on acrylic with incisions on perspex by László Moholy-Nagy. Credit: Wikimedia Public Domain

The Work of László Moholy-Nagy

In 1923, Gropius invited Moholy-Nagy to teach at the Bauhaus. There, he co-taught a foundational course alongside Bauhaus legend Josef Albers, and replaced the famous Paul Klee as Head of the Metal Workshop. He continued to teach at the Bauhaus for a period of five years, a time which heavily influenced his own artistic philosophy.

Moholy-Nagy’s own work spanned across a variety of mediums, including photography, typography, sculpture, painting, printmaking, film-making, and industrial design. The artist is also cited as the first to incorporate scientific equipment, like the telescope, microscope, and radiography, into his own art practice. This practice highlights Moholy-Nagy’s own open-mindedness. He was always interested in experimentation and the play between life, art and technology — particularly, how the three intersected and paved the way for social transformation and the betterment of humanity. 

His work, which often falls under the category of abstract and avant garde, was also influenced by the Constructivism movement of the early 20th century as well as the Dada artists he encountered upon moving to Germany. Thanks to his creative fluidity and pioneering methods, his work across disciplines and styles has been called “relentless experimental.”

Perhaps his most iconic work was Light Prop for an Electric Stage, completed in 1930. Referred to as a “kinetic light display,” the piece’s rotating construction included reflective surfaces from which a beam of light bounced, casting both moving light and shadow onto nearby surfaces. It’s considered a pivotal fixture in the history of Modern sculpture and perhaps best exemplifies Moholy-Nagy’s own artistic philosophy.

Meanwhile, Gropius continued to impact Moholy-Nagy’s career trajectory when in 1937, he recommended the experimental artist as the head of the New Bauhaus in Chicago (which would eventually become incorporated to the Illinois Institute of Technology as we know it today). In Chicago, he continued to pioneer new methods and experiment until his early death from leukemia at just fifty-one years old. 

His life, work and legacy live on in the, earning him the title of the “genius of all media” and an eternal place in the history of Modernist art and design.

Women in Architecture: Norma Merrick Sklarek

From well-known figures like Charlotte Perriand to lesser-known names like Eileen Gray, countless women have left their mark on the history of architecture. As part of our Women in Architecture series, today we’re taking a look at another pioneering figure: Norma Merrick Sklarek, a woman who paved the way for generations of African American woman architects to follow.

Norma Merrick Sklarek

Norma Merrick Sklarek was born on April 15, 1926, in Harlem, New York. Her parents were both immigrants from Trinidad; her father was a doctor and her mother was a seamstress. Sklarek grew up going to predominantly white schools, where she excelled in math, science and fine arts, encouraged by her father. In fact, he was the one who initially suggested she pursue a career in architecture. 

Sklarek pursued education at Barnard College for a prerequisite year before enrolling at the School of Architecture at Columbia University. Her experience was challenging, but nevertheless she persisted and went on to graduate in 1950 as one of two women and the only African American in her class.

Pacific Design Center
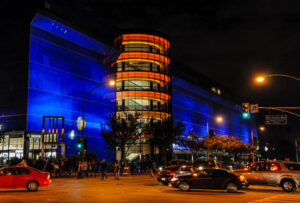
Pacific Design Center, Los Angeles. Credit: Kent Kanouse, Flickr Creative Commons CC BY-NC 2.0 Deed

Career and Work

After graduation, Sklarek faced both gender and racial discrimination in her job hunt and was rejected by nineteen firms. She told a newspaper in 2004, “They weren’t hiring women or African Americans, and I didn’t know which it was [working against me].” She took on a civil service job as a draftsperson for the city of NY, but refused to settle. While working for the city, she took the architectural licensing examination in 1954 and became the first licensed African American woman architect in the state of New York. (Later, this accomplishment would earn her the nickname “the Rose Parks of Architecture.)

As a single mother, Sklarek’s own mom watched her kids while she worked at a variety of architectural firms. The first cordoned her to menial tasks, such as designing bathrooms, while the second gave her more responsibility. At her third firm job, Sklarek noticed her supervisor was particularly scrutinous of her. She carpooled with a white male colleague who was consistently late to work; her boss critiqued Sklarek’s own punctuality but never made mention of the man’s. In response, Sklarek bought her own car. 

In 1959, she became the first African American woman member of the American Institute of Architects and in 1960, the first Black woman licensed as an architect in California. Sklarek rose in rank at her third architectural firm job, overseeing other staff and production processes. Like many women in the field, she remained cordoned to project manager positions, rather than becoming a project architect, despite her aptitude and keen sensibilities. 

She worked on prestigious projects such as the California Mart, Fox Plaza, Pacific Design Center, San Bernardino City Hall, and the U.S. Embassy in Tokyo. She also continued to accumulate accolades throughout her career, including becoming the first African American woman elected to the College of Fellows of the American Institute of Architects in 1980. Five years later in 1985, Sklarek co-founded Siegel Sklarek Diamond, the largest woman-owned architectural field in the country and became the first African American woman to co-own an architectural practice. Throughout her lifetime, she served on numerous boards, became an esteemed educator and prioritized mentoring other aspiring architects. She was proud to be a role model for others, acting as a figure that she herself had not had access to on her own journey.

Norma Merrick Sklarek was a pioneer of her own time, and remains today a figure of inspiration for anyone who faces discrimination and prejudice in their field. She proved that you are not what others believe you to be, and fought for others to be able to step into their full potential and leave their own marks on the architectural world.

person name goes here

Maintenance Supervisor

Glencoe, IL


    Acceptable file types: *.pdf | *.txt | *.doc, max-size: 2Mb