Best Day Trips Close to the Chicago Area

Although Chicago is a huge city with plenty to explore, sometimes you just need a break from the bustle and noise. For our fellow Chicago residents who might need a weekend getaway this summer, here are the best day trips close to the Chicago area:
Indiana Dunes National Park. Credit: Paul J Everett on Flickr Creative Commons, CC BY 2.0 Deed

Indiana Dunes National Park

Chicago boasts some great beaches, but for something different, Indiana Dunes National Park is worth the drive over state borders. The park features over three miles of lakeshore lined with sand dunes, marshes, grasslands and forests. If you’re feeling adventurous, you can try their Three Dune Challenge and climb three of their tallest dunes in one day. 

Rockford, IL

Less than 100 miles northwest of Chicago, Rockford’s charm is just a quick road trip away. You can’t miss the Anderson Japanese Gardens, one of North America’s premiere Japanese gardens with over 12 acres of streams, waterfalls, koi-filled ponds and more. The Discovery Center Museum or the Burpee Museum of Natural History are great spots for kids and families to explore.

Milwaukee, WI

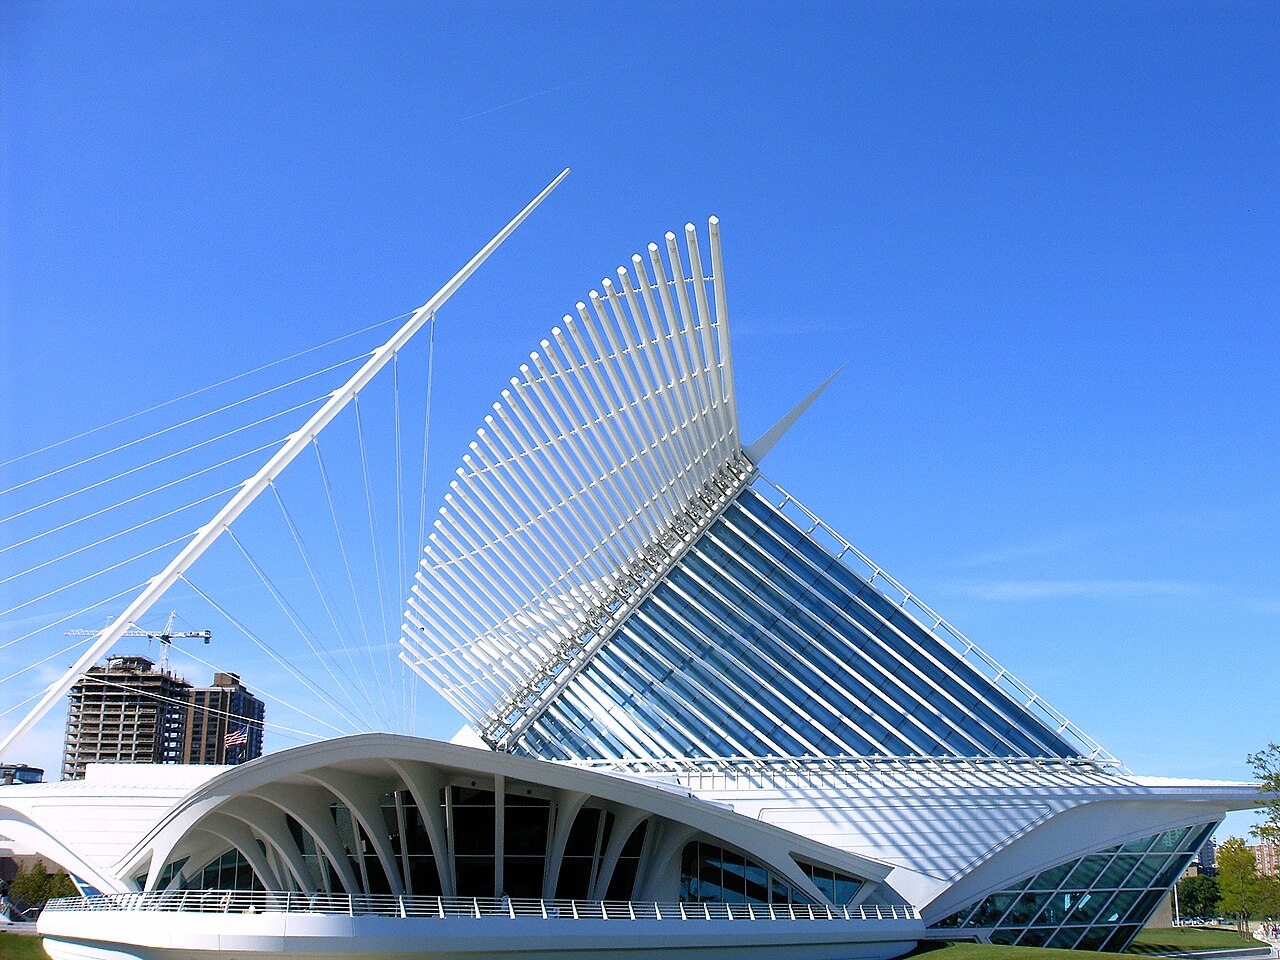
Whether you get there by car or Amtrak train, Milwaukee’s downtown has something for everyone. Murals and public art line the streets full of boutique shops, perfect for exploring without an agenda. Don’t miss the Milwaukee Art Museum, one of the city’s many museums, for the exhibits and the architecture of the building itself. Milwaukee is also a city for beer enthusiasts, with a few historic gems related to the Pabst Brewing Company.

Oak Park, IL

This one is right in Chicago’s suburbs, but we can’t skip over Oak Park’s ties to legendary architect Frank Lloyd Wright. His home and studio are in Oak Park, as are a series of other Prairie-style homes he designed. Take one of the many architectural tours dedicated to Wright’s work in the neighborhood.

Whether you’re exploring new museums, different scenery or a piece of architecture history, we hope this inspires you to find your new favorite getaway from the city!
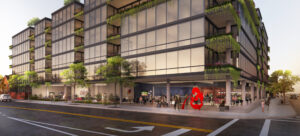
The Environmental Benefits of Vertical Landscaping

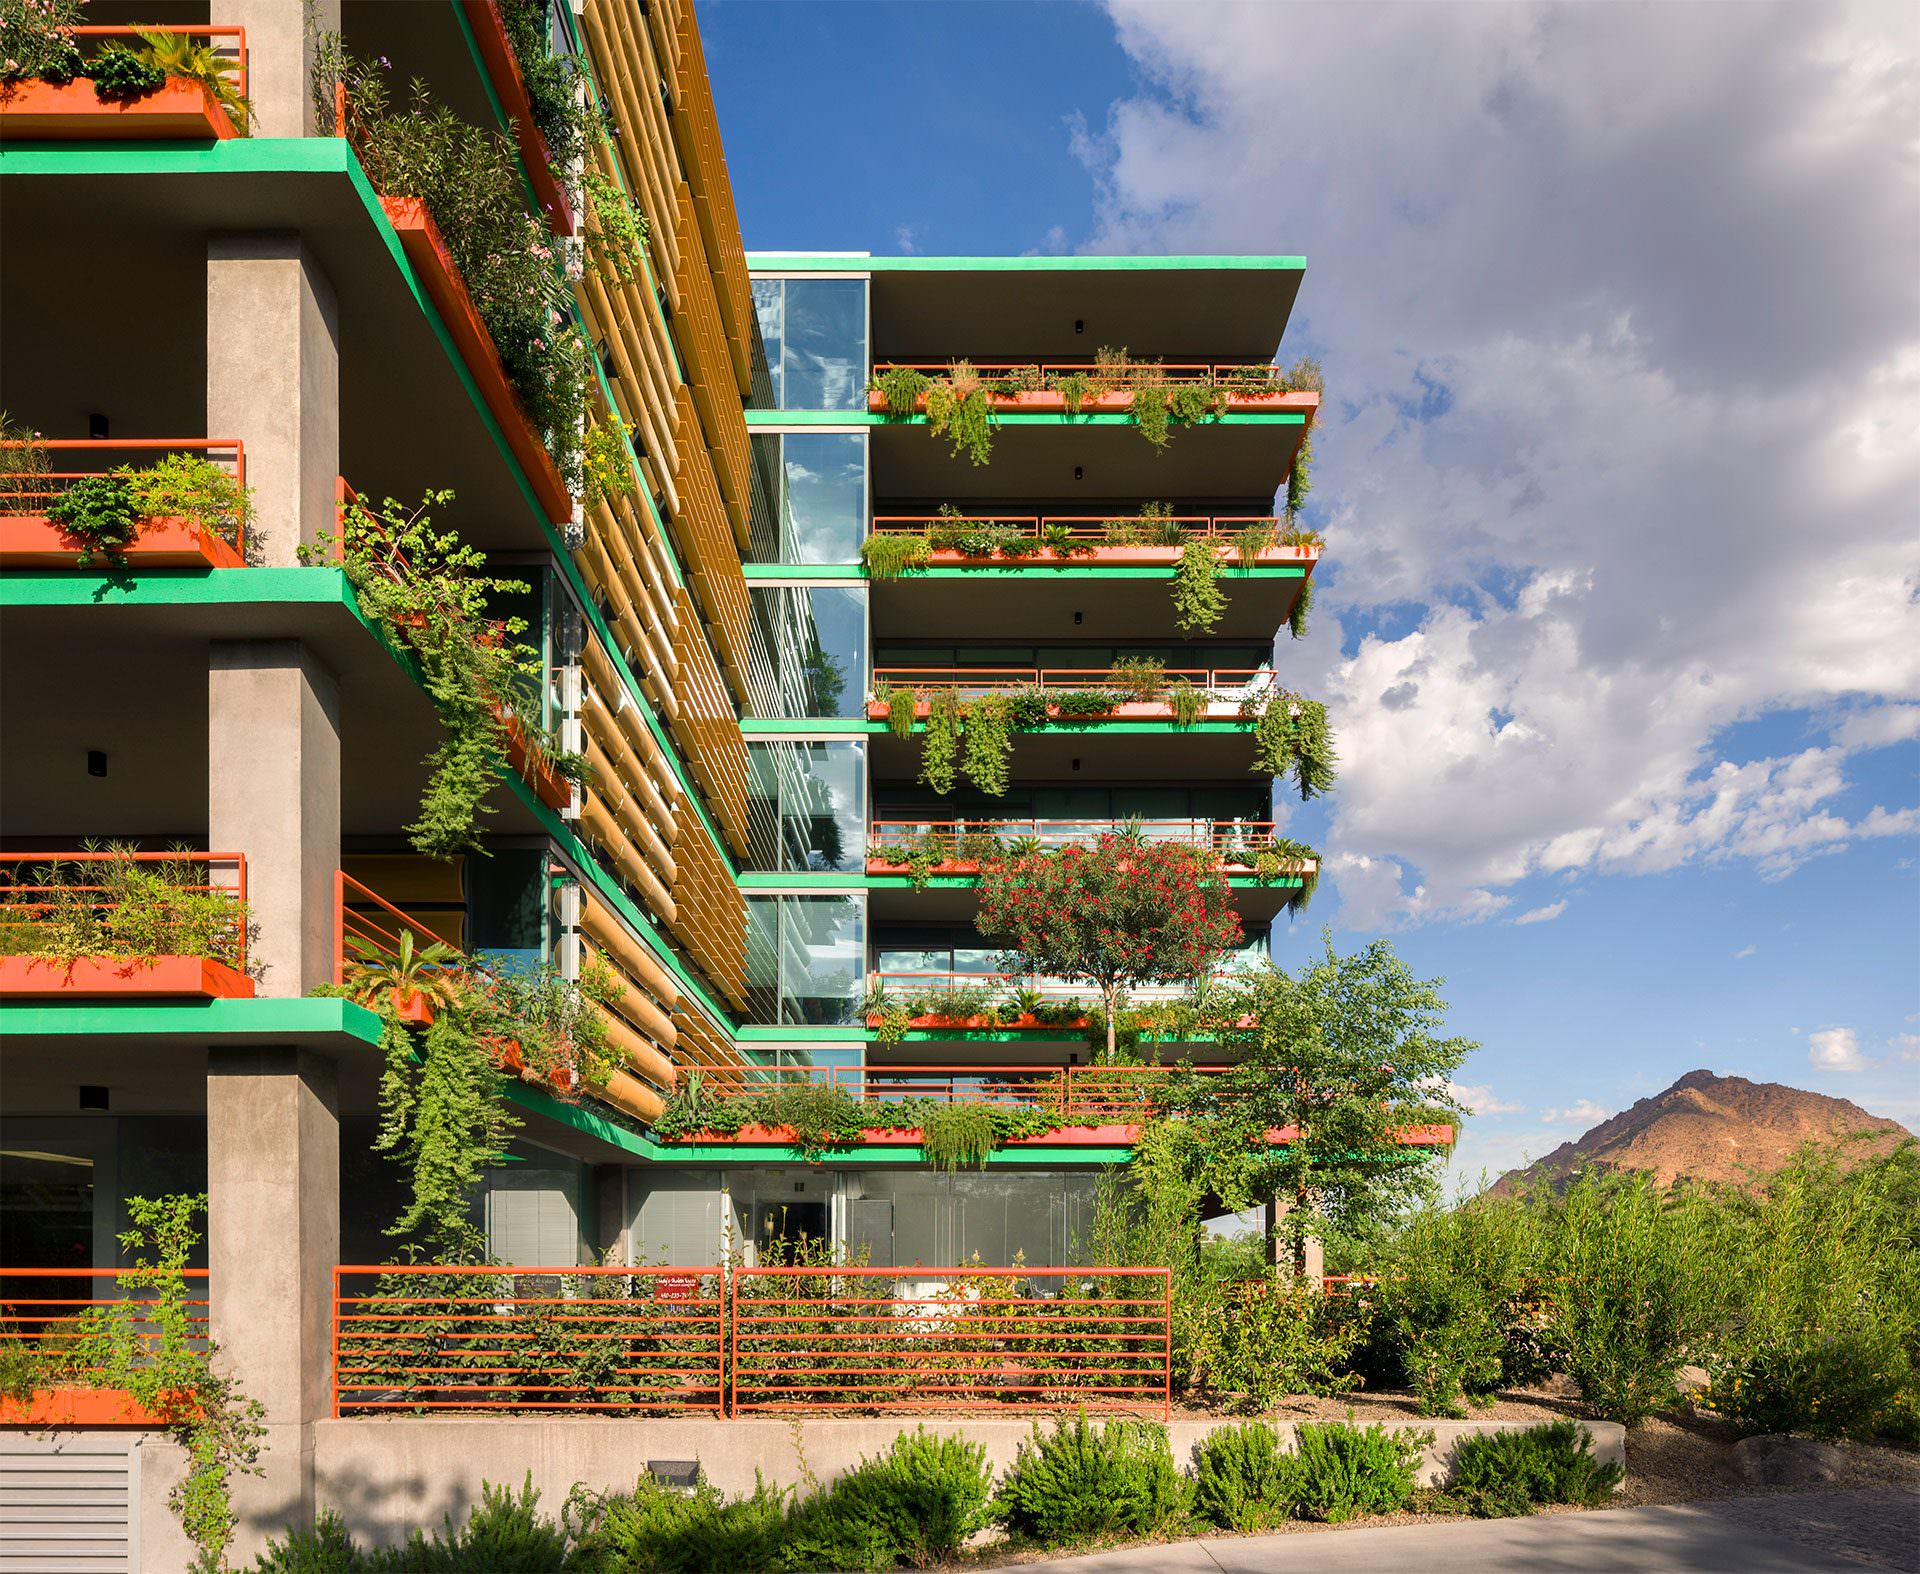
Vertical landscaping is a signature feature across Optima communities. In Arizona, we’re easily recognized by the lush greenery that makes itself a key element of the facade at Optima Camelview Village and Optima Sonoran Village. Most recently, we’ve even strategized how to bring our vertical landscaping to the inclement midwestern climate, with plans to incorporate it at our latest development in Wilmette, Optima Verdana.

Photo of Optima Verdana
Vertical landscaping at Optima Verdana in Wilmette.

Besides providing aesthetic value through added beauty and privacy for residents, our vertical landscaping system also serves another important purpose: bringing a broad array of environmental benefits to the natural environments in which we build.

The impact of our vertical landscaping system is something we calculated carefully through extensive design exploration, engineering and a multi-year research collaboration with Arizona State University.

The system, with self-containing irrigation and drainage, provides a haven for urban wildlife, promotes evaporative cooling, re-oxygenates the air, reduces dust and smog levels, reduces ambient noise, detains stormwater and thermally insulates and shields residents from the desert sun, all of which contributes to a sustainable urban environment.

Residents and community members alike also get to experience the direct impact of being surrounded by nature, with the vertical landscaping system serving as a connection to nature. Wherever this connection is made, it fosters a lifelong appreciation for the environment around us, and helps us all to stay mindful of the role we play in keeping that environment safe.

The Health Benefits of Being Outdoors

Considering we all spent a lot of time indoors in 2020, we’ll take any excuse to get outside this summer. Thankfully, there are numerous mental and physical perks to spending time in the great outdoors, whether it’s on a hiking trail or on your own terrace. Here are just a few of the many health benefits of being outdoors:

Boost Your Mood

Studies have shown being outdoors lowers levels of cortisol, a hormone that’s a marker for stress. Spending some time outside can help with stress, anxiety or depression, not to mention the added physical benefits of just spending a few minutes in the sun. Vitamin D helps with bone growth, regulates your immune system and can help battle depression. Even if it’s just a quick reset, getting out of the house and into nature can really boost your mood.

Improve Your Vision

Just like we’ve all spent more time inside over the past year, we’ve also spent more time on our screens. Whether you’re back in the office or working from home, your eyes probably need a break. Staring at computers, tablets and smartphones for long periods of time can cause Computer Vision Syndrome, but spending time outdoors can alleviate blurred and double vision, red eyes and headaches.

Photo of Optima Signature 7th Floor Outdoor Deck
Optima Signature 7th Floor Outdoor Deck

Refresh Your Focus

Nature and green space lets our brains take a break from the chaos of life (and in some cases has even reduced symptoms of ADHD). Spending more time outdoors is also linked to higher levels of concentration, creativity and improved mental clarity.

We hold these health benefits in high esteem, and it’s one of the many reasons we design our residential and communal spaces to invite the outdoors inside. Connecting to nature is an easy way to take some time and connect to yourself and to the environment around you.

Chicago Skyscraper Spotlight: Rookery Building

Highly regarded as one of the most historically significant buildings in Chicago, it’s only natural that we would include the Rookery Building in our ongoing Chicago skyscraper spotlight series. So what does it take for a building to earn such an esteemed title – especially in a city with a skyline marked by its architectural diversity and richness? Let’s take a look.

Big Shoulders Indeed

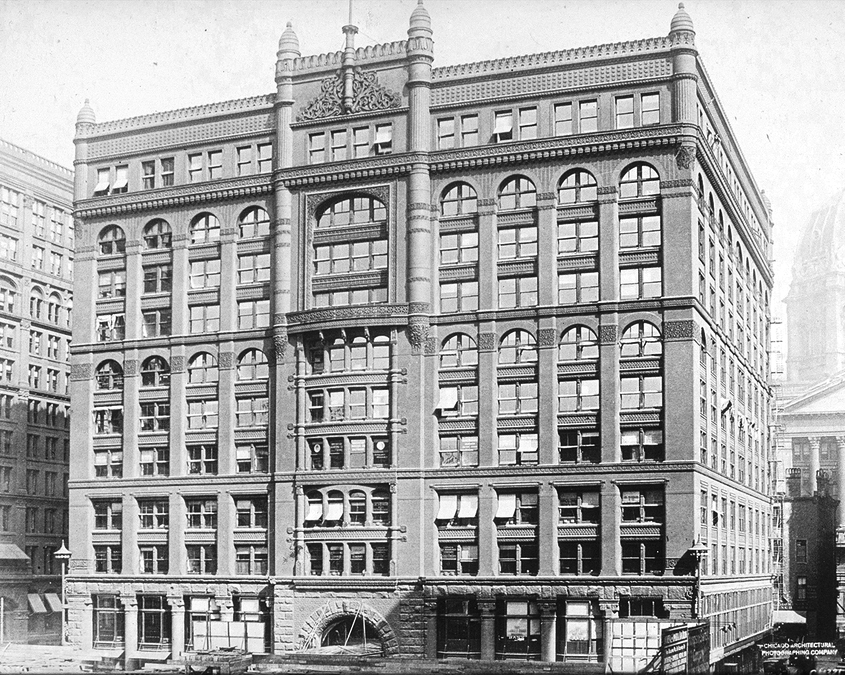
The Rookery Building was completed in 1888 by architects Daniel Burnham and his partner John Wellborn Root, under their firm Burnham and Root. Overall, the structure is considered one of their masterpiece buildings and was even once the location of their offices. Standing at twelve stories high (188 feet total), it’s also considered the oldest standing high-rise in Chicago.

The Rookery Building rose from the ashes of the Great Chicago Fire. Burnham and Root were part of the Chicago School of Architects who worked to rebuild the city during that time, utilizing modern industrial techniques combined with traditional techniques and design, resulting in a truly unique product.

The unique name, too, comes with a story: only a water tank was left standing from the original structure after the fire. A temporary structure was built around this tank, and was nicknamed the “rookery” – in part because of the pigeons and crows that perched on its exterior, but also in part because of the crooked politicians it housed within.

The Rookery, Chicago
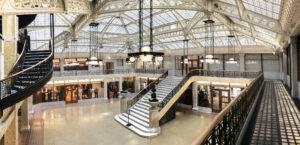
Light Well and Mezzanine at The Rookery. Credit: Alan on Flickr Creative Commons CC BY-NC-ND 2.0 Deed

The Rookery Building in the Modern Era

Burnham and Root weren’t the only big names to call the Rookery Building home. At one point, Frank Lloyd Wright once held offices there as well. In fact, Wright even remodeled the building’s lobby in 1905. Just a few decades ago, from 1982 to 1992, a massive renovation project was completed to restore the lobby to this original Wright design once again.

These days, the building is home to tenants such as US Bank, Brooks Brothers, Perkins Eastman and Interactive Brokers Group. Both the Frank Lloyd Wright organization and the Chicago Architectural Society offer tours inside the building, so that lovers of great architecture today can continue to appreciate its history, story, and gorgeous features.

Unpacking the Idea of Democratic Spaces

Coming out of the tail end of the COVID-19 pandemic where so many people suffered from social isolation, human connection and shared experiences feel more urgent than ever. One way to achieve such experiences is to embrace the idea of democratic spaces. This term describes spaces that are shared by the public for the free enjoyment of all. Below, we take a closer look at how the term came to be and what it looks like in action.

Brazilian Origins

The idea of democratic space has historically thrived in Brazilian architecture and design. To break it down: democracy itself is a system that ensures plurality and representation in politics and society. Democratic space, then, becomes any space that invites multiple groups to equally decide how they’d like to use the space, and then do so freely.

Late Modernist architect Lina Bo Bardi was one such Brazilian figure who advocated for more democratic spaces. Most notably, her work in creating vital cultural centers in the region demonstrated the philosophy in action: these were places where tolerance, equality and freedom drove design.

In an interview with Fora, professor and critic Guilherme Wisnik discussed how, if public space is a source of conflict (i.e. how should it be used and by whom), then this conflict is a virtue. Conflict and debate give way to the opportunity to better understand a wide variety of diverse people and diverse needs, and approaching space democratically allows architects and urban planners alike to use space as a “theater for the mediation of differences.”

Democratic Space at Optima

Anytime you bring a residential development to a community, there’s a balance to be struck between creating a private haven for residents themselves, as well as adding value and resources to surrounding community members.

At Optima, this moral consideration plays out in several ways. First and foremost, we’re committed to bringing beautiful buildings that pay respect to the surrounding built and natural environment alike. Ours are communities designed with the existing climate and available, sustainable materials in mind – and through landscaping, we’re always thoughtful about bringing visual beauty and increased greenery to the neighborhood.

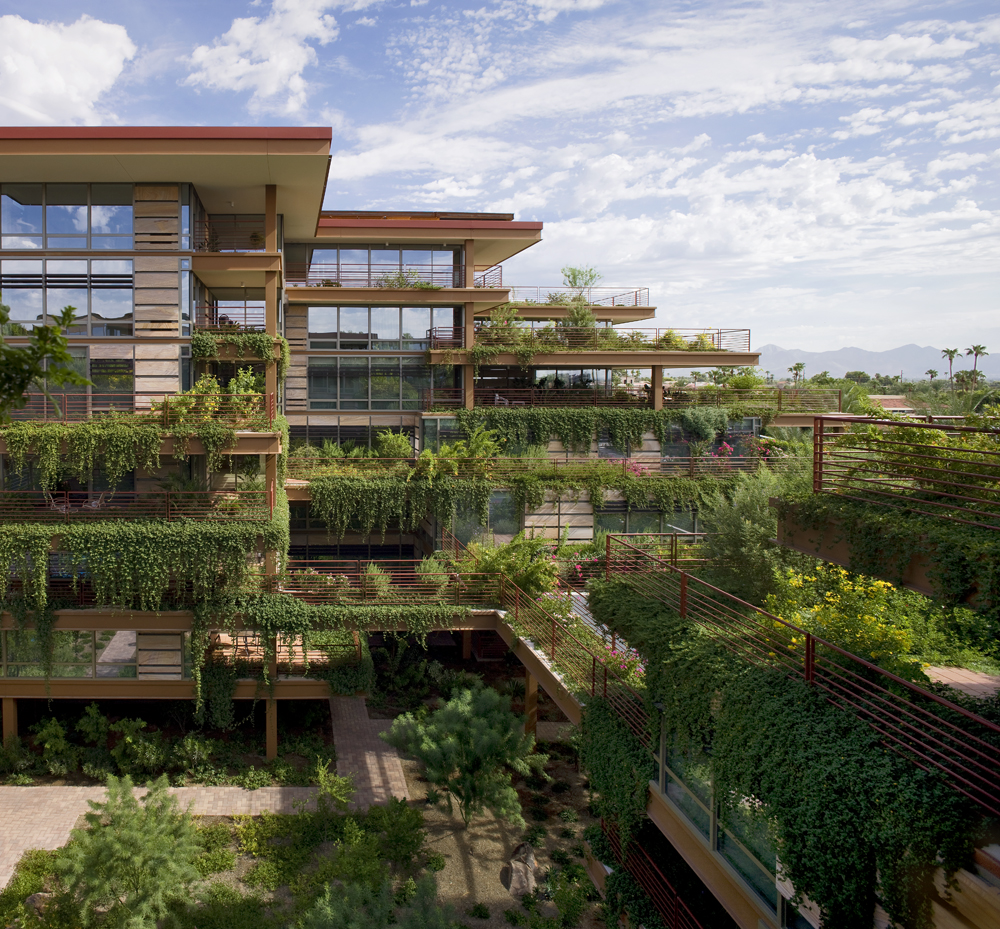
Photo of Optima Sonoran Village

Curves & Voids at the Optima Sonoran Village sculpture garden.

Public art is also a component of what we do at Optima. Many of our communities feature original sculptures by David Hovey Sr. In fact, Optima Sonoran Village is home to an entire sculpture garden for all in the area to enjoy. Beyond the sculpture garden, Optima Sonoran Village incorporates lushly landscaped open spaces, which are interconnected with the central courtyards allowing public pedestrian access along pathways into and through the development. Located on the boundary of the Downtown District, the pedestrian areas are designed to accommodate and encourage a visual and functional connection of the adjacent neighborhoods with the Camelback Corridor and Downtown Scottsdale.


Meanwhile in downtown Chicago’s Streeterville neighborhood, the plaza out front of Optima Signature brings an unusual public space to a densely developed area. Kiwi, an original David Hovey Sr. sculpture swathed in a brilliant shade of yellow, is a feature that invites passerby to stop and linger for a while. In addition to the public art sculpture, the plaza at Optima Signature also features a long stretch of lushly landscaped gardens, perfect for an inner-city stroll.

As we come out of these challenging times, design has a crucial role to play in creating opportunities for connection and community just like these.

An Inside Look at Architect Lingo, Part IV

Our team is joined together by a love of exceptional design — so naturally, design is our shared language. From property managers to accountants to architects, we’ve all come to know and love the architect lingo that helps us communicate our passions, our creations and our vision. In celebration and as part of our ongoing series, today we’re sharing Part IV of our inside look at architect lingo.

Poché

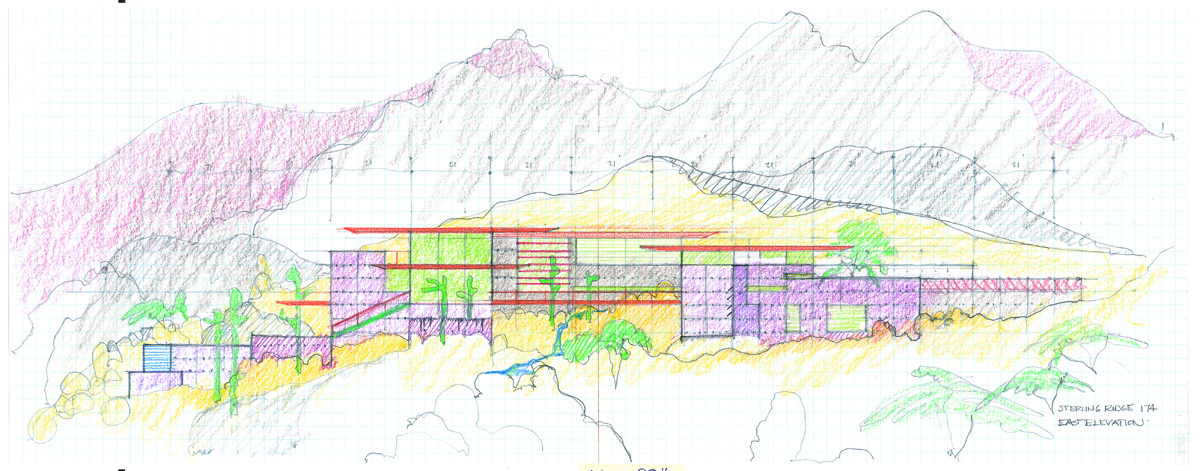
Pronounced with an exaggerated accent on the e at the end, the word poché comes from the French word pocher, which means to sketch roughly. To the untrained eye, poché refers to the portions of an architecture plan that are blacked out, darkened or cross-hatched. To an architect’s eye however, these blacked-out portions of the drawing hold much information.

Poché in a drawing demonstrates to architects the wall thicknesses, floor thicknesses and all other solid areas that intersect the plane of the section cut. Because poché makes it more clear how much space these solid areas take up (i.e. a normal line wouldn’t demonstrate the thickness of a wall, but poché does), it means that architects then have a better understanding of what space is actually available to them around these elements.

Example of architectural sketch using poché
Architectural drawing of Sterling Ridge.

Charette

While the word charette might be unfamiliar to many, likely the meaning behind it will sound all too familiar. Charette refers to the intense final effort made by architectural students to complete their solutions to a given architectural problem in an allotted time or the period in which such an effort is made. It’s the home stretch of a project, if you will.

The word charette is derived from the word “cart,” and its origins date back to the École des Beaux Arts in Paris during the 19th century. During that time, proctors circulated a cart, or “Charrette”, to collect final drawings while students frantically put finishing touches on their work. Nowadays, the meaning of charette has evolved to refer to a period of several consecutive days, during which time all stakeholders involved in a project are consulted during an open, collaborative process to gather feedback and make refinements to a given plan.

Miesian

If you’re familiar with Modernist architecture (or if you’ve been an avid reader of our blog), this homological word explains itself. Used as either an adjective or a noun, Miesian as an adjective describes that relating to or characteristic of Ludwig Mies van der Rohe or his work and Miesian as a noun describes an admirer or student Ludwig Mies van der Rohe or his work.

In the Modernist discipline, this basically sums up all of us and everything we create. Mies’ “skin and bones” design style and philosophy of “less is more” is largely influential to the formulation of the discipline as we know it today.


Stay tuned for future features on the world of architecture lingo at Optima.


Unbuilt Project by Mies van der Rohe Comes to Life

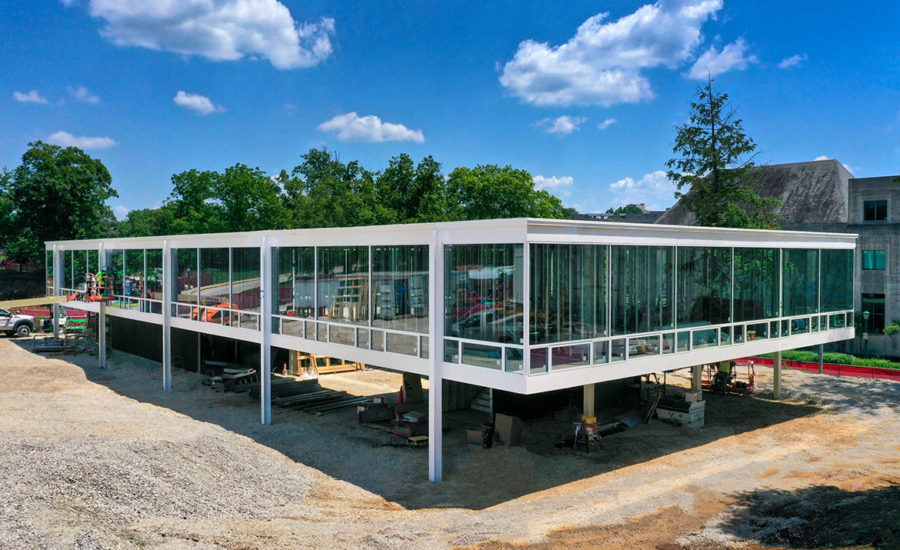
When you picture the work of architecture titan Ludwig Mies van der Rohe, you probably don’t picture a fraternity house. But back in 1952, the German-American architect created a design for Indiana University’s Alpha Theta chapter of Pi Lambda Phi fraternity. However, the design was never constructed and forgotten about until 2013, when an alumni and former fraternity member dug up the news. Indiana University then located the documents through the Art Institute of Chicago and New York’s Museum of Modern Art so the project could become a reality.

Instead of a fraternity house, the building will be home to the Eskenazi School of Art, Architecture + Design. Extensive research helped update the building to modern features while keeping the integrity of the Modernist design. The plans for bedrooms were simply swapped out for offices. 70 years later, this incredible design will finally come to life and inspire students and creatives for generations to come.

For the full story, check out Architectural Record’s recent feature on the project.

The Legacy of Cornelia Oberlander

This spring, the design world lost a woman of fortitude, ingenuity and groundbreaking creativity. Cornelia Oberlander, a Canadian landscape architect, passed away just before her 100th birthday due to complications from COVID-19. Although her passing is mourned, Oberlander left behind an incredible and inspiring life story and legacy.

Cornelia Oberlander was born into a Jewish family in Germany in June of 1921. As the Nazi party rose to power, her family faced increasing dangers and chose to leave the country two weeks after Kristallnacht. Oberlander was eighteen by the time they emigrated to the United States in 1939, and there she was able to nurture her interests in the power of plants to heal. Her mother was a horticulturist who wrote gardening books for children and nurtured Oberlander’s appreciation for nature. Inspired by the landscaping and public spaces in Germany, she was determined to design parks from a young age. 

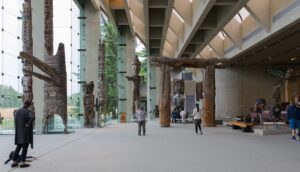
Main Hall at the University of British Columbia Museum of Anthropology. Credit: Xicotencatl on Wikimedia Commons. Licensed under CC BY-SA 4.0.

Oberlander received a BA from Smith College and was among the first class of women to study at Harvard’s Graduate School of Design, founded by Walter Gropius, a leader of the Bauhaus movement. Armed with a degree in landscape architecture, Oberlander was on a mission to improve lives with public spaces nourished by nature. And indeed she did; she started out working in Philadelphia, where her initiatives in public housing included places for children and green space. After moving to Canada, she advocated for communities and designed over 70 urban playgrounds. Her notable projects included the Children’s Creative Center at Montreal’s Expo ’67, Vancouver General Hospital Burn Unit Garden and the landscape design at the Museum of Anthropology at UBC, Vancouver (photo below). Over her lifetime, Oberlander was honored with Order of British Columbia, the Order of Canada and Vancouver Freedom of the City Award, amongst many other accolades.

Cornelia Oberlander’s work will impact landscape architects, urban designers and creative minds all over the world for years to come. Her beliefs in the ability of design to bring about social change and healing are ones we as creatives should all hold in high regard, as we build systems and buildings that elevate the human experience.

New Age Modernism: Environmentalism over Formalism

While Modernism has a history over a century deep, modern-day architects designing in the discipline are looking towards the future. Recently, Space Caviar founder Joseph Grima published a manifesto for a new kind of non-extractive architecture, positioning Modernism’s traditional, formalistic approach against a new, environmentalist way of operating.

Moving Away From the “Top-Down” Approach

In a conversation with Dezeen, he says that modern-day architects are considering how Modernism can be a “form of stewardship of the natural environment,” as opposed to just in conversation with the landscape through compositional considerations. At the center of Grima’s manifesto is the idea that architecture should no longer have a top-down approach, where materials are selected for their aesthetics and function, but without consideration for their impact on the environment.

Interestingly enough, Mies van der Rohe’s famous Barcelona Pavilion is employed as a primary example of “top-down” architecture here. The materials used in the project – green marble, travertine and onyx – exemplify Modernism’s “skin and bones” appeal at its most raw. But where did they come from? These are questions that will no longer be ignored, according to Grima.

Setting Our Sights on Sustainability

Grima’s manifesto resonates. At Optima, we create built environments with the surrounding natural environment in mind. Beyond just living in visual harmony with the landscape, we’re invested in fostering a more reciprocal relationship.


Our signature vertical landscaping system at Optima Camelview Village

Our signature vertical landscaping system, featured at properties such as Optima Sonoran Village, Optima Camelview Village, and Optima Kierland, plays a crucial role in maintaining a healthy and sustainable environment. The system, with self-containing irrigation and drainage, provides a haven for urban wildlife, promotes evaporative cooling, re-oxygenates the air, reduces dust and smog levels, reduces ambient noise, detains stormwater and thermally insulates and shields residents from the desert sun, all of which contributes to a sustainable urban environment.

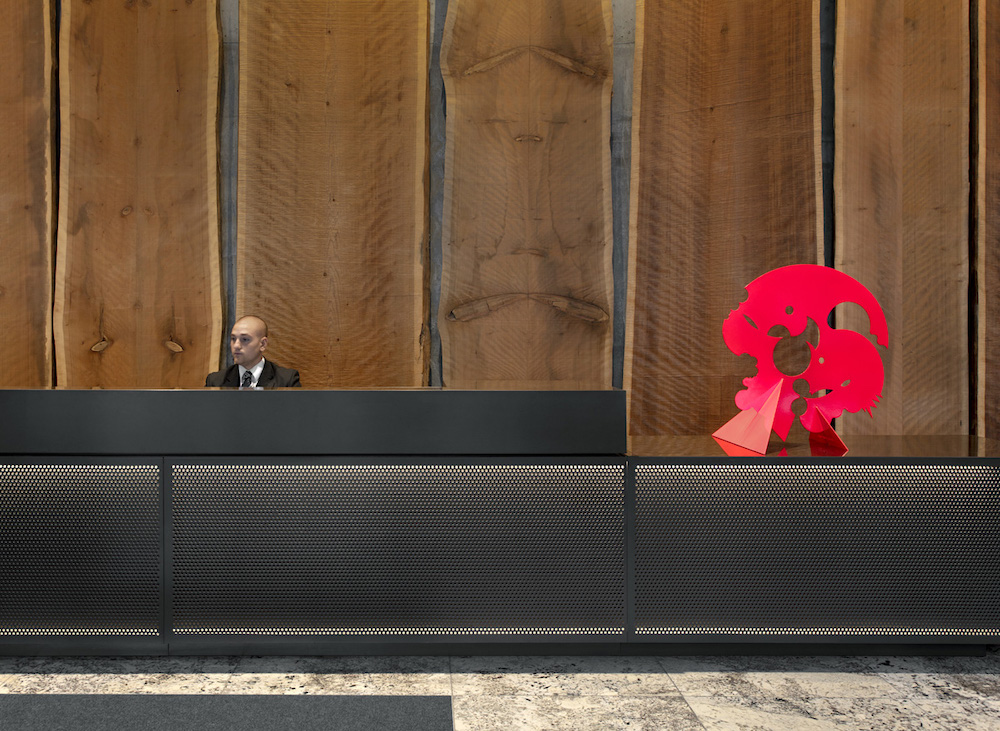
Barge wood in the lobby at Optima Signature

Meanwhile, Optima Sonoran Village also served as the pilot project for Scottsdale’s International Green Construction Code, or IgCC. Having earned full certification from the program, Optima Sonoran Village’s attributes include major building elements consisting of 95 perfect local and recycled content materials; energy efficiency as a result of the high-performing glazing, overhangs, building configurations and exterior shading devices; water resource conservation from plumbing fixtures and excellent indoor environmental quality and reduced material emissions from the materials used in the development.

From building construction and materials, to design details like the salvaged barge wood featured in the lobby at Optima Signature, we’re excited to play our role in ushering in this next era of environmentally-minded Modernism.

Green Space Spotlight: Optima Signature

In a dense urban area like Chicago, green space might look a little different. With all of our projects, we design our residences to welcome the outdoors indoors; at Optima Signature, that meant making sure residents could still get outside in the city. The green space at Optima Signature takes advantage of landscaping and contemporary, urban recreational design to embrace downtown Chicago living.

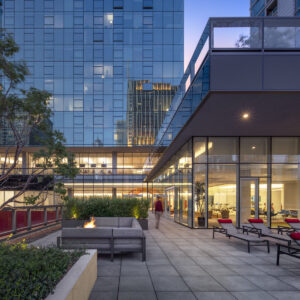
On the ground level, Optima Signature is surrounded by greenery with an inviting plaza. Lush landscaping features benches and seating areas, as functional for residents as they are for passersby or pedestrians. Kiwi, an original sculpture designed by David Hovey, Sr., adds visual movement and a playful quality to the entrance of the building.

Once inside, Optima Signature features an impressive 1.5 acres of amenity space, many of which are designed to bring residents outdoors. Heated swimming pools, outdoor terraces, herb gardens for resident use, fire pits and outdoor entertaining all contribute to making residents feel as if they’re in an outdoor oasis in the middle of the city. Strategic landscaping, plants and trees ensure a sense of privacy, despite sharing the amenities with other residents. Designed for residents in all walks of life, Optima Signature also includes an outdoor dog park and play areas for children (although there are indoor options for when the Chicago weather inevitably turns cold). In a concrete jungle, Optima Signature brings residents a bit closer to nature.

When moving to a city, many assume they’ll have to give up access to generous outdoor space. The residences, amenities and green space at Optima Signature offer the best of both worlds, all within a beautifully designed, Modernist tower that overlooks Chicago’s energetic downtown.

person name goes here

Maintenance Supervisor

Glencoe, IL


    Acceptable file types: *.pdf | *.txt | *.doc, max-size: 2Mb